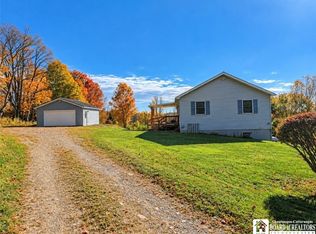
Exquisite contemporary ranch home in Frewsburg. Inside, the home features single-level living with a total of four bedrooms and two full baths on the primary floor. The galley-style kitchen is thoughtfully laid out with bright natural light from the skylight. The living room has a fireplace with stone masonry and a tastefully vibrant, but relaxing color palette. The formal dining room is located between the kitchen and the living room, providing a natural flow for entertaining. The primary bedroom has an ensuite bath and a generous closet. The basement is partially finished and does have an egress door. The finished part of the basement serves as a recreation space, but would also work as a home gym or a game room, perfect for entertaining. There is a bonus storage room in the basement. Outside, the home has a two-car carport, and the backyard has a patio for enjoying the temperate weather. There is a shed to store lawn care equipment, and there are planters for the aspiring gardener. This unique home has many upgrades, including central A/C, a radon mitigation system, and a water softener, adding value and comfort to an already attractive property.
Active
Price cut: $10K (9/22)
$239,900
16 Mattison St, Frewsburg, NY 14738
4beds
1,510sqft
Single Family Residence
Built in 1960
0.32 Acres Lot
$-- Zestimate®
$159/sqft
$-- HOA
What's special
Single-level livingTwo-car carportFireplace with stone masonryFour bedroomsGalley-style kitchen
- 95 days
- 484
- 15
Zillow last checked:
Listing updated:
Listed by:
Century 21 Turner Brokers 716-763-7506,
Daniel Terhune danterhune@c21turnerbrokers.com
Source: NYSAMLSs,MLS#: R1697624 Originating MLS: Chautauqua-Cattaraugus
Originating MLS: Chautauqua-CattaraugusFacts & features
Interior
Bedrooms & bathrooms
- Bedrooms: 4
- Bathrooms: 2
- Full bathrooms: 2
- Main level bathrooms: 2
- Main level bedrooms: 4
Bedroom 1
- Level: First
- Dimensions: 19.00 x 11.00
Bedroom 2
- Level: First
- Dimensions: 13.00 x 12.00
Bedroom 3
- Level: First
- Dimensions: 13.00 x 12.00
Bedroom 4
- Level: First
- Dimensions: 12.00 x 12.00
Dining room
- Level: First
- Dimensions: 12.00 x 10.00
Family room
- Level: Basement
- Dimensions: 23.00 x 12.00
Foyer
- Level: First
- Dimensions: 10.00 x 4.00
Kitchen
- Level: First
- Dimensions: 10.00 x 8.00
Living room
- Level: First
- Dimensions: 19.00 x 12.00
Other
- Level: First
- Dimensions: 7.00 x 7.00
Other
- Level: First
- Dimensions: 7.00 x 5.00
Storage room
- Level: Basement
- Dimensions: 20.00 x 16.00
Heating
- Gas, Forced Air
Cooling
- Central Air
Appliances
- Included: Dishwasher, Gas Oven, Gas Range, Gas Water Heater, Microwave, Refrigerator, Water Softener Owned
- Laundry: In Basement
Features
- Entrance Foyer, Galley Kitchen, Solid Surface Counters, Bedroom on Main Level, Main Level Primary, Primary Suite
- Flooring: Carpet, Hardwood, Laminate, Varies
- Basement: Full
- Number of fireplaces: 1
Interior area
- Total structure area: 1,510
- Total interior livable area: 1,510 sqft
Property
Parking
- Total spaces: 2
- Parking features: Carport
- Garage spaces: 2
- Has carport: Yes
Features
- Levels: One
- Stories: 1
- Exterior features: Blacktop Driveway
Lot
- Size: 0.32 Acres
- Dimensions: 98 x 144
- Features: Rectangular, Rectangular Lot, Residential Lot
Details
- Additional structures: Shed(s), Storage
- Parcel number: 0624004230070001058000
- Special conditions: Standard
Construction
Type & style
- Home type: SingleFamily
- Architectural style: Contemporary
- Property subtype: Single Family Residence
Materials
- Wood Siding
- Foundation: Poured
Condition
- Resale
- Year built: 1960
Utilities & green energy
- Electric: Circuit Breakers
- Sewer: Septic Tank
- Water: Connected, Public
- Utilities for property: Water Connected
Community & HOA
Location
- Region: Frewsburg
Financial & listing details
- Price per square foot: $159/sqft
- Tax assessed value: $135,000
- Annual tax amount: $6,157
- Date on market: 7/17/2026
- Listing terms: Cash,Conventional,FHA,USDA Loan,VA Loan
Estimated market value
Not available
Estimated sales range
Not available
Not available
Price history
| Date | Event | Price |
|---|---|---|
| 9/22/2026 | Price change | $239,900-4%$159/sqft |
Source:  NYSAMLSs #R1697624 Report a problem NYSAMLSs #R1697624 Report a problem | ||
| 7/17/2026 | Listed for sale | $249,900+85.1%$165/sqft |
Source: NYSAMLSs #R1697624 Report a problem | ||
| 7/15/2013 | Sold | $135,000-2.1%$89/sqft |
Source: Public Record Report a problem | ||
| 5/11/2013 | Listed for sale | $137,900$91/sqft |
Source: REAL LIVING AVISTA PROPERTIES #1032044 Report a problem | ||
Public tax history
| Year | Property taxes | Tax assessment |
|---|---|---|
| 2025 | -- | $135,000 |
| 2024 | -- | $135,000 |
| 2023 | -- | $135,000 |
| 2022 | -- | $135,000 |
| 2021 | -- | $135,000 |
| 2020 | -- | $135,000 |
| 2019 | -- | $135,000 |
| 2018 | -- | $135,000 |
| 2017 | $2,555 | $135,000 |
| 2016 | -- | $135,000 |
| 2015 | -- | $135,000 +17.9% |
| 2014 | -- | $114,500 |
| 2013 | -- | $114,500 |
| 2012 | -- | $114,500 |
| 2011 | -- | $114,500 |
| 2010 | -- | $114,500 |
| 2009 | -- | $114,500 +9% |
| 2008 | -- | $105,000 |
| 2007 | -- | $105,000 +16.7% |
| 2006 | -- | $90,000 |
| 2005 | -- | $90,000 +3.4% |
| 2004 | -- | $87,000 +11.5% |
| 2003 | -- | $78,000 |
| 2002 | -- | $78,000 |
Find assessor info on the county website
Monthly payment
Climate risks
Neighborhood: 14738
Nearby schools
Schools provided by the listing agent
- Elementary: Robert H Jackson Elementary
- High: Frewsburg Junior-Senior High
- District: Frewsburg
Source: NYSAMLSs. This data may not be complete. We recommend contacting the local school district to confirm school assignments for this home.
Similar homes
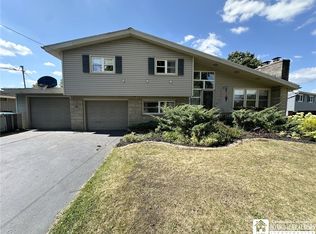
- $249,0003 bd2 ba1.3k sqft10 Durand St, Frewsburg, NY 14738For Sale
 MLS ID #R1691398, Daniel Terhune, Listing by: Century 21 Turner Brokers. NYSAMLSs
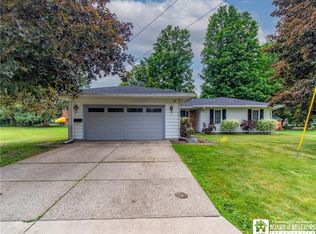
 - $--5 bd2 ba1.5k sqft1814 Emory Hill Rd, Frewsburg, NY 14738Auction
 Auction.com 2
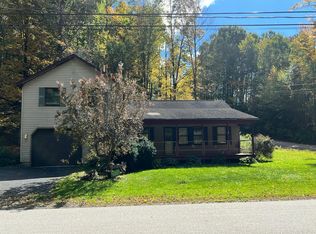
 - $199,9003 bd1 ba1.3k sqft4 E Meadow Ln, Frewsburg, NY 14738For Sale
 MLS ID #R1698786, Daniel Terhune, Listing by: Century 21 Turner Brokers. NYSAMLSs
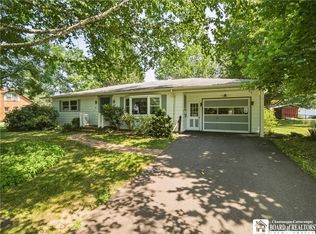
 - $289,9003 bd2 ba1k sqft447 Dodge Rd, Frewsburg, NY 14738For Sale
 MLS ID #R1723127, Heather Shea-Canaley, Listing by: ERA Team VP Real Estate. NYSAMLSs
 - $275,0003 bd2 ba1.6k sqft946 Oak Hill Rd, Frewsburg, NY 14738For SaleMLS ID #R1713266, Daniel Terhune, Listing by: Century 21 Turner Brokers. NYSAMLSs
- $160,0003 bd1 ba1.2k sqft12 Howard St, Frewsburg, NY 14738For SaleMLS ID #R1713956, Jeffery Mason, Listing by: Century 21 Turner Brokers. NYSAMLSs
- $230,0002 bd2 ba1.3k sqft267 Bragg Rd, Frewsburg, NY 14738For SaleMLS ID #R1713200, Abbey Filer, Listing by: Century 21 Turner Brokers. NYSAMLSs
- $219,0003 bd2 ba1.4k sqft128 Howard St, Jamestown, NY 14701For SaleMLS ID #R1722465, Jennifer Bernard, Listing by: Real Estate Advantage. NYSAMLSs
- $234,9994 bd3 ba1.5k sqft21 Clyde Ave, Jamestown, NY 14701For SaleMLS ID #R1721824, Andrea Eckman, Listing by: Century 21 Turner Brokers. NYSAMLSs
- $229,0004 bd2 ba1.5k sqft275 Sampson St, Jamestown, NY 14701For SaleMLS ID #R1700138, Sueanne Muscarella, Listing by: Howard Hanna Holt - Lakewood. NYSAMLSs
- $249,9004 bd2 ba2k sqft324 E Virginia Blvd, Jamestown, NY 14701For SaleMLS ID #R1711363, Heather Shea-Canaley, Listing by: ERA Team VP Real Estate. NYSAMLSs
- $249,0003 bd2 ba1.5k sqft2215 Willard Street Ext, Jamestown, NY 14701For SaleMLS ID #R1701138, Sueanne Muscarella, Listing by: Howard Hanna Holt - Lakewood. NYSAMLSs
- $249,0003 bd1 ba960 sqft30 Linwood Ave, Lakewood, NY 14750For SaleMLS ID #R1723270, Julie Barry, Listing by: Century 21 Turner Brokers. NYSAMLSs
- $229,0003 bd1 ba1.1k sqft4007 Drybrook Rd, Falconer, NY 14733For SaleMLS ID #R1713119, Michelle Turner, Listing by: Century 21 Turner Brokers. NYSAMLSs
- $256,9003 bd2 ba1.5k sqft2744 Route 62 #S, Kennedy, NY 14747For SaleMLS ID #R1710860, Daryl Green, Listing by: Real Estate Advantage. NYSAMLSs
- $264,9003 bd3 ba1.6k sqft100 Clyde Ave, Jamestown, NY 14701For SaleMLS ID #R1718609, Tarrin Nocero, Listing by: Howard Hanna Holt - Lakewood. NYSAMLSs
- $225,0002 bd1 ba1.4k sqft6120 Co Rd, Cherry Creek, NY 14723For SaleMLS ID #B1722958, Amy L DeTine, Listing by: ERA Team VP Real Estate. NYSAMLSs
- $259,9994 bd2 ba1.9k sqft361 Main St, Randolph, NY 14772For SaleMLS ID #R1722219, Tonya Studley, Listing by: ERA Team VP Real Estate. NYSAMLSs
