Tucked away on a classic South Philly block, this charming 2 bedroom, 1.5 bath rowhome is full of warmth and character, thoughtfully updated for modern living. Step inside to an open main floor with hardwood floors and natural light that makes the whole space feel bright and welcoming. The kitchen features granite countertops, stainless steel appliances, and plenty of cabinet storage, and just off the kitchen you’ll find a private rear patio, a true gift in the city. A convenient first floor half bath is a major plus you don’t always find in a rowhome. Upstairs are two well-sized bedrooms and an updated full bathroom. The sunny primary offers great closet space, while the second bedroom makes a wonderful guest room or home office. Downstairs, a full basement provides plenty of additional storage to keep everything organized. And the location truly puts you in the heart of it all. You’re just a few blocks from the Bok Building, with the Italian Market, the shops and restaurants of East Passyunk Avenue, and the green space at Dickinson Square Park all close by. With coffee shops, brunch spots, and public transit right around the corner, this home is perfect for those who are looking to call South Philly home.
Under contract
$330,000
616 McClellan St, Philadelphia, PA 19148
2beds
876sqft
Townhouse
Built in 1920
686 Square Feet Lot
$325,000 Zestimate®
$377/sqft
$-- HOA
What's special
Private rear patioTwo well-sized bedroomsOpen main floorPlenty of cabinet storageHardwood floorsStainless steel appliancesKitchen features granite countertops
- 21 days
- 465
- 45
Zillow last checked:
Listing updated:
Listed by:
Lindsay Neuman 610-574-1297,
Compass RE 6108223356,
Listing Team: The Lindsay Neuman Team, Co-Listing Team: The Lindsay Neuman Team,Co-Listing Agent: Samantha Dichter 610-390-9523,
Compass RE
Source: Bright MLS,MLS#: PAPH2660422
Facts & features
Interior
Bedrooms & bathrooms
- Bedrooms: 2
- Bathrooms: 2
- Full bathrooms: 1
- 1/2 bathrooms: 1
- Main level bathrooms: 1
Basement
- Area: 0
Heating
- Central, Natural Gas
Cooling
- Central Air, Natural Gas
Appliances
- Included: Stainless Steel Appliance(s), Gas Water Heater
- Laundry: In Basement
Features
- Combination Dining/Living, Open Floorplan
- Basement: Partially Finished
- Has fireplace: No
Interior area
- Total structure area: 876
- Total interior livable area: 876 sqft
- Finished area above ground: 876
- Finished area below ground: 0
Property
Parking
- Parking features: On Street
- Has uncovered spaces: Yes
Accessibility
- Accessibility features: None
Features
- Levels: Three
- Stories: 3
- Patio & porch: Patio
- Pool features: None
Lot
- Size: 686 Square Feet
- Dimensions: 14.00 x 49.00
Details
- Additional structures: Above Grade, Below Grade
- Parcel number: 012149800
- Zoning: RSA5
- Special conditions: Standard
Construction
Type & style
- Home type: Townhouse
- Architectural style: Traditional
- Property subtype: Townhouse
Materials
- Masonry
- Foundation: Concrete Perimeter
Condition
- New construction: No
- Year built: 1920
Utilities & green energy
- Sewer: Public Sewer
- Water: Public
Community & HOA
Community
- Subdivision: Dickinson Narrows
HOA
- Has HOA: No
Location
- Region: Philadelphia
- Municipality: PHILADELPHIA
Financial & listing details
- Price per square foot: $377/sqft
- Tax assessed value: $377,500
- Annual tax amount: $5,284
- Date on market: 9/10/2026
- Listing agreement: Exclusive Right To Sell
- Inclusions: All Appliances In As-is Condition
- Ownership: Fee Simple
Estimated market value
$325,000
$309,000 - $341,000
$2,071/mo
Price history
| Date | Event | Price |
|---|---|---|
| 9/24/2026 | Contingent | $330,000$377/sqft |
Source:  Bright MLS #PAPH2660422 Report a problem Bright MLS #PAPH2660422 Report a problem | ||
| 9/10/2026 | Listed for sale | $330,000+15.2%$377/sqft |
Source: Bright MLS #PAPH2660422 Report a problem | ||
| 2/12/2024 | Listing removed | -- |
Source: Bright MLS #PAPH2294130 Report a problem | ||
| 12/5/2023 | Price change | $286,500-3.4%$327/sqft |
Source: Bright MLS #PAPH2294130 Report a problem | ||
| 11/18/2023 | Listed for sale | $296,500+23.5%$338/sqft |
Source: Bright MLS #PAPH2294130 Report a problem | ||
| 8/25/2018 | Sold | $240,000-4%$274/sqft |
Source: Public Record Report a problem | ||
| 6/13/2018 | Price change | $249,900-1.6%$285/sqft |
Source: Keller Williams Realty Center #1000437930 Report a problem | ||
| 6/5/2018 | Price change | $254,000-1.9%$290/sqft |
Source: Keller Williams Realty Center #1000437930 Report a problem | ||
| 4/24/2018 | Listed for sale | $259,000+159%$296/sqft |
Source: Keller Williams Realty Center #1000437930 Report a problem | ||
| 8/2/2017 | Sold | $100,000$114/sqft |
Source: Public Record Report a problem | ||
Public tax history
| Year | Property taxes | Tax assessment |
|---|---|---|
| 2025 | $5,148 +8.7% | $367,800 +8.7% |
| 2024 | $4,738 | $338,500 |
| 2023 | $4,738 +22.1% | $338,500 |
| 2022 | $3,880 | -- |
| 2021 | $3,880 +136.9% | -- |
| 2018 | $1,638 | -- |
| 2017 | $1,638 +22.8% | -- |
| 2016 | $1,334 +45.9% | -- |
| 2015 | $914 | -- |
| 2014 | $914 -1.9% | $99,500 +1454.7% |
| 2012 | $931 | $6,400 |
| 2011 | -- | $6,400 |
| 2010 | -- | $6,400 |
| 2009 | -- | $6,400 |
| 2008 | -- | $6,400 |
| 2007 | -- | $6,400 +7.5% |
| 2006 | -- | $5,952 |
| 2005 | -- | $5,952 |
| 2004 | -- | $5,952 +8.1% |
| 2003 | -- | $5,504 +4.9% |
| 2002 | -- | $5,248 +5.1% |
| 2000 | -- | $4,992 |
| 1999 | -- | $4,992 |
Find assessor info on the county website
Monthly payment
Est. payment
Payment breakdown
Explore the cost of this home by adjusting the details. Changes won't be saved.Climate risks
Neighborhood: Dickinson Narrows
Nearby schools
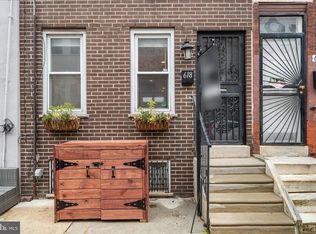

Similar homes
- $330,0003 bd3 ba1.1k sqft916 Cantrell St, Philadelphia, PA 19148For Sale
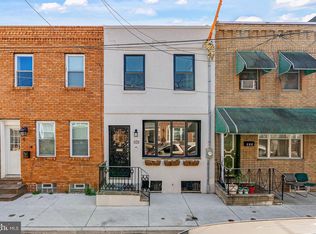
 MLS ID #PAPH2669498, Bryanna Carzo, KW Empower. Bright MLS
 - $295,0002 bd2 ba982 sqft512 Winton St, Philadelphia, PA 19148For Sale
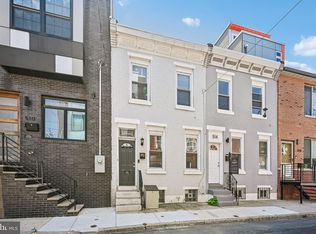 MLS ID #PAPH2663248, Meghan Klauder, RE/MAX One Realty. Bright MLS
 - $330,0003 bd2 ba1.1k sqft403 Daly St, Philadelphia, PA 19148For Sale
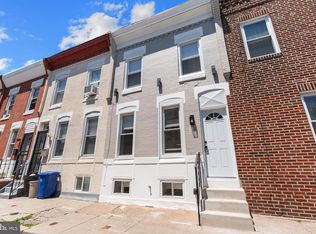 MLS ID #PAPH2628110, Scott Kelly, Honest Real Estate. Bright MLS
 - $285,0002 bd2 ba1k sqft509 Tree St, Philadelphia, PA 19148For Sale
 MLS ID #PAPH2658498, Jayme Horsey, Northrop Realty. Bright MLS
 - $349,9992 bd2 ba950 sqft119 Tree St, Philadelphia, PA 19148For SaleMLS ID #PAPH2666024, Phil Sessa, EXIT Elevate Realty. Bright MLS
- $329,0003 bd2 ba1k sqft2545 S 9th St, Philadelphia, PA 19148For SaleMLS ID #PAPH2642258, Kelly Zheng, A Plus Realtors LLC. Bright MLS
- $285,0002 bd2 ba915 sqft2001 S Mildred St, Philadelphia, PA 19148For SaleMLS ID #PAPH2645430, Chris Coulton, BMB Living, Inc.. Bright MLS
- $289,9993 bd2 ba1k sqft636 McClellan St, Philadelphia, PA 19148For SaleMLS ID #PAPH2643538, Marc Bennett, KW Empower. Bright MLS
- $329,0003 bd2 ba1.3k sqft749 S 52nd St, Philadelphia, PA 19143For SaleMLS ID #PAPH2676352, Ryan Lockstein, Rosedale Real Estate LLC. Bright MLS
- $285,0002 bd2 ba900 sqft2045 S Hutchinson St, Philadelphia, PA 19148For SaleMLS ID #PAPH2648090, Rob Lavecchia, Real of Pennsylvania. Bright MLS
- $389,0002 bd2 ba1.1k sqft219 Daly St, Philadelphia, PA 19148For SaleMLS ID #PAPH2668454, Christina Bartelt, BHHS Fox & Roach-Blue Bell. Bright MLS
- $289,0003 bd1 ba1.2k sqft715 Emily St, Philadelphia, PA 19148For SaleMLS ID #PAPH2645150, Dave Lombardo, Century 21 Advantage Gold-South Philadelphia. Bright MLS
- $295,0003 bd2 ba1k sqft1331 S May St, Philadelphia, PA 19143For SaleMLS ID #PAPH2676286, Ryan Lockstein, Rosedale Real Estate LLC. Bright MLS
- $275,0003 bd2 ba1k sqft1035 Cantrell St, Philadelphia, PA 19148For SaleMLS ID #PAPH2630476, Christopher Thude, RE/MAX Access. Bright MLS
- $325,0003 bd2 ba962 sqft2036 S Garnet St, Philadelphia, PA 19145For SaleMLS ID #PAPH2636466, Michele Cushing, EXP Realty, LLC. Bright MLS
- $325,0003 bd2 ba900 sqft2019 Manton St, Philadelphia, PA 19146For SaleMLS ID #PAPH2660660, Ryan Lockstein, Rosedale Real Estate LLC. Bright MLS
- $344,0002 bd3 ba882 sqft1138 S Clifton St, Philadelphia, PA 19147For SaleMLS ID #PAPH2569238, Rachel Iannotti, Compass RE. Bright MLS
- $295,0002 bd2 ba892 sqft1827 Dudley St, Philadelphia, PA 19145For SaleMLS ID #PAPH2655494, Sam Carchidi, RE/MAX One Realty - TCDT. Bright MLS
- $385,0003 bd2 ba1.1k sqft530 Greenwich St, Philadelphia, PA 19147For SaleMLS ID #PAPH2671500, Chip Robinson, Skyline Realty & Property Managment LLC. Bright MLS
- $329,0003 bd2 ba1.2k sqft2235 Tasker St, Philadelphia, PA 19145For SaleMLS ID #PAPH2639460, Kevin Le, Realty Mark Associates-CC. Bright MLS
