Four bedroom, two bathroom, story and a half home on a full unfinished basement with a one car detached garage located in Paris, MO. Home features a newer roof, newer HVAC, newer hot water heater, and a full scale solar panel system with a battery backup making for some cheap utility bills. Outside of the home there are numerous fruit trees, plants, and vegetables planted. The property consists of two city lots, and a nice area down below the home for a sitting area or fire pit area for entertaining guests. The one car garage is spacious and also comes with a full walkout basement under the garage that could be turned into a family room, or a guest room, or game room. The home does need a few repairs still. The back deck needs to be fully replaced and the fireplace will need a new flu liner installed before use. Even with a few things the home needs, the home itself offers upside potential in ample space, room for entertaining guests, and room to grow by finishing the garage basement!
Active under contract
Listed by: Missouri Real Estate • Daniel O Miller • 573-808-2676
$159,900
616 S Washington St, Paris, MO 65275
4beds
1,747sqft
Single Family Residence
Built in 1940
0.26 Acres Lot
$151,200 Zestimate®
$92/sqft
$-- HOA
What's special
Newer hvacAmple spaceRoom for entertaining guestsNewer roofNewer hot water heaterFour bedroom two bathroom
- 59 days
- 89
- 2
Zillow last checked:
Listing updated:
Listed by:
Daniel O Miller 573-808-2676,
Missouri Real Estate
Source: MARIS,MLS#: 26054424 Originating MLS: Mark Twain Association of REALTORS
Originating MLS: Mark Twain Association of REALTORSFacts & features
Interior
Bedrooms & bathrooms
- Bedrooms: 4
- Bathrooms: 2
- Full bathrooms: 2
- Main level bathrooms: 1
- Main level bedrooms: 3
Heating
- Forced Air
Cooling
- Central Air
Features
- Basement: Concrete
- Number of fireplaces: 1
- Fireplace features: Living Room
Interior area
- Total structure area: 1,747
- Total interior livable area: 1,747 sqft
- Finished area above ground: 1,747
Property
Parking
- Total spaces: 1
- Parking features: Garage
- Garage spaces: 1
Features
- Levels: One and One Half
Lot
- Size: 0.26 Acres
- Features: Sloped Down
Details
- Parcel number: 151.011003007004.000
- Special conditions: Standard
Construction
Type & style
- Home type: SingleFamily
- Architectural style: Other
- Property subtype: Single Family Residence
- Attached to another structure: Yes
Materials
- Vinyl Siding
Condition
- Year built: 1940
Utilities & green energy
- Electric: Single Phase
- Sewer: Public Sewer
- Water: Public
- Utilities for property: Cable Connected, Electricity Connected, Natural Gas Connected, Phone Connected, Sewer Connected, Water Connected
Community & HOA
Community
- Subdivision: Out Lots
HOA
- Has HOA: No
Location
- Region: Paris
Financial & listing details
- Price per square foot: $92/sqft
- Tax assessed value: $91,100
- Annual tax amount: $1,098
- Date on market: 8/23/2026
- Cumulative days on market: 59 days
- Listing terms: Cash,Conventional
- Electric utility on property: Yes
Estimated market value
$151,200
$144,000 - $159,000
$1,325/mo
Price history
| Date | Event | Price |
|---|---|---|
| 10/2/2026 | Contingent | $159,900$92/sqft |
Source:  MARIS #26054424 Report a problem MARIS #26054424 Report a problem | ||
| 8/24/2026 | Listed for sale | $159,900$92/sqft |
Source: MARIS #26054424 Report a problem | ||
| 3/2/2018 | Sold | -- |
Source: Agent Provided Report a problem | ||
| 10/24/2017 | Sold | -- |
Source: MARIS #17064771 Report a problem | ||
Public tax history
| Year | Property taxes | Tax assessment |
|---|---|---|
| 2025 | -- | $17,310 +13.8% |
| 2024 | -- | $15,210 |
| 2023 | -- | $15,210 +53.3% |
| 2022 | -- | $9,920 |
| 2021 | -- | $9,920 +2.5% |
| 2020 | -- | $9,680 |
| 2019 | -- | $9,680 |
| 2018 | -- | $9,680 -7.5% |
| 2017 | -- | $10,470 |
| 2016 | -- | $10,470 |
| 2015 | -- | $10,470 |
Find assessor info on the county website
Monthly payment
Est. payment
Payment breakdown
Explore the cost of this home by adjusting the details. Changes won't be saved.Climate risks
Neighborhood: 65275
Nearby schools
Schools provided by the listing agent
- Elementary: Paris Elem.
- Middle: Paris Jr. High
- High: Paris High
Source: MARIS. This data may not be complete. We recommend contacting the local school district to confirm school assignments for this home.
Similar homes
- $224,9003 bd2 ba1.9k sqft640 S Main St, Paris, MO 65275For Sale
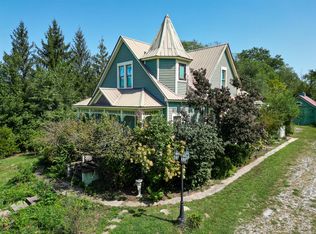 MLS ID #437045, Jacob Hockman, Weichert, Realtors - House of Brokers. MMBOR
 - $115,0003 bd2 ba1.5k sqft431 W Caldwell St, Paris, MO 65275For Sale
 MLS ID #436441, Kendra West, Real Estate on the Move. MMBOR
 - $165,0004 bd2 ba2.1k sqft409 S Center St, Shelbina, MO 63468For Sale
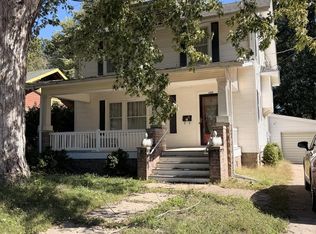 MLS ID #47164, Sara Vanloo, EXP Realty LLC. Northeast Central AOR
 - $129,9002 bd2 ba1.1k sqft306 Southwest St, Madison, MO 65263For Sale
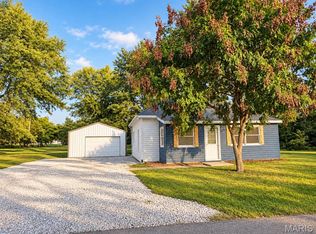
 MLS ID #26055063, Daniel O Miller, Missouri Real Estate. MARIS
 - $139,9003 bd1 ba1.3k sqft325 S Shelby St, Shelbina, MO 63468For SaleMLS ID #26055810, Aaron D Kendrick, Missouri Real Estate. MARIS
- $149,5002 bd1 ba1.1k sqft409 E Salling St, Perry, MO 63462For SaleMLS ID #26055954, Michele L Keil, Salt River Realty Co.. MARIS
- $197,5003 bd2 ba1.1k sqft31852 Monroe Rd #450, Stoutsville, MO 65283For SaleMLS ID #26049670, Michele L Keil, Salt River Realty Co.. MARIS
- $95,0002 bd1 ba1.2k sqft315 N Center St, Hunnewell, MO 63443For SaleMLS ID #26052841, Mark Bandy, Horizon Real Estate Partners. MARIS
