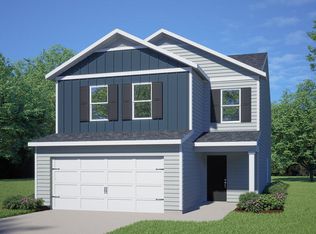
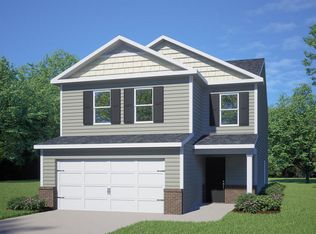
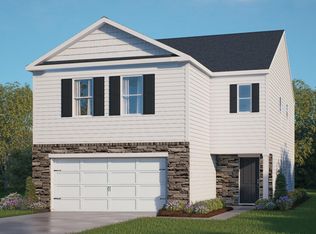
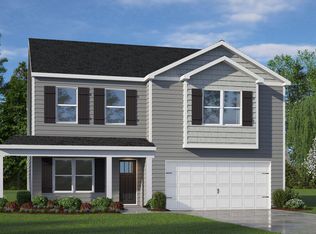
Welcome home to 616 Tradition Farm Place in Belle Grove. On a corner lot, with approximately 2368 square feet, 5 bedrooms, 3 bathrooms, and an attached 2-car garage, this 2-story home is made for living. Step inside and you'll be greeted by a bright and connected main floor. The kitchen features stainless steel appliances, stunning quartz countertops, a spacious corner pantry, and a center island that overlooks the dining room. Just past the open dining room, is the spacious living room and rear patio doors. At the rear of the home, a 1st floor bedroom and adjacent full bathroom makes hosting overnight guests or multigenerational living simple. Upstairs, the expansive primary suite features a large walk-in closet and a private bathroom—complete with a double vanity, walk-in shower, plenty of storage space, and a separate water closet. An additional 3 bedrooms, another full bath, the versatile loft space, and the conveniently located laundry room round out this well designed 2nd floor. At 616 Tradition Farm Place, you'll enjoy plenty of flexible space for members of your household, guests, hobbies, and entertainment. With an intuitive layout, stunning details, 5 bedrooms, and 3 full bathrooms, this home is ready to meet your needs and to adapt with you as those needs change. Welcome home to Belle Grove! *Photos are not of the actual home or interior features and are representative of floor plan only.
Pending
$370,889
616 Tradition Farm Pl, Wendell, NC 27591
5beds
2,368sqft
Single Family Residence
Built in 2026
7,405 Square Feet Lot
$-- Zestimate®
$157/sqft
$60/mo HOA
What's special
Stunning quartz countertopsVersatile loft spaceWalk-in showerCorner lotPlenty of storage spaceConveniently located laundry roomLarge walk-in closet
- 18 days
- 8
- 0
Zillow last checked:
Listing updated:
Listed by:
Kenneth Ward 919-713-8414,
D.R. Horton, Inc.
Source: Doorify MLS,MLS#: 10199524
Facts & features
Interior
Bedrooms & bathrooms
- Bedrooms: 5
- Bathrooms: 3
- Full bathrooms: 3
- Main level bathrooms: 1
- Main level bedrooms: 1
Primary bedroom
- Level: Second
Bedroom 2
- Level: First
Bedroom 3
- Level: Second
Bedroom 4
- Level: Second
Bedroom 5
- Level: Second
Dining room
- Level: First
Kitchen
- Level: First
Laundry
- Level: Second
Living room
- Level: First
Loft
- Level: Second
Heating
- Central, Electric
Cooling
- Central Air
Appliances
- Included: Dishwasher, Free-Standing Electric Range, Microwave, Stainless Steel Appliance(s), Water Heater
- Laundry: Electric Dryer Hookup, Laundry Room, Upper Level, Washer Hookup
Features
- Double Vanity, Eat-in Kitchen, High Ceilings, Kitchen Island, Open Floorplan, Pantry, Smart Thermostat, Walk-In Closet(s), Kitchen/Dining Room Combination, Living/Dining Room Combination, Shower Only, Bathtub/Shower Combination, Walk-In Shower, Water Closet, Quartz Counters, Room Over Garage, Smooth Ceilings
- Flooring: Carpet, Luxury Vinyl
- Windows: Low-Emissivity Windows
Interior area
- Total structure area: 2,368
- Total interior livable area: 2,368 sqft
- Finished area above ground: 2,368
- Finished area below ground: 0
Property
Parking
- Total spaces: 4
- Parking features: Attached, Concrete, Driveway, Garage Faces Front, Garage, Garage Door Opener
- Garage spaces: 2
- Has uncovered spaces: Yes
- Details: 2
Features
- Levels: Two
- Stories: 2
- Patio & porch: Patio
- Exterior features: Rain Gutters
Lot
- Size: 7,405 Square Feet
- Features: Corner Lot, Landscaped
Details
- Additional structures: None
- Parcel number: 1793265567
- Special conditions: Standard
Construction
Type & style
- Home type: SingleFamily
- Architectural style: Traditional
- Property subtype: Single Family Residence
Materials
- Brick Veneer, Fiber Cement
- Foundation: Slab
- Roof: Asphalt,Fiberglass,Shingle
Condition
- New Construction,Under Construction
- New construction: Yes
- Year built: 2026
- Major remodel year: 2026
Details
- Builder model: Robie
- Builder name: D.R. Horton
Utilities & green energy
- Sewer: Public Sewer
- Water: Public
- Utilities for property: Electricity Connected, Sewer Connected, Water Connected
Community & HOA
Community
- Subdivision: Belle Grove
HOA
- Has HOA: Yes
- Amenities included: Dog Park, Other, Playground, Sport Court
- Services included: None
- HOA fee: $60 monthly
- HOA name: Belle Grove HOA c/o Charleston Management Corp.
- HOA phone: 919-847-3003
Location
- Region: Wendell
Financial & listing details
- Price per square foot: $157/sqft
- Date on market: 10/21/2026
- Listing agreement: Exclusive Right To Sell
- Listing terms: Cash,Conventional,FHA,USDA Loan,VA Loan
Estimated market value
Not available
Estimated sales range
Not available
$2,362/mo
Price history
| Date | Event | Price |
|---|---|---|
| 10/21/2026 | Pending sale | $370,890$157/sqft |
Source:  Doorify MLS #10199524 Report a problem | ||
| 10/21/2026 | Listed for sale | $370,890$157/sqft |
Source: Doorify MLS #10199524 Report a problem | ||
Public tax history
Tax history is unavailable.
Monthly payment
Est. payment
Payment breakdown
Explore the cost of this home by adjusting the details. Changes won't be saved.Climate risks
Neighborhood: 27591
Nearby schools
Schools provided by the listing agent
- Elementary: Wake - Carver Elementary
- Middle: Wake - Wendell Middle
- High: Wake - East Wake High School
Source: Doorify MLS. This data may not be complete. We recommend contacting the local school district to confirm school assignments for this home.
Similar homes
- $348,9904 bd3 ba2k sqft637 Stream Walk Xing, Wendell, NC 27591New Construction

 Doorify MLS
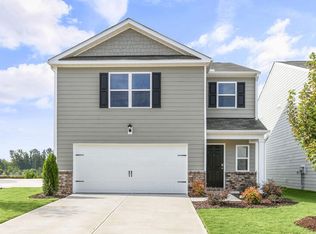
- $341,4903 bd3 ba1.7k sqftDarwin, Wendell, NC 27591New Construction
 Doorify MLS
- $379,9904 bd3 ba2.1k sqftPenwell, Wendell, NC 27591New Construction
 Doorify MLS
- $391,9905 bd3 ba2.3k sqft137 Beadwood St, Wendell, NC 27591New Construction
 MLS ID #10200772, La Sonda Stasinopoulos. Doorify MLS
- $386,7705 bd3 ba2.3k sqft568 Marshrose Rd, Wendell, NC 27591New ConstructionDoorify MLS
- $399,9905 bd3 ba2.5k sqftHayden, Wendell, NC 27591New ConstructionDoorify MLS
- $378,5903 bd3 ba2.1k sqftPenwell, Wendell, NC 27591New ConstructionDoorify MLS
- $446,5903 bd3 ba2.1k sqftPenwell, Wendell, NC 27591New ConstructionDoorify MLS
- $471,8404 bd3 ba2.8k sqftWilmington, Wendell, NC 27591New ConstructionDoorify MLS
- $409,8404 bd3 ba2.8k sqftWilmington B, Wendell, NC 27591New ConstructionDoorify MLS
- $395,0005 bd3 ba2.3k sqft6104 Ivy Brook Trl, Wendell, NC 27591New ConstructionDoorify MLS
- $399,0005 bd4 ba2.6k sqft2505 Rosewood Bluff Dr, Zebulon, NC 27597New ConstructionDoorify MLS
- $398,0005 bd4 ba2.6k sqft136 Beadwood St, Wendell, NC 27591New ConstructionMLS ID #10171853, La Sonda Stasinopoulos. Doorify MLS
- $402,0005 bd4 ba2.6k sqft2421 Rosewood Bluff Dr, Zebulon, NC 27597New ConstructionDoorify MLS
- $387,0004 bd3 ba2.5k sqft2429 Rosewood Bluff Dr, Zebulon, NC 27597New ConstructionDoorify MLS
- $377,7504 bd2 ba1.7k sqftCali, Youngsville, NC 27596New ConstructionDoorify MLS
- $329,0003 bd3 ba1.9k sqft4104 Hazel Branch Way, Wendell, NC 27591New ConstructionDoorify MLS
- $321,1903 bd3 ba1.9k sqft4116 Hazel Branch Way, Wendell, NC 27591New ConstructionDoorify MLS
