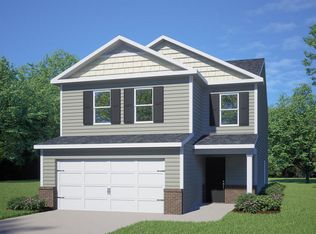
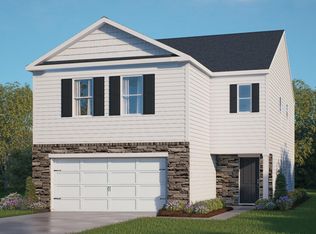
608 Tradition Farm Place, located in Belle Grove in Wendell is a 2-story home featuring 4 bedrooms, 3 bathrooms, approximately 2,057 square feet, and a 2-car garage. The open-concept main floor creates a bright and inviting connected living space. The kitchen boasts modern finishes with its quartz countertops, stainless steel appliances, and a spacious island for meal prep, seating, and casual conversation. Providing a convenient space for guests, a home office, or multi-generational living is the 1st floor secondary bedroom and nearby full bath. Through the French doors towards the front of the home, is the flex room—use it however best suits your household's needs! Upstairs, the primary suite features a walk-in closet, double vanity, and a private water closet, while an additional 2 bedrooms, a full bathroom, and a centrally located laundry area add convenience to the home. A spacious loft offers additional room for a media space, playroom, home office, or second living area. With its flexible layout, open living spaces, and thoughtful bedroom configuration, this home offers comfort and versatility for a variety of lifestyles. Welcome home to 608 Tradition Farm Place in Belle Grove! *Photos are not of the actual home or interior features and are representative of the floor plan only.*
Pending
$354,490
608 Tradition Farm Pl, Wendell, NC 27591
4beds
2,057sqft
Single Family Residence
Built in 2026
5,662 Square Feet Lot
$-- Zestimate®
$172/sqft
$60/mo HOA
What's special
Thoughtful bedroom configurationOpen living spacesCentrally located laundry areaOpen-concept main floorFlexible layoutStainless steel appliances
- 3 days
- 27
- 2
Zillow last checked:
Listing updated:
Listed by:
Kenneth Ward 919-713-8414,
D.R. Horton, Inc.
Source: Doorify MLS,MLS#: 10201694
Facts & features
Interior
Bedrooms & bathrooms
- Bedrooms: 4
- Bathrooms: 3
- Full bathrooms: 3
- Main level bathrooms: 1
- Main level bedrooms: 1
Primary bedroom
- Level: Second
Bedroom 2
- Level: First
Bedroom 3
- Level: Second
Bedroom 4
- Level: Second
Dining room
- Level: First
Kitchen
- Level: First
Laundry
- Level: Second
Living room
- Level: First
Loft
- Level: Second
Heating
- Central, Electric
Cooling
- Central Air, Electric
Appliances
- Included: Dishwasher, Free-Standing Electric Range, Microwave, Stainless Steel Appliance(s)
- Laundry: Laundry Room, Upper Level
Features
- Double Vanity, Eat-in Kitchen, Kitchen Island, Open Floorplan, Pantry, Smart Thermostat, Storage, Walk-In Closet(s), Living/Dining Room Combination, Shower Only, Bathtub/Shower Combination, Walk-In Shower, Water Closet, Quartz Counters, Smooth Ceilings
- Flooring: Carpet, Luxury Vinyl
- Windows: Low-Emissivity Windows, Screens
Interior area
- Total structure area: 2,057
- Total interior livable area: 2,057 sqft
- Finished area above ground: 2,057
- Finished area below ground: 0
Property
Parking
- Total spaces: 4
- Parking features: Attached, Concrete, Driveway, Garage Faces Front, Garage, Garage Door Opener, Inside Entrance
- Garage spaces: 2
- Has uncovered spaces: Yes
- Details: 2
Features
- Levels: Two
- Stories: 2
- Patio & porch: Front Porch, Patio
Lot
- Size: 5,662 Square Feet
- Features: Landscaped
Details
- Additional structures: None
- Parcel number: 1793264587
- Special conditions: Standard
- Other equipment: None
Construction
Type & style
- Home type: SingleFamily
- Architectural style: Traditional
- Property subtype: Single Family Residence
Materials
- Fiber Cement
- Foundation: Slab
- Roof: Shingle
Condition
- New Construction,Under Construction
- New construction: Yes
- Year built: 2026
- Major remodel year: 2026
Details
- Builder model: Walden
- Builder name: D.R. Horton
Utilities & green energy
- Sewer: Public Sewer
- Water: Public
- Utilities for property: Electricity Connected, Sewer Connected, Water Connected
Community & HOA
Community
- Subdivision: Belle Grove
HOA
- Has HOA: Yes
- Amenities included: Dog Park, Playground, Sport Court
- Services included: None
- HOA fee: $60 monthly
- HOA name: Belle Grove HOA c/o Charleston Management Corp.
- HOA phone: 919-847-3003
Location
- Region: Wendell
Financial & listing details
- Price per square foot: $172/sqft
- Date on market: 11/4/2026
- Listing agreement: Exclusive Right To Sell
- Listing terms: Cash,Conventional,FHA,USDA Loan,VA Loan
Estimated market value
Not available
Estimated sales range
Not available
Not available
Price history
| Date | Event | Price |
|---|---|---|
| 11/4/2026 | Pending sale | $354,490$172/sqft |
Source:  Doorify MLS #10201694 Report a problem | ||
| 11/4/2026 | Listed for sale | $354,490$172/sqft |
Source: Doorify MLS #10201694 Report a problem | ||
Public tax history
Tax history is unavailable.
Monthly payment
Est. payment
Payment breakdown
Explore the cost of this home by adjusting the details. Changes won't be saved.Climate risks
Neighborhood: 27591
Nearby schools
Schools provided by the listing agent
- Elementary: Wake - Carver Elementary
- Middle: Wake - Wendell Middle
- High: Wake - East Wake High School
Source: Doorify MLS. This data may not be complete. We recommend contacting the local school district to confirm school assignments for this home.

Similar homes
- $348,9904 bd3 ba2k sqft637 Stream Walk Xing, Wendell, NC 27591New Construction

 Doorify MLS
- $446,5903 bd3 ba2.1k sqftPenwell, Wendell, NC 27591New Construction
 Doorify MLS
- $264,9903 bd3 ba1.6k sqftPayton, Wendell, NC 27591New Construction
 Doorify MLS
- $391,9905 bd3 ba2.3k sqft137 Beadwood St, Wendell, NC 27591New Construction
 MLS ID #10200772, La Sonda Stasinopoulos. Doorify MLS
- $359,9993 bd3 ba2.5k sqft111 Sweetbay Tree Dr, Wendell, NC 27591New ConstructionDoorify MLS
- $386,7705 bd3 ba2.3k sqft568 Marshrose Rd, Wendell, NC 27591New ConstructionDoorify MLS
- $359,9903 bd3 ba1.8k sqftHero, Wendell, NC 27591New ConstructionDoorify MLS
- $388,3404 bd2 ba1.9k sqft828 Norma Dr, Wendell, NC 27591New ConstructionDoorify MLS
- $370,0003 bd3 ba2.2k sqft276 Eason Farm Dr, Zebulon, NC 27597For SaleMLS ID #10163887, Tracy Anne Haas. Doorify MLS
- $327,3603 bd3 ba1.9k sqft4100 Hazel Branch Way, Wendell, NC 27591New ConstructionDoorify MLS
- $319,9993 bd3 ba1.8k sqft116 Sweetbay Tree Dr, Wendell, NC 27591New ConstructionDoorify MLS
- $515,0004 bd3 ba2.5k sqft250 Carsons Creek Trl, Wendell, NC 27591For SaleMLS ID #10173401, Rebecca Williams. Doorify MLS
- $398,9903 bd3 ba2.2k sqftStars Above You, Wendell, NC 27591New ConstructionMLS ID #10192488, Danica Kuplin Amanchukwu. Doorify MLS
- $418,9904 bd4 ba2.3k sqftWarm As This, Wendell, NC 27591New ConstructionMLS ID #10192460, Danica Kuplin Amanchukwu. Doorify MLS
- $345,0004 bd3 ba2k sqft352 Collinsworth Dr, Clayton, NC 27527For SaleMLS ID #10188361, Thomas Ladane Shoupe. Doorify MLS
- $395,0005 bd3 ba2.3k sqft6104 Ivy Brook Trl, Wendell, NC 27591New ConstructionDoorify MLS
- $377,7504 bd2 ba1.7k sqftCali, Youngsville, NC 27596New ConstructionDoorify MLS
- $509,5004 bd3 ba2.7k sqft507 E Clydes Point Way, Wendell, NC 27591New ConstructionDoorify MLS
- $274,9993 bd3 ba1.7k sqft114 Sweetbay Tree Dr, Wendell, NC 27591New ConstructionDoorify MLS
- $399,0005 bd4 ba2.6k sqft2505 Rosewood Bluff Dr, Zebulon, NC 27597New ConstructionDoorify MLS
