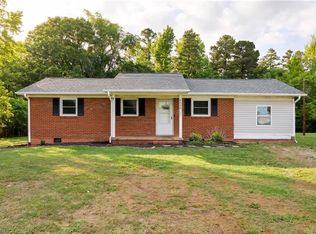
Enjoy peaceful country living in this charming 3 bedroom, 2 bath manufactured home situated on just over 1 acre. Nestled in a quiet, serene setting, this property offers the perfect blend of privacy and convenience. Inside, you’ll find a spacious living area featuring a beautiful fireplace, creating a warm and inviting space to gather. Recent updates include a 5-year old HVAC system and new flooring in several areas of the home, The metal roof offers lasting durability and peace of mind for years to come. The attached 2-car carport is a wonderful addition, and the front porch is the perfect place to sit and enjoy nature. Storage shed for all your lawn care tools. With low county taxes and plenty of outdoor space, this property is an excellent opportunity for anyone looking to embrace a relaxed country lifestyle. Don’t miss the opportunity to make this yours!
For sale
Price cut: $20K (7/14)
$179,000
6160 Asheton Dr, Trinity, NC 27370
3beds
1,611sqft
Manufactured Home, Residential
Built in 1988
1.04 Acres Lot
$-- Zestimate®
$--/sqft
$-- HOA
What's special
Beautiful fireplaceQuiet serene settingPlenty of outdoor space
- 27 days |
- 4,582 |
- 308 |
Likely to sell faster than
Zillow last checked:
Listing updated:
Listed by:
Kim Frazier 336-479-6986,
Howard Hanna Allen Tate High Point,
Jennifer Moore 336-455-0023,
Howard Hanna Allen Tate High Point
Source: Triad MLS,MLS#: 1225881 Originating MLS: Greensboro
Originating MLS: GreensboroFacts & features
Interior
Bedrooms & bathrooms
- Bedrooms: 3
- Bathrooms: 2
- Full bathrooms: 2
- Main level bathrooms: 2
Primary bedroom
- Level: Main
- Dimensions: 18.42 x 12.58
Bedroom 2
- Level: Main
- Dimensions: 10.33 x 10.83
Bedroom 3
- Level: Main
- Dimensions: 12.25 x 12.58
Den
- Level: Main
- Dimensions: 15.25 x 15.75
Dining room
- Level: Main
- Dimensions: 10.58 x 12.83
Kitchen
- Level: Main
- Dimensions: 13.67 x 10.08
Laundry
- Level: Main
- Dimensions: 4.83 x 9.83
Living room
- Level: Main
- Dimensions: 16.83 x 12.75
Heating
- Heat Pump, Electric, Propane
Cooling
- Central Air
Appliances
- Included: Dishwasher, Free-Standing Range, Electric Water Heater
- Laundry: Dryer Connection, Washer Hookup
Features
- Ceiling Fan(s), Dead Bolt(s)
- Flooring: Carpet, Vinyl
- Basement: Crawl Space
- Number of fireplaces: 1
- Fireplace features: Great Room
Interior area
- Total structure area: 1,611
- Total interior livable area: 1,611 sqft
- Finished area above ground: 1,611
Property
Parking
- Total spaces: 2
- Parking features: Carport, Driveway, Attached Carport
- Attached garage spaces: 2
- Has carport: Yes
- Has uncovered spaces: Yes
Features
- Levels: One
- Stories: 1
- Patio & porch: Porch
- Pool features: In Ground
Lot
- Size: 1.04 Acres
Details
- Additional structures: Storage
- Parcel number: 6793943259
- Zoning: RA
- Special conditions: Owner Sale
Construction
Type & style
- Home type: MobileManufactured
- Property subtype: Manufactured Home, Residential
Materials
- Brick, Masonite
Condition
- Year built: 1988
Utilities & green energy
- Sewer: Septic Tank
- Water: Public
Community & HOA
Community
- Subdivision: Asheton Woods
HOA
- Has HOA: No
Location
- Region: Trinity
Financial & listing details
- Tax assessed value: $134,140
- Annual tax amount: $444
- Date on market: 6/27/2026
- Cumulative days on market: 26 days
- Listing agreement: Exclusive Right To Sell
- Listing terms: Cash,Conventional
- Body type: Double Wide
Kim Frazier
Kim Frazier
(336) 479-6986
By pressing Contact Agent, you agree that the real estate professional identified above may call/text you about your search, which may involve use of automated means and pre-recorded/artificial voices. You don't need to consent as a condition of buying any property, goods, or services. Message/data rates may apply. You also agree to our Terms of Use. Zillow does not endorse any real estate professionals. We may share information about your recent and future site activity with your agent to help them understand what you're looking for in a home.
Estimated market value
Not available
Estimated sales range
Not available
Not available
Price history
| Date | Event | Price |
|---|---|---|
| 7/14/2026 | Price change | $179,000-10.1% |
Source:  Triad MLS #1225881 Report a problem Triad MLS #1225881 Report a problem | ||
| 7/7/2026 | Price change | $199,000-7.4% |
Source: Triad MLS #1225881 Report a problem | ||
| 6/27/2026 | Listed for sale | $215,000+152.9% |
Source: Triad MLS #1225881 Report a problem | ||
| 4/2/2018 | Listing removed | $85,000$53/sqft |
Source: CENTURY 21 Wilson Realty Group #846711 Report a problem | ||
| 10/23/2017 | Price change | $85,000-11.2%$53/sqft |
Source: CENTURY 21 Wilson Realty Group #846711 Report a problem | ||
| 8/18/2017 | Listed for sale | $95,750$59/sqft |
Source: CENTURY 21 Wilson Realty Group #846711 Report a problem | ||
Public tax history
| Year | Property taxes | Tax assessment |
|---|---|---|
| 2025 | $444 | $134,140 |
| 2024 | $444 | $134,140 |
| 2023 | $444 +71.5% | $134,140 +114.4% |
| 2022 | $259 | $62,560 |
| 2021 | $259 | $62,560 |
| 2020 | $259 | $62,560 |
| 2019 | -- | $62,560 +4.9% |
| 2016 | $452 -0.3% | $59,618 |
| 2015 | $453 | -- |
| 2014 | $453 | $59,618 -34.1% |
| 2012 | -- | $90,450 |
| 2011 | -- | $90,450 |
| 2010 | -- | $90,450 |
| 2008 | -- | -- |
| 2007 | -- | -- |
| 2006 | -- | -- |
| 2005 | -- | -- |
| 2004 | -- | -- |
| 2003 | -- | -- |
| 2002 | -- | -- |
| 2001 | -- | -- |
Find assessor info on the county website
Monthly payment
Climate risks
Neighborhood: 27370
Nearby schools
GreatSchools rating
- 5/10Tabernacle ElementaryGrades: PK-5Distance: 3.4 mi
- 3/10Uwharrie MiddleGrades: 6-12Distance: 3.3 mi
- 3/10Southwestern Randolph HighGrades: 9-12Distance: 12.6 mi
Schools provided by the listing agent
- Elementary: Tabernacle
- High: Southwestern Randolph
Source: Triad MLS. This data may not be complete. We recommend contacting the local school district to confirm school assignments for this home.
- $176,2003 bd2 ba1.3k sqft6138 Asheton Dr, Trinity, NC 27370Off Market
- $206,000-- bd2 ba1.6k sqft724 Fuller Mill Rd N, Trinity, NC 27370Off Market
- $211,0002 bd1 ba1.4k sqft732 Fuller Mill Rd N, Trinity, NC 27370Off Market
- $131,800-- bd2 ba784 sqft6182 Asheton Dr, Trinity, NC 27370Off Market
- $45,200-- bd2 ba784 sqft6134 Asheton Dr, Trinity, NC 27370Off Market
- $197,600-- bd2 ba1.1k sqft6120 Asheton Dr, Trinity, NC 27370Off Market
- $190,0003 bd2 ba1.4k sqft6181 Asheton Dr, Trinity, NC 27370Sold
- $28,0101.01 Acres6153 Asheton Dr, Trinity, NC 27370Off Market
Similar homes
- $210,0003 bd2 ba1.4k sqft3679 Meadowbrook Dr, Trinity, NC 27370For Sale

 MLS ID #1222823, Wendy Farmer. Triad MLS
 - $239,9503 bd1 ba1.3k sqft545 Mount Shepherd Rd, Asheboro, NC 27205For Sale
 MLS ID #1227496, Faith Bryant. Triad MLS
 - $260,0003 bd2 ba1.4k sqft4041 Crescent Ave, Trinity, NC 27370For Sale
 MLS ID #1225203, Louisa Matthews. Triad MLS
 - $220,0003 bd1 ba1.3k sqft4950 Fairview Ct, Trinity, NC 27370For Sale
 MLS ID #1222741, Lauren Vail. Triad MLS
 - $259,0003 bd2 ba1.6k sqft6754 Rosewood Dr, Trinity, NC 27370For SaleMLS ID #1222005, Nathan D. Hepler. Triad MLS
- $218,5002 bd2 ba1.4k sqft2202 Woodfield Dr, Sophia, NC 27350For SaleMLS ID #1224433, Teresa Daniel. Triad MLS
- $260,0003 bd2 ba1.4k sqft3849 Greenway Dr, Trinity, NC 27370For SaleMLS ID #1223200, Stirling West. Triad MLS
- $175,0003 bd1 ba1.4k sqft807 E Guilford St, Thomasville, NC 27360For SaleMLS ID #1224642, Carrie Blaskowski. Triad MLS
- $165,0002 bd1 ba1.1k sqft4235 Fuller Mill Rd N, Thomasville, NC 27360For SaleMLS ID #1225884, Tim White. Triad MLS
- $172,9002 bd2 ba1.2k sqft125 James Rd Unit 1B, High Pt, NC 27265For SaleMLS ID #1222965, Jennifer Moore. Triad MLS
- $229,9003 bd2 ba1.2k sqft4864 Us Highway 220 Bus S, Asheboro, NC 27205For SaleMLS ID #1227286, Emily Smith. Triad MLS
- $172,9003 bd2 ba1k sqft112 Rotary Ln, Thomasville, NC 27360For SaleMLS ID #1210081, Jessica Mai. Triad MLS
- $247,0003 bd2 ba1.7k sqft199 Sable Ln, Thomasville, NC 27360For SaleMLS ID #1224422, Nathan D. Hepler. Triad MLS
- $225,0003 bd2 ba1.4k sqft1503 Mulberry Academy St, Franklinville, NC 27248For SaleMLS ID #1224138, Emily Smith. Triad MLS
- $210,0002 bd2 ba1.4k sqft848 Wafford Rd, Lexington, NC 27292For SaleMLS ID #1217425, Sabrina Haynes. Triad MLS
- $194,5002 bd2 ba1.3k sqft201 Kendall Mill Rd, Thomasville, NC 27360For SaleMLS ID #1226977, Ann Black. Triad MLS
- $250,0003 bd1 ba1.2k sqft214 Kendall Mill Rd, Thomasville, NC 27360For SaleMLS ID #1228513, Josh Hill. Triad MLS
- $169,9003 bd1 ba1.2k sqft351 S Scientific St, High Point, NC 27260For SaleMLS ID #1224683, Katie Trenerowski. Triad MLS
- $164,9003 bd1 ba1k sqft395 N Park St, Asheboro, NC 27203For SaleMLS ID #1227074, Lee Yokeley. Triad MLS
- $195,0003 bd1 ba1.3k sqft302 Huntington Park, Thomasville, NC 27360For SaleMLS ID #1216943, Jenny L Brewer. Triad MLS
