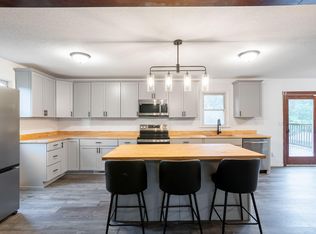
This amazing one-of-a-kind home has been well designed! Enjoy soaring ceilings, large windows for natural light, and generously-sized covered patio and porches that welcome family and guests. The custom-designed kitchen would be a chef's delight with a large island, built-in ovens, quartz counters, extended cabinets, and HUGE walk-in pantry. There is room for everyone with 3800 sf, 5 bedrooms and 3 baths, plus an office, family room, large main floor laundry room, and over-sized 3 car garage. Sitting on a beautiful 5-acre lot just outside Sturgeon, it is an easy to commute to Columbia and Moberly but so convenient to schools, banks, grocery store, parks. Come see for yourself!
Pending
Price cut: $25K (6/29)
$450,000
6160 Audrain Road 165, Sturgeon, MO 65284
5beds
3,669sqft
:
Get pre-qualified$2,928/mo
Single Family Residence
Built in ----
5 Acres Lot
$442,100 Zestimate®
$123/sqft
$-- HOA
What's special
Quartz countersExtended cabinetsCustom-designed kitchenFamily roomHuge walk-in pantryLarge islandBuilt-in ovens
- 79 days |
- 1,180 |
- 82 |
Zillow last checked:
Listing updated:
Listed by:
Tammy Willis 573-777-5001,
Iron Gate Real Estate 573-777-5001
Source: CBORMLS,MLS#: 434743
Facts & features
Interior
Bedrooms & bathrooms
- Bedrooms: 5
- Bathrooms: 3
- Full bathrooms: 3
Primary bedroom
- Description: generously sized, with huge walk-in closet and spacious bathroom
- Level: Main
- Area: 274.54
- Dimensions: 17.52 x 15.67
Bedroom 2
- Level: Main
- Area: 180.93
- Dimensions: 14.65 x 12.35
Bedroom 3
- Level: Upper
- Area: 177.57
- Dimensions: 13.84 x 12.83
Bedroom 4
- Level: Upper
- Area: 176.41
- Dimensions: 13.88 x 12.71
Bedroom 5
- Description: not finished
- Level: Upper
- Area: 154.43
- Dimensions: 9.78 x 15.79
Primary bathroom
- Description: spacious, dual sinks, walk-in shower, soaking tub
- Level: Main
- Area: 128.56
- Dimensions: 10.02 x 12.83
Full bathroom
- Level: Main
Full bathroom
- Level: Main
Full bathroom
- Level: Upper
Other
- Description: Large and bright laundry room
- Level: Main
Family room
- Level: Upper
Kitchen
- Description: quartz counters, Large island, walk-in pantry
- Level: Main
Living room
- Description: soaring ceilings, huge windows, electric fireplace
- Level: Main
- Area: 370.31
- Dimensions: 17.16 x 21.58
Office
- Level: Upper
- Area: 114.58
- Dimensions: 9.71 x 11.8
Office
- Level: Upper
- Area: 97.69
- Dimensions: 14.58 x 6.7
Other
- Description: Pantry! It is such a great room!
- Level: Main
Heating
- Forced Air, Natural Gas
Cooling
- Central Electric
Appliances
- Included: Microwave, Dishwasher
- Laundry: Washer/Dryer Hookup
Features
- High Speed Internet, Stand AloneShwr/MBR, Soaking Tub, Walk-In Closet(s), Liv/Din Combo, Wood Cabinets, Kitchen Island, Pantry, Quartz Counters
- Has basement: No
- Has fireplace: Yes
- Fireplace features: Living Room
Interior area
- Total structure area: 3,669
- Total interior livable area: 3,669 sqft
- Finished area below ground: 0
Property
Parking
- Total spaces: 3
- Parking features: Attached
- Attached garage spaces: 3
Features
- Patio & porch: Covered, Concrete, Back, Front Porch
- Fencing: Back Yard,Wood
Lot
- Size: 5 Acres
- Features: Cleared
- Residential vegetation: Partially Wooded
Details
- Parcel number: 00
Construction
Type & style
- Home type: SingleFamily
- Property subtype: Single Family Residence
Materials
- Foundation: Concrete Perimeter, Slab
- Roof: Metal
Utilities & green energy
- Utilities for property: Trash-Private
Community & HOA
Community
- Subdivision: Sturgeon
HOA
- Has HOA: No
Location
- Region: Sturgeon
Financial & listing details
- Price per square foot: $123/sqft
- Tax assessed value: $407,660
- Annual tax amount: $5,235
- Date on market: 5/21/2026
- Road surface type: Gravel
Estimated market value
$442,100
$420,000 - $464,000
$3,812/mo
Price history
| Date | Event | Price |
|---|---|---|
| 7/30/2026 | Pending sale | $450,000$123/sqft |
Source:  CBORMLS #434743 Report a problem CBORMLS #434743 Report a problem | ||
| 6/29/2026 | Price change | $450,000-5.3%$123/sqft |
Source: CBORMLS #434743 Report a problem | ||
| 6/18/2026 | Price change | $475,000-4.8%$129/sqft |
Source: CBORMLS #434743 Report a problem | ||
| 5/21/2026 | Listed for sale | $499,000$136/sqft |
Source: CBORMLS #434743 Report a problem | ||
Public tax history
| Year | Property taxes | Tax assessment |
|---|---|---|
| 2025 | $5,235 +60.7% | $77,460 +61.4% |
| 2024 | $3,258 +996% | $47,990 +980.9% |
| 2023 | $297 -0.1% | $4,440 |
| 2022 | $298 +0.9% | $4,440 |
| 2021 | $295 -0.8% | $4,440 |
| 2020 | $297 +1.2% | $4,440 |
| 2019 | $294 -51.6% | $4,440 -51.2% |
| 2018 | $607 | $9,100 |
| 2017 | -- | -- |
| 2012 | $567 | $9,100 |
| 2011 | -- | $9,100 |
Find assessor info on the county website
Monthly payment
Est. payment
Payment breakdown
Explore the cost of this home by adjusting the details. Changes won't be saved.Climate risks
Neighborhood: 65284
Nearby schools
GreatSchools rating
- 4/10Sturgeon Elementary SchoolGrades: PK-5Distance: 1.1 mi
- 7/10Sturgeon Middle SchoolGrades: 6-8Distance: 1.1 mi
- 5/10Sturgeon High SchoolGrades: 9-12Distance: 1.1 mi
Schools provided by the listing agent
- Elementary: Sturgeon
- Middle: Sturgeon
- High: Sturgeon
Source: CBORMLS. This data may not be complete. We recommend contacting the local school district to confirm school assignments for this home.
- $470,8004 bd3 ba3.6k sqft6214 Audrain Road 165, Sturgeon, MO 65284Off Market
- $474,100-- bd3 ba2.3k sqft6256 Audrain Road 165, Sturgeon, MO 65284Off Market
- $305,400-- bd3 ba2.2k sqft6326 Audrain Road 165, Sturgeon, MO 65284Off Market
- $489,900-- bd3 ba1.9k sqft6496 Audrain Road 165, Sturgeon, MO 65284Off Market
- $885,3002 bd2 ba1.2k sqft5557 Audrain Road 161, Centralia, MO 65284Off Market
- $307,8004 bd2 ba1.8k sqft3969 Highway 22, Sturgeon, MO 65284Off Market
- $791,800-- bd0 ba3.4k sqft5592 Highway Y, Clark, MO 65243Off Market
- $306,625-- bd1 ba1.5k sqft2445 Highway 22, Clark, MO 65284Off Market
A local agent can set up tours, give advice and negotiate with sellers.
A local lender can help you make sure your offer is ready when you are.
Similar homes
- $289,0004 bd2 ba2.2k sqft403 E McDowell St, Sturgeon, MO 65284For Sale
 MLS ID #436202, Carolyn Wilhite, Century 21 Community. CBORMLS
 - $350,0003 bd2 ba2.4k sqft3601 E Thomas Hill Rd, Sturgeon, MO 65284For Sale
 MLS ID #435322, Jeff Clementz, Larry Clementz Real Estate. CBORMLS
 - $--5 bd3 ba2.4k sqft302 Oklahoma Ave, Clark, MO 65243Auction
 Auction.com 1
 - $410,0004 bd3 ba2.9k sqft8461 E Highway Oo, Hallsville, MO 65255For Sale
 MLS ID #434735, Marcia Thrasher, Weichert, Realtors - House of Brokers. CBORMLS
 - $425,0004 bd4 ba2.9k sqft7951 N Marigold Ct, Columbia, MO 65202For SaleMLS ID #434900, Mark Sieber, REMAX Boone Realty. CBORMLS
- $575,0003 bd3 ba2.4k sqft19050 N Route V, Sturgeon, MO 65284For Sale By Owner
- $399,9005 bd4 ba3.5k sqft709 Gilman St, Moberly, MO 65270For SaleMLS ID #435781, Melissa Davis, Iron Gate Real Estate. CBORMLS
- $435,0005 bd4 ba3.2k sqft5121 N Rte E, Columbia, MO 65202For SaleMLS ID #432994, Jordin Maple, Iron Gate Real Estate. CBORMLS
- $619,9005 bd4 ba3.8k sqft8931 Audrain Rd #104, Centralia, MO 65240For SaleMLS ID #436255, Griffin Anderson, Iron Gate Real Estate. CBORMLS
- $479,9004 bd4 ba2.8k sqft5450 E Spiva Crossing Rd, Hallsville, MO 65255For SaleMLS ID #433900, Gary Meyer, Weichert, Realtors - House of Brokers. CBORMLS
- $479,9004 bd2 ba2k sqft3829 County Road 2730, Jacksonville, MO 65270For SaleMLS ID #436209, Leslie Joseph, Weichert, Realtors - House of Brokers. CBORMLS
- $579,0004 bd3 ba2.8k sqft2064 County Road 2230, Moberly, MO 65270For SaleMLS ID #436418, Deborah Miller, Weichert, Realtors - House of Brokers. CBORMLS
- $375,0003 bd2 ba2.7k sqft18350 N Highway 124, Centralia, MO 65240For SaleMLS ID #436065, Mariah Carmichael, Show Me Real Estate Group LLC. CBORMLS
- $459,0004 bd2 ba2.3k sqft26875 Monroe Rd #1103, Madison, MO 65263For SaleMLS ID #132030, Courtney Nicks. Heart Of Missouri BOR
- $499,9003 bd3 ba3.1k sqft1 Stone Ave, Moberly, MO 65270For SaleMLS ID #434415, Christy Ames, Advantage Real Estate. CBORMLS
- $449,9003 bd2 ba1.9k sqft50 Sterling Brock Dr, Harrisburg, MO 65256For SaleMLS ID #435448, Judd Price, Weichert, Realtors - House of Brokers. CBORMLS
- $484,9005 bd4 ba3.3k sqft1232 Ryan Dr, Centralia, MO 65240For SaleMLS ID #433252, Griffin Anderson, Iron Gate Real Estate. CBORMLS
- $589,0004 bd3 ba2.5k sqft13771 N Frink Rd, Hallsville, MO 65255For SaleMLS ID #434835, Ryan Cunningham, Iron Gate Real Estate. CBORMLS
- $419,9002 bd2 ba1.9k sqft18692 Route C, Holliday, MO 65258For Sale
 MLS ID #26048864, Missy D Kendrick, Missouri Real Estate. MARIS
 - $349,9993 bd2 ba2.1k sqft11961 Old Highway 63 N, Hallsville, MO 65255For SaleMLS ID #435779, Laura Bradshaw, Lifetime Realty Group LLC. CBORMLS
