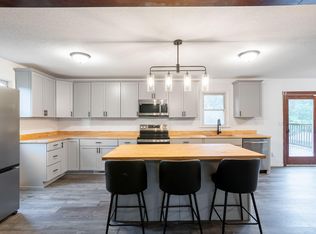
Tucked away on 5.21 beautifully kept, cleared wooded acreage just N of Columbia. This warm and inviting property makes it the perfect place to call home! This newly remodeled and beautiful home sits within a short 15-minute commute to Downtown COMO. Sitting on the Western outskirts of Hallsville in a small, charming, and quiet country setting within the Harrisburg School District. The home features new laminate and vinyl plank flooring throughout with 2 bedrooms and a full bath on the main level, a spacious living room and breakfast room along with all new SMART kitchen appliances. Your downstairs features a gorgeous stairway opening into an electric fireplace, a full bathroom, and 1 bedroom as well as a non-conforming fourth bedroom, utility room and wet bar! You don't want to miss this opportunity to enjoy your morning coffee with picturesque views of wildlife from your back deck or the sliding glass doors from inside your own private sanctuary!
Pending
Price cut: $30K (8/3)
$349,999
11961 Old Highway 63 N, Hallsville, MO 65255
3beds
2,158sqft
Single Family Residence
Built in 1980
5.21 Acres Lot
$343,100 Zestimate®
$162/sqft
$-- HOA
What's special
- 50 days |
- 1,677 |
- 107 |
Zillow last checked:
Listing updated:
Listed by:
Laura Bradshaw 573-289-8059,
Lifetime Realty Group LLC 217-257-6898
Source: MMBOR,MLS#: 435779
Facts & features
Interior
Bedrooms & bathrooms
- Bedrooms: 3
- Bathrooms: 2
- Full bathrooms: 2
Primary bedroom
- Description: Across hallway from Bedroom #2 off hallway from living room
- Level: Main
Other
- Description: Across the hall from bedrooom 3
- Level: Basement
Bedroom 2
- Description: Across hallway from Master Bedroom
- Level: Main
Bedroom 3
- Description: Adjacent to Full Bathroom and across hall from non-conforming
- Level: Basement
Full bathroom
- Description: Down hallway from Living Room, Tub, Shower
- Level: Main
Full bathroom
- Description: Down hallway from Family Room, walk in shower
- Level: Basement
Breakfast room
- Description: Btwn Living Room and Kitchen sliding glass door to o/s overlooks deck & NW woods
- Level: Main
Family room
- Description: Located @ bottom of stairs, sliding glass door overlooks patio & NW woods
- Level: Basement
Foyer
- Description: Located off of living room next to staircase
- Level: Main
Garage
- Description: Door access from Kitchen, Garage door faces SE
- Level: Main
Kitchen
- Description: Adjacent to dining area, window at sink overlooks NW woods
- Level: Main
Living room
- Description: Located off of Foyer
- Level: Main
Other
- Description: Wet bar area Adjacent to Family Room
- Level: Basement
Utility room
- Description: Adjacent to Family Room
- Level: Basement
Heating
- Heat Pump, Forced Air
Cooling
- Heat Pump, Central Electric
Appliances
- Included: Refrigerator, Microwave, Disposal, Dishwasher
- Laundry: Washer/Dryer Hookup
Features
- High Speed Internet, Wet Bar, Breakfast Room, Laminate Counters, Wood Cabinets
- Flooring: Laminate
- Basement: Walk-Out Access
- Has fireplace: Yes
- Fireplace features: Basement, Insert
Interior area
- Total structure area: 2,158
- Total interior livable area: 2,158 sqft
- Finished area below ground: 1,016
Property
Parking
- Total spaces: 2
- Parking features: Attached
- Attached garage spaces: 2
- Has uncovered spaces: Yes
Features
- Patio & porch: Covered, Front, Concrete, Back, Deck, Rear Porch, Front Porch
Lot
- Size: 5.21 Acres
- Features: Wooded
Details
- Additional structures: None
- Parcel number: 0690225000060001
- Zoning description: R-S Single Family Residential, A-2 Agriculture- (Res)
Construction
Type & style
- Home type: SingleFamily
- Property subtype: Single Family Residence
Materials
- Foundation: Concrete Perimeter
- Roof: Composition
Condition
- Year built: 1980
Details
- Builder name: Jim Mccray
Utilities & green energy
- Utilities for property: Trash-Private
Community & HOA
Community
- Subdivision: Hallsville
HOA
- Has HOA: No
Location
- Region: Hallsville
Financial & listing details
- Price per square foot: $162/sqft
- Tax assessed value: $103,340
- Annual tax amount: $1,336
- Date on market: 7/10/2026
- Road surface type: Paved
Estimated market value
$343,100
$326,000 - $360,000
$1,824/mo
Price history
| Date | Event | Price |
|---|---|---|
| 8/20/2026 | Pending sale | $349,999$162/sqft |
Source:  MMBOR #435779 Report a problem MMBOR #435779 Report a problem | ||
| 8/3/2026 | Price change | $349,999-7.9%$162/sqft |
Source: MMBOR #435779 Report a problem | ||
| 7/10/2026 | Listed for sale | $380,000$176/sqft |
Source: MMBOR #435779 Report a problem | ||
Public tax history
| Year | Property taxes | Tax assessment |
|---|---|---|
| 2025 | -- | $19,603 +10% |
| 2024 | $1,221 +1.5% | $17,817 |
| 2023 | $1,203 +7.9% | $17,817 +7.9% |
| 2022 | $1,115 +0.2% | $16,506 |
| 2021 | $1,112 +3.7% | $16,506 +4% |
| 2020 | $1,073 +0% | $15,873 |
| 2019 | $1,072 +7.9% | $15,873 +8% |
| 2018 | $994 | $14,701 |
| 2017 | $994 | $14,701 |
| 2016 | $994 | $14,701 |
| 2015 | $994 +11.4% | $14,701 |
| 2014 | $892 | $14,701 |
| 2013 | -- | $14,701 |
| 2012 | -- | $14,701 |
| 2011 | -- | $14,701 |
| 2010 | -- | $14,701 |
| 2009 | -- | $14,701 |
| 2008 | -- | $14,701 |
| 2007 | -- | -- |
Find assessor info on the county website
Monthly payment
Est. payment
Payment breakdown
Explore the cost of this home by adjusting the details. Changes won't be saved.Climate risks
Neighborhood: 65255
Nearby schools
GreatSchools rating
- 7/10Harrisburg Elementary SchoolGrades: PK-5Distance: 7.6 mi
- 3/10Harrisburg Middle SchoolGrades: 6-8Distance: 7.6 mi
- 8/10Harrisburg High SchoolGrades: 9-12Distance: 7.5 mi
Schools provided by the listing agent
- Elementary: Harrisburg
- Middle: Harrisburg
- High: Harrisburg
Source: MMBOR. This data may not be complete. We recommend contacting the local school district to confirm school assignments for this home.
- $226,700-- bd-- ba-- sqftN Old Highway 63 N, Hallsville, MO 65255Off Market
- $373,7003 bd2 ba1.7k sqft260 E Foster Dr, Hallsville, MO 65255Off Market
- $260,0003 bd1 ba1.6k sqft11970 N Old Highway 63, Columbia, MO 65202Off Market
- $129,3002 bd1 ba576 sqft11870 N Old Highway 63, Columbia, MO 65202Off Market
- $234,1002 bd1 ba1k sqft12171 Old Highway 63 N, Hallsville, MO 65255Off Market
- $175,600-- bd-- ba-- sqft12100 Old Highway 63 N, Hallsville, MO 65255Off Market
- $424,4003 bd2 ba1.9k sqft11900 N Old Highway 63, Columbia, MO 65202Off Market
- $--2 bd2 ba1.2k sqft12225 N Old Hwy #63, Hallsville, MO 65255Sold
A local agent can set up tours, give advice and negotiate with sellers.
A local lender can help you make sure your offer is ready when you are.
Similar homes
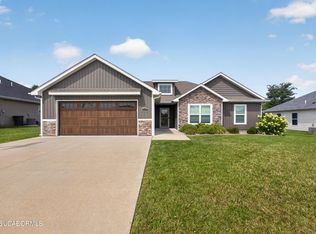
- $410,0004 bd3 ba2.9k sqft8461 E Highway Oo, Hallsville, MO 65255For Sale
 MLS ID #434735, Marcia Thrasher, Weichert, Realtors - House of Brokers. MMBOR
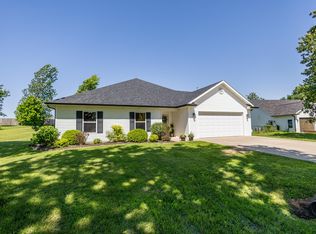
 - $360,0003 bd2 ba1.7k sqft14659 Mettler Dr, Hallsville, MO 65255For Sale
 MLS ID #10073833, Presley Vaughan. JCMLS
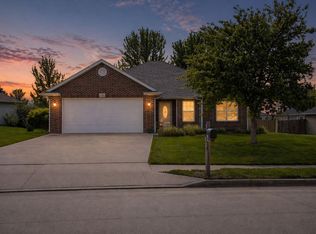
 - $333,9003 bd2 ba1.8k sqft945 S D C Ln, Harrisburg, MO 65256For Sale
 MLS ID #433646, Katie Bodkins, Iron Gate Real Estate. MMBOR
 - $280,0003 bd2 ba1.4k sqft6160 E Douglas Pkwy, Hallsville, MO 65255For Sale
 MLS ID #434127, Christopher J.D. Smith, Century 21 Community. MMBOR
 - $350,0003 bd2 ba2.5k sqft580 W Route K, Columbia, MO 65203For SaleMLS ID #435583, J.D. Estes, REMAX Boone Realty. MMBOR
- $325,0004 bd2 ba1.6k sqft3501 San Marco Dr, Columbia, MO 65202For SaleMLS ID #436837, Jodi Houin, Century 21 Community. MMBOR
- $325,0004 bd3 ba2.4k sqft1403 Ridgemont Ct, Columbia, MO 65203For SaleMLS ID #436195, Wendy Swetz, The Company, Wendy C. Swetz Real Estate. MMBOR
- $425,0004 bd4 ba2.9k sqft7951 N Marigold Ct, Columbia, MO 65202For SaleMLS ID #434900, Mark Sieber, REMAX Boone Realty. MMBOR
- $435,0004 bd3 ba2.6k sqft2900 N Locust Grove Church Rd, Columbia, MO 65202For SaleMLS ID #436645, Natalie Wier, Central Missouri Real Estate. MMBOR
- $295,0003 bd2 ba1.7k sqft4715 W Salem Dr, Columbia, MO 65203For SaleMLS ID #436368, Robbin Kimbell, REMAX Boone Realty. MMBOR
- $379,0004 bd3 ba2k sqft25 E Poplar Hill Dr, Columbia, MO 65203For SaleMLS ID #436341, Michael McKim, Iron Gate Real Estate. MMBOR
- $379,9004 bd3 ba2.2k sqft3807 Crocodile Dr, Columbia, MO 65202For SaleMLS ID #435703, Susan Horak, REMAX Boone Realty. MMBOR
- $309,9003 bd3 ba1.9k sqft4105 Savannah Ct, Columbia, MO 65202For SaleMLS ID #436398, Josh Whitaker, Keller Williams Realty. MMBOR
- $389,9003 bd2 ba1.6k sqft1420 S Berkley Dr, Columbia, MO 65201For SaleMLS ID #436814, Tammy Willis, Iron Gate Real Estate. MMBOR
- $390,0003 bd2 ba1.3k sqft6481 S Old Village Rd, Columbia, MO 65203For SaleMLS ID #435844, Sean Moore, REMAX Boone Realty. MMBOR
- $379,9004 bd3 ba2.8k sqft1400 Carolina Dr, Columbia, MO 65202For SaleMLS ID #436475, Josh Whitaker, Keller Williams Realty. MMBOR
- $325,0003 bd3 ba1.7k sqft2102 Speck Ct, Columbia, MO 65202For SaleMLS ID #436188, Don Emery, REMAX Boone Realty. MMBOR
- $380,0003 bd2 ba1.7k sqft2924 E Benson Rd, Sturgeon, MO 65284For SaleMLS ID #436301, Robert Huffman, EXP Realty LLC. MMBOR
- $424,9003 bd2 ba1.6k sqft2675 E Highway Cc, Sturgeon, MO 65284For SaleMLS ID #436732, Lori Holliday, REMAX Boone Realty. MMBOR
- $375,0003 bd2 ba1.6k sqft3404 Crape Myrtle Dr, Columbia, MO 65203For SaleMLS ID #436763, Samantha Gage, Gage & Gage. MMBOR
