Escape to the peace and privacy of country living with this well-maintained 3-bedroom, 1-bath home situated on 5 beautiful acres just outside of Bloomer. The home features a partially finished walkout basement, a 2-car attached garage, and numerous recent updates, including kitchen flooring (2026), interior lighting (2025), fresh paint, a fully remodeled bathroom (2021), new windows, siding, soffit, fascia, and gutters (2025), new carpet on the lower-level stairs and all 3 bedrooms, and a pressure tank (2024). This property is a dream for hobby farmers, equestrian enthusiasts, or anyone in need of exceptional outbuilding space. The insulated and heated detached 2-car garage includes a workshop, separate electrical service, water, and is set up for painting vehicles. The horse barn offers 8 stalls, electric, water, and a insulated roof, while the fenced pasture features two automatic livestock waterers and a round pen for horse training. Fruit trees and raspberry bushes add to the charm of this picturesque property. Whether you're looking for room to raise animals, pursue hobbies, or simply enjoy the beauty of a rural setting, this property offers endless possibilities with the convenience of nearby Bloomer.
Active
$525,000
6162 Hwy C, Bloomer, WI 54724
3beds
1,818sqft
:
Get pre-qualified$3,291/mo
Single Family Residence
Built in 1976
5 Acres Lot
$-- Zestimate®
$289/sqft
$-- HOA
What's special
Partially finished walkout basementFresh paintNew windows
- 2 days |
- 119 |
- 1 |
Zillow last checked:
Listing updated:
Listed by:
Kristie Lasher 715-214-8191,
Chippewa Valley Real Estate, LLC
Source: WIREX MLS,MLS#: 1603726 Originating MLS: REALTORS Association of Northwestern WI
Originating MLS: REALTORS Association of Northwestern WIFacts & features
Interior
Bedrooms & bathrooms
- Bedrooms: 3
- Bathrooms: 1
- Full bathrooms: 1
- Main level bedrooms: 3
Primary bedroom
- Level: Main
- Area: 99
- Dimensions: 11 x 9
Bedroom 2
- Level: Main
- Area: 99
- Dimensions: 11 x 9
Bedroom 3
- Level: Main
- Area: 121
- Dimensions: 11 x 11
Family room
- Level: Lower
- Area: 242
- Dimensions: 22 x 11
Kitchen
- Level: Main
- Area: 80
- Dimensions: 8 x 10
Living room
- Level: Main
- Area: 132
- Dimensions: 11 x 12
Heating
- Propane, Forced Air
Cooling
- Central Air
Appliances
- Included: Dishwasher, Disposal, Range/Oven, Refrigerator
Features
- Basement: Full,Partially Finished,Walk-Out Access,Other
Interior area
- Total structure area: 1,818
- Total interior livable area: 1,818 sqft
- Finished area above ground: 1,008
- Finished area below ground: 810
Property
Parking
- Total spaces: 4
- Parking features: 4 Car, Attached, Garage Door Opener
- Attached garage spaces: 4
Features
- Levels: One
- Stories: 1
- Patio & porch: Patio
- Exterior features: LP Tank
Lot
- Size: 5 Acres
Details
- Additional structures: Barn(s), Garden Shed, Workshop, Other
- Parcel number: 23010362307750000
- Zoning: Residential
Construction
Type & style
- Home type: SingleFamily
- Property subtype: Single Family Residence
Materials
- Vinyl Siding
Condition
- 21+ Years
- New construction: No
- Year built: 1976
Utilities & green energy
- Electric: Circuit Breakers
- Sewer: Septic Tank
- Water: Well
Community & HOA
Location
- Region: Bloomer
- Municipality: Cooks Valley
Financial & listing details
- Price per square foot: $289/sqft
- Annual tax amount: $2,648
- Date on market: 7/30/2026
- Inclusions: Included:dishwasher, Included:garage Opener, Included:garbage Disposal, Included:lp Tank, Included:oven/Range, Included:refrigerator
- Exclusions: Excluded:sellers Personal
Estimated market value
Not available
Estimated sales range
Not available
$1,312/mo
Price history
| Date | Event | Price |
|---|---|---|
| 7/30/2026 | Listed for sale | $525,000$289/sqft |
Source:  WIREX MLS #1603726 Report a problem WIREX MLS #1603726 Report a problem | ||
Public tax history
Tax history is unavailable.
Monthly payment
Est. payment
Payment breakdown
Explore the cost of this home by adjusting the details. Changes won't be saved.Climate risks
Neighborhood: 54724
Nearby schools
GreatSchools rating
- 5/10Bloomer Middle SchoolGrades: 5-8Distance: 0.5 mi
- 6/10Bloomer High SchoolGrades: 9-12Distance: 0.7 mi
- 6/10Bloomer Elementary SchoolGrades: PK-4Distance: 0.8 mi
Schools provided by the listing agent
- District: Bloomer
Source: WIREX MLS. This data may not be complete. We recommend contacting the local school district to confirm school assignments for this home.
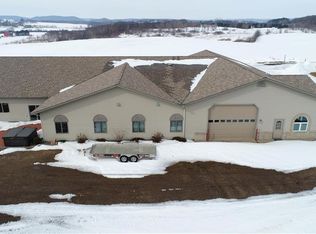
- $824,5008 bd7 ba8.9k sqftZzzz, Bloomer, WI 54724Off Market
- $18,600-- bd-- ba-- sqft54724-6100 6100, Bloomer, WI 54724Off Market
- $---- sqft54724-1546 1546, Bloomer, WI 54724Off Market
- $71,70040 AcresZzzz, Bloomer, WI 54724Off Market
- $107,20041 AcresZzzz, Bloomer, WI 54724Off Market
- $14,100-- bd-- ba-- sqftZzzz, Bloomer, WI 54724Off Market
- $17,500-- bd-- ba-- sqftZzzz, Bloomer, WI 54724Off Market
- $14,200-- bd-- ba-- sqftZzzz, Bloomer, WI 54724Off Market
- $16,500-- bd-- ba-- sqftZzzz, Bloomer, WI 54724Off Market
A local agent can set up tours, give advice and negotiate with sellers.
A local lender can help you make sure your offer is ready when you are.
Similar homes
- $284,9003 bd2 ba1.8k sqft1820 Main St, Bloomer, WI 54724For Sale
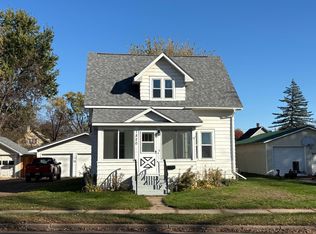
 MLS ID #7117882, Rebecca A. Jenneman, RE/MAX Results. NorthstarMLS as distributed by MLS GRID
 - $599,0003 bd3 ba2.2k sqft15486 221st Ave, Bloomer, WI 54724For Sale
 MLS ID #7117649, Rebecca A. Jenneman, RE/MAX Results. NorthstarMLS as distributed by MLS GRID
 - $269,5004 bd1 ba1.4k sqft614 17th Avenue, Bloomer, WI 54724Active
 MLS ID #1603799, Missy Seibel. WIREX MLS
 - $499,0003 bd3 ba2.3k sqft2931 148th Avenue, Bloomer, WI 54724Active
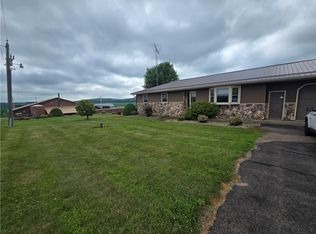 MLS ID #1593484, Tina Bursaw. WIREX MLS
 - $450,0003 bd3 ba2.6k sqft23522 110th Street, Bloomer, WI 54724ActiveMLS ID #1602075, Rod Elkin. WIREX MLS
- $599,9003 bd2 ba1.8k sqft9007 County Highway N, Chippewa Falls, WI 54729ActiveMLS ID #1603516, Amber Linhart. WIREX MLS
- $499,9004 bd2 ba2.3k sqft23815 County Highway F, New Auburn, WI 54757ActiveMLS ID #1603268, Missy Seibel. WIREX MLS
- $399,5004 bd2 ba2.1k sqft2022 Wheaton St, Chippewa Falls, WI 54729ActiveMLS ID #1603736, Sarah Starck. WIREX MLS
- $469,5004 bd2 ba2.6k sqft660 27 3/4 Street, Chetek, WI 54728ActiveMLS ID #1603625, John Flor Team. WIREX MLS
- $459,9003 bd2 ba1.8k sqft1711 150th Avenue, Colfax, WI 54730ActiveMLS ID #1602516, Missy Seibel. WIREX MLS
- $450,0003 bd3 ba2.3k sqft1835 Willow Creek Parkway Parkway, Chippewa Falls, WI 54729ActiveMLS ID #1603752, Kara Watts. WIREX MLS
- $564,9003 bd2 ba1.7k sqftLot 4 51st Avenue, Chippewa Falls, WI 54729ActiveMLS ID #1603699, Jason Jesperson Jesperson Group. WIREX MLS
- $449,9003 bd2 ba2k sqft2952 8th Ave, Chetek, WI 54728For SaleMLS ID #7107684, Joshua R Amys, Keller Williams Realty Diversified. NorthstarMLS as distributed by MLS GRID
- $435,0003 bd2 ba1.3k sqft17086 55th Avenue, Chippewa Falls, WI 54729ActiveMLS ID #1603610, Jessica Sedlacek. WIREX MLS
- $614,9004 bd3 ba2.6k sqft26964 145th Street, New Auburn, WI 54757ActiveMLS ID #1601580, Brandi Rihn. WIREX MLS
- from $490,5093 bd2 ba1.9k sqftEisenhower Plan, Park West, Chippewa Falls, WI 54729New ConstructionC & M Home Builders
- $429,9004 bd2 ba2.6k sqft2265 6th Avenue, Chetek, WI 54728ActiveMLS ID #1602384, Leslie Boyea. WIREX MLS
- $279,0003 bd2 ba1.3k sqft25239 90th Street, New Auburn, WI 54757ActiveMLS ID #1603414, Kay Nelson. WIREX MLS
- $474,9004 bd3 ba2.5k sqft6542 187th Street, Chippewa Falls, WI 54729ActiveMLS ID #1603323, Holly Bowe. WIREX MLS
- $424,0003 bd3 ba2.4k sqft200 Ridgewood Drive, Cornell, WI 54732ActiveMLS ID #1602762, Bradi Kasparec. WIREX MLS
