Welcome to this exceptional 2-story home in the highly desired Wissota Woods neighborhood, offering 4 bedrooms, 2.5 baths, a 2-car garage, and three finished levels of living space. Situated on a private, wooded lot with neighborhood access to beautiful Lake Wissota, this property is the perfect serene retreat. The main level welcomes you with an impressive living room featuring soaring cathedral ceilings and a gourmet kitchen complete with a high-top breakfast bar. The kitchen flows seamlessly into a cozy sitting area anchored by a warm fireplace, while a versatile fourth bedroom makes an ideal first-floor home office. Upstairs, the private owners' suite is designed for ultimate relaxation, boasting a walk-in closet, a private balcony overlooking the mature trees, and a luxurious bathroom with double sinks, a deep soaking tub, and custom tile surround throughout. Complete with a finished lower level that offers valuable extra living space and plenty of storage, this home perfectly blends comfort, style, and lake-life convenience.
Contingent
Price cut: $15K (9/9)
$449,900
6542 187th Street, Chippewa Falls, WI 54729
4beds
2,589sqft
Single Family Residence
Built in 1997
0.69 Acres Lot
$448,700 Zestimate®
$174/sqft
$21/mo HOA
What's special
- 83 days
- 457
- 10
Zillow last checked:
Listing updated:
Listed by:
Holly Bowe 715-577-4663,
CB Brenizer/Chippewa
Source: WIREX MLS,MLS#: 1603323 Originating MLS: REALTORS Association of Northwestern WI
Originating MLS: REALTORS Association of Northwestern WIFacts & features
Interior
Bedrooms & bathrooms
- Bedrooms: 4
- Bathrooms: 3
- Full bathrooms: 2
- 1/2 bathrooms: 1
- Main level bedrooms: 1
Primary bedroom
- Level: Main
- Area: 143
- Dimensions: 11 x 13
Bedroom 2
- Level: Upper
- Area: 150
- Dimensions: 15 x 10
Bedroom 3
- Level: Upper
- Area: 150
- Dimensions: 15 x 10
Bedroom 4
- Level: Upper
- Area: 208
- Dimensions: 13 x 16
Family room
- Level: Lower
- Area: 171
- Dimensions: 9 x 19
Kitchen
- Level: Main
- Area: 150
- Dimensions: 10 x 15
Living room
- Level: Main
- Area: 322
- Dimensions: 23 x 14
Heating
- Natural Gas, Forced Air
Cooling
- Central Air
Appliances
- Included: Dishwasher, Microwave, Range/Oven, Refrigerator
Features
- Windows: Some window coverings
- Basement: Full,Partially Finished,Block
Interior area
- Total structure area: 2,589
- Total interior livable area: 2,589 sqft
- Finished area above ground: 2,209
- Finished area below ground: 380
Property
Parking
- Total spaces: 2
- Parking features: 2 Car, Attached, Garage Door Opener
- Attached garage spaces: 2
Features
- Levels: Two
- Stories: 2
- Patio & porch: Deck
- Waterfront features: Bottom-Sand, Other, Common Frontage, Lake
- Body of water: Wissota
Lot
- Size: 0.69 Acres
Details
- Parcel number: 22808011365100011
- Zoning: Residential
Construction
Type & style
- Home type: SingleFamily
- Property subtype: Single Family Residence
Materials
- Stone, Vinyl Siding
Condition
- 21+ Years
- New construction: No
- Year built: 1997
Utilities & green energy
- Electric: Circuit Breakers
- Sewer: Septic Tank
- Water: Well
Community & HOA
HOA
- Has HOA: Yes
- HOA fee: $250 annually
Location
- Region: Chippewa Falls
- Municipality: Lafayette
Financial & listing details
- Price per square foot: $174/sqft
- Tax assessed value: $422,400
- Annual tax amount: $3,491
- Date on market: 7/20/2026
- Inclusions: Included:dishwasher, Included:garage Opener, Included:microwave, Included:oven/Range, Included:refrigerator, Included:window Coverings
- Exclusions: Excluded:sellers Personal
Estimated market value
$448,700
$426,000 - $471,000
$2,390/mo
Price history
| Date | Event | Price |
|---|---|---|
| 9/15/2026 | Contingent | $449,900$174/sqft |
Source:  WIREX MLS #1603323 Report a problem WIREX MLS #1603323 Report a problem | ||
| 9/9/2026 | Price change | $449,900-3.2%$174/sqft |
Source: WIREX MLS #1603323 Report a problem | ||
| 8/12/2026 | Price change | $464,900-2.1%$180/sqft |
Source: WIREX MLS #1603323 Report a problem | ||
| 7/27/2026 | Price change | $474,900-3.1%$183/sqft |
Source: WIREX MLS #1603323 Report a problem | ||
| 7/20/2026 | Listed for sale | $489,900+103.3%$189/sqft |
Source: WIREX MLS #1603323 Report a problem | ||
| 11/5/2015 | Sold | $241,000+0.4%$93/sqft |
Source: Public Record Report a problem | ||
| 9/19/2015 | Pending sale | $240,000$93/sqft |
Source: Coldwell Banker Brenizer, Realtors #894313 Report a problem | ||
| 9/9/2015 | Listed for sale | $240,000+56.9%$93/sqft |
Source: CB Brenizer/Eau Claire #894313 Report a problem | ||
| 3/17/2010 | Sold | $153,000-15.5%$59/sqft |
Source:  Lake Superior Area Realtors as distributed by MLS GRID #1230876 Report a problem Lake Superior Area Realtors as distributed by MLS GRID #1230876 Report a problem | ||
| 4/9/2009 | Sold | $181,100$70/sqft |
Source: Public Record Report a problem | ||
Public tax history
| Year | Property taxes | Tax assessment |
|---|---|---|
| 2025 | $3,489 -0.2% | $378,600 |
| 2024 | $3,495 +3.8% | $378,600 |
| 2023 | $3,368 +12.7% | $378,600 +85.6% |
| 2022 | $2,989 -0.5% | $204,000 |
| 2021 | $3,004 -3.9% | $204,000 |
| 2020 | $3,127 +6% | $204,000 |
| 2019 | $2,951 -0.1% | $204,000 |
| 2018 | $2,954 +6.4% | $204,000 |
| 2017 | $2,775 -2.6% | $204,000 |
| 2016 | $2,849 -0.7% | $204,000 |
| 2015 | $2,869 +1.3% | $204,000 |
| 2014 | $2,831 -1.7% | $204,000 |
| 2013 | $2,879 +14.5% | $204,000 +32.5% |
| 2012 | $2,515 +4.7% | $154,000 |
| 2011 | $2,402 -37.7% | $154,000 -39.1% |
| 2010 | $3,859 -1.2% | $253,000 |
| 2009 | $3,906 +6.3% | $253,000 |
| 2008 | $3,676 +6.4% | $253,000 |
| 2007 | $3,453 +0.4% | $253,000 +3.3% |
| 2006 | $3,441 +0.9% | $245,000 |
| 2005 | $3,409 +1.1% | $245,000 |
| 2004 | $3,373 +0.7% | $245,000 +53.1% |
| 2003 | $3,349 +1.5% | $160,000 |
| 2002 | $3,300 | $160,000 |
Find assessor info on the county website
Monthly payment
Est. payment
Payment breakdown
Explore the cost of this home by adjusting the details. Changes won't be saved.Climate risks
Neighborhood: 54729
Nearby schools
Schools provided by the listing agent
- District: Chippewa Falls
Source: WIREX MLS. This data may not be complete. We recommend contacting the local school district to confirm school assignments for this home.
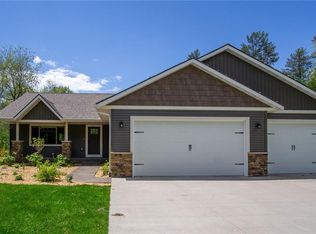
Similar homes
- $398,0004 bd4 ba2.8k sqft5653-5655 165th Street #1-2, Chippewa Falls, WI 54729Active
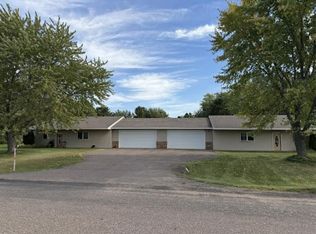 MLS ID #1605844, Craig Marshall. WIREX MLS
 - $449,9004 bd3 ba3.1k sqft913 Bridgewater Avenue, Chippewa Falls, WI 54729Active
 MLS ID #1604265, Jessica Sedlacek. WIREX MLS
 - $419,9003 bd3 ba2.6k sqft1432 Perry Street, Chippewa Falls, WI 54729Active
 MLS ID #1603824, The Germain Group. WIREX MLS
 - $389,9004 bd2 ba1.8k sqft5534 167th Street, Chippewa Falls, WI 54729Active
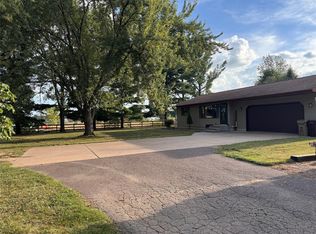 MLS ID #1604731, Nathan Martell. WIREX MLS
 - $549,9003 bd2 ba2.7k sqft18061 County Highway Oo, Chippewa Falls, WI 54729For Sale
 MLS ID #6633932, Mary F Rufledt, Elite Realty Group, LLC. NorthstarMLS as distributed by MLS GRID
