Step back in time and experience the timeless charm of this beautifully preserved historic Dutch Colonial-style home situated on 6.67 picturesque acres in the city of Chippewa Falls. This spacious 4-bedroom, 2-bath residence showcases exceptional original woodwork, generous room sizes, and craftsmanship that simply can't be replicated. The open-concept kitchen and dining area create an inviting space for everyday living and entertaining, while the beautiful three-season porch offers the perfect place to relax and enjoy the peaceful surroundings. A walk-out basement provides convenient access for storage, hobbies, or future finishing possibilities. Outside, you'll find a detached 3-car garage and a couple additional outbuildings ideal for a smokehouse, chicken coop, or extra storage. Rich in history, character, and rural charm, this unique property offers the perfect blend of classic architecture and modern-day functionality—all on 6.67 scenic acres. Book your private showing today.
Under contract
Price cut: $5K (8/21)
$394,500
2022 Wheaton Street, Chippewa Falls, WI 54729
4beds
2,116sqft
Single Family Residence
Built in 1890
6.67 Acres Lot
$390,800 Zestimate®
$186/sqft
$-- HOA
What's special
- 4 days
- 15
- 0
Zillow last checked:
Listing updated:
Listed by:
Sarah Starck 715-579-9687,
Sugar Key Realty LLC
Source: NWWMLS,MLS#: 1603736 Originating MLS: Realtors of Northwestern Wisconsin
Originating MLS: Realtors of Northwestern WisconsinFacts & features
Interior
Bedrooms & bathrooms
- Bedrooms: 4
- Bathrooms: 2
- Full bathrooms: 2
Bedroom
- Description: Bedroom,Flooring: Wood
- Level: Upper
- Dimensions: 12.00 x 13.00
Bedroom
- Description: Bedroom,Flooring: Wood
- Level: Upper
- Dimensions: 13.00 x 10.00
Bedroom
- Description: Bedroom,Flooring: Wood
- Level: Upper
- Dimensions: 9.00 x 12.00
Bedroom
- Description: Bedroom,Flooring: Wood
- Level: Upper
- Dimensions: 9.00 x 10.00
Bathroom
- Description: Bathroom,Flooring: Tile
- Level: Main
- Dimensions: 10.00 x 10.00
Bathroom
- Description: Bathroom,Flooring: Linoleum
- Level: Upper
- Dimensions: 6.00 x 6.00
Dining room
- Description: Dining Area,Flooring: Laminate
- Level: Main
- Dimensions: 13.00 x 17.00
Entry foyer
- Description: Entry/Foyer,Flooring: Wood
- Level: Main
- Dimensions: 15.00 x 10.00
Kitchen
- Description: Kitchen,Flooring: Laminate
- Level: Main
- Dimensions: 11.00 x 16.00
Living room
- Description: Living Room,Flooring: Carpet
- Level: Main
- Dimensions: 25.00 x 12.00
Other
- Description: 3 Season Room,Flooring: Laminate
- Level: Main
- Dimensions: 19.00 x 7.00
Heating
- Hot Water
Cooling
- Window Unit(s)
Appliances
- Included: Dryer, Dishwasher, Electric Water Heater, Oven, Range, Refrigerator, Washer
Features
- Basement: Full,Walk-Out Access
Interior area
- Total structure area: 3,104
- Total interior livable area: 2,116 sqft
- Finished area above ground: 2,116
- Finished area below ground: 0
Property
Parking
- Total spaces: 3
- Parking features: Asphalt, Driveway, Detached, Garage
- Garage spaces: 3
- Has uncovered spaces: Yes
Features
- Levels: Two
- Stories: 2
- Patio & porch: Enclosed, Three Season
Lot
- Size: 6.67 Acres
Details
- Additional structures: Other, Shed(s), See Remarks
- Parcel number: 22909364103000000
- Zoning description: Recreational
- Other equipment: Fuel Tank(s)
Construction
Type & style
- Home type: SingleFamily
- Architectural style: Two Story
- Property subtype: Single Family Residence
Materials
- Wood Siding
- Foundation: Stone
Condition
- New construction: No
- Year built: 1890
Utilities & green energy
- Electric: Circuit Breakers
- Sewer: Mound Septic
- Water: Drilled Well
Community & HOA
HOA
- Has HOA: No
Location
- Region: Chippewa Falls
Financial & listing details
- Price per square foot: $186/sqft
- Tax assessed value: $384,300
- Annual tax amount: $5,023
- Date on market: 10/12/2026
- Cumulative days on market: 78 days
- Listing agreement: Exclusive Right To Sell
- Exclusions: Sellers Personal, Tenants Personal, Window Coverings
Estimated market value
$390,800
$371,000 - $410,000
$1,598/mo
Price history
| Date | Event | Price |
|---|---|---|
| 8/23/2026 | Contingent | $394,500$186/sqft |
Source:  WIREX MLS #1603736 Report a problem WIREX MLS #1603736 Report a problem | ||
| 8/21/2026 | Price change | $394,500-1.3%$186/sqft |
Source: WIREX MLS #1603736 Report a problem | ||
| 7/30/2026 | Listed for sale | $399,500+2.5%$189/sqft |
Source: WIREX MLS #1603736 Report a problem | ||
| 7/30/2024 | Listing removed | -- |
Source: WIREX MLS #1573709 Report a problem | ||
| 4/19/2024 | Price change | $389,900-1%$184/sqft |
Source:  NorthstarMLS as distributed by MLS GRID #6379690 Report a problem NorthstarMLS as distributed by MLS GRID #6379690 Report a problem | ||
| 3/21/2024 | Price change | $393,900-1.5%$186/sqft |
Source: NorthstarMLS as distributed by MLS GRID #6379690 Report a problem | ||
| 2/1/2024 | Price change | $399,900-5.9%$189/sqft |
Source: WIREX MLS #1573709 Report a problem | ||
| 12/5/2023 | Price change | $424,900-3.4%$201/sqft |
Source: WIREX MLS #1573709 Report a problem | ||
| 11/6/2023 | Price change | $439,900-2.2%$208/sqft |
Source: NorthstarMLS as distributed by MLS GRID #6379690 Report a problem | ||
| 10/4/2023 | Price change | $449,900-2.2%$213/sqft |
Source: NorthstarMLS as distributed by MLS GRID #6379690 Report a problem | ||
| 9/13/2023 | Price change | $459,900-2.1%$217/sqft |
Source: WIREX MLS #1573709 Report a problem | ||
| 8/21/2023 | Price change | $469,900-1.1%$222/sqft |
Source: NorthstarMLS as distributed by MLS GRID #6379690 Report a problem | ||
| 7/31/2023 | Price change | $474,900-2.1%$224/sqft |
Source: NorthstarMLS as distributed by MLS GRID #6379690 Report a problem | ||
| 6/28/2023 | Price change | $484,900-3%$229/sqft |
Source: NorthstarMLS as distributed by MLS GRID #6379690 Report a problem | ||
| 5/31/2023 | Listed for sale | $499,900+53.8%$236/sqft |
Source: WIREX MLS #1573709 Report a problem | ||
| 11/20/2022 | Listing removed | -- |
Source: WIREX MLS #1558105 Report a problem | ||
| 11/19/2021 | Sold | $325,000-7.1%$154/sqft |
Source: WIREX MLS #1558105 Report a problem | ||
| 9/20/2021 | Price change | $350,000-7.9%$165/sqft |
Source: WIREX MLS #1558105 Report a problem | ||
| 9/9/2021 | Listed for sale | $380,000+70.8%$180/sqft |
Source: WIREX MLS #1558105 Report a problem | ||
| 9/15/2016 | Sold | $222,500-1.1%$105/sqft |
Source: Agent Provided Report a problem | ||
| 8/8/2016 | Price change | $224,900+2.3%$106/sqft |
Source: Northland Group Real Estate #903929 Report a problem | ||
| 7/12/2016 | Listed for sale | $219,900+10%$104/sqft |
Source: Northland Group Real Estate #903929 Report a problem | ||
| 11/15/2015 | Listing removed | $199,900$94/sqft |
Source: Northland Group Real Estate #895599 Report a problem | ||
| 11/10/2015 | Price change | $199,900-4.8%$94/sqft |
Source: Northland Group Real Estate #895599 Report a problem | ||
| 10/24/2015 | Listed for sale | $209,900+18.3%$99/sqft |
Source: Northland Group Real Estate #895599 Report a problem | ||
| 2/12/2014 | Sold | $177,500+11%$84/sqft |
Source: Public Record Report a problem | ||
| 1/4/2010 | Sold | $159,900$76/sqft |
Source: Public Record Report a problem | ||
Public tax history
| Year | Property taxes | Tax assessment |
|---|---|---|
| 2025 | $5,024 +6.9% | $381,700 +61.7% |
| 2024 | $4,701 +9.1% | $236,100 |
| 2023 | $4,309 +2% | $236,100 |
| 2022 | $4,225 +6.8% | $236,100 |
| 2021 | $3,954 -7.9% | $236,100 |
| 2020 | $4,291 +15.8% | $236,100 +45.5% |
| 2019 | $3,706 +2.5% | $162,300 |
| 2018 | $3,617 +9% | $162,300 |
| 2017 | $3,318 +14.1% | $162,300 +14.1% |
| 2016 | $2,906 +0.1% | $142,200 +0.4% |
| 2015 | $2,903 +15.4% | $141,600 +12.3% |
| 2014 | $2,516 -4.4% | $126,100 |
| 2013 | $2,632 -1.2% | $126,100 |
| 2012 | $2,663 -0.3% | $126,100 |
| 2011 | $2,670 +3.4% | $126,100 |
| 2010 | $2,581 -0.9% | $126,100 |
| 2009 | $2,605 +5.2% | $126,100 |
| 2008 | $2,478 +0.8% | $126,100 |
| 2007 | $2,458 -0.3% | $126,100 |
| 2006 | $2,466 -1.9% | $126,100 |
| 2005 | $2,513 +0.5% | $126,100 |
| 2004 | $2,500 -3.1% | $126,100 +31.5% |
| 2003 | $2,579 +0.3% | $95,900 |
| 2002 | $2,572 | $95,900 |
| 2001 | -- | $95,900 |
Find assessor info on the county website
Monthly payment
Est. payment
Payment breakdown
Explore the cost of this home by adjusting the details. Changes won't be saved.Climate risks
Neighborhood: 54729
Nearby schools
Schools provided by the listing agent
- District: Chippewa Falls Area Unified
Source: NWWMLS. This data may not be complete. We recommend contacting the local school district to confirm school assignments for this home.
- $353,1002 bd1 ba1.2k sqft1693/1695 Wheaton Street, Chippewa Falls, WI 54729Off Market
- $305,300-- bd-- ba-- sqft2025 Wheaton St, Chippewa Falls, WI 54729Off Market
- $771,9004 bd4 ba4.9k sqft2082 Wheaton St, Chippewa Falls, WI 54729Off Market
- $324,900-- bd-- ba-- sqft2111 Wheaton St, Chippewa Falls, WI 54729Off Market
Similar homes
- $419,9003 bd3 ba2.6k sqft1432 Perry Street, Chippewa Falls, WI 54729For Sale
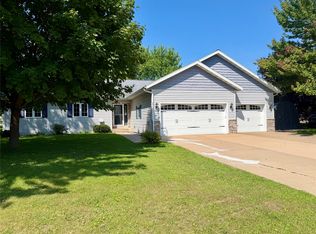
 MLS ID #1603824, The Germain Group. NWWMLS
 - $389,9004 bd2 ba1.8k sqft5534 167th Street, Chippewa Falls, WI 54729For Sale
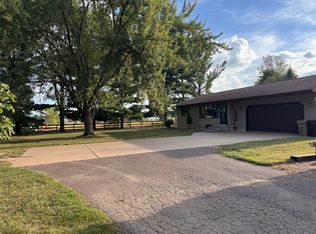 MLS ID #1604731, Nathan Martell. NWWMLS
 - $439,9004 bd2 ba1.8k sqft4833 147th Street, Chippewa Falls, WI 54729For Sale
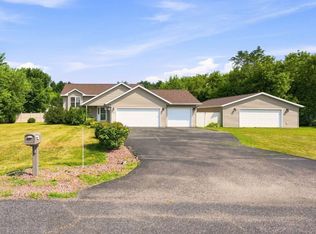 MLS ID #1604174, Alicia Soper. NWWMLS
 - $423,0004 bd2 ba2.6k sqft4853 146th Street, Chippewa Falls, WI 54729For Sale
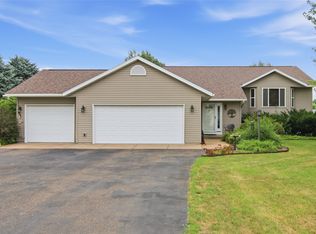 MLS ID #1604044, Candice Cossio. NWWMLS
 - $394,0003 bd3 ba1.9k sqft4104 116th Street, Chippewa Falls, WI 54729For SaleMLS ID #1604658, Brian Dunham. NWWMLS
- $234,9003 bd2 ba1.8k sqft1004 Jefferson Avenue, Chippewa Falls, WI 54729For SaleMLS ID #1603027, Matthew Ruf. NWWMLS
- $375,0004 bd1 ba1.1k sqft1812 Peterson Avenue, Eau Claire, WI 54703For SaleMLS ID #1604552, Casey Watters. NWWMLS
- $314,9004 bd2 ba2.1k sqft13669 42nd Avenue, Chippewa Falls, WI 54729For SaleMLS ID #1605025, Adrian Ong. NWWMLS
- $549,9003 bd2 ba1.9k sqft13903 132nd Street, Chippewa Falls, WI 54729For SaleMLS ID #1604281, Laurie Marshall. NWWMLS
- $254,9003 bd2 ba2.4k sqft722 Superior Street, Chippewa Falls, WI 54729For SaleMLS ID #1604202, Jill Chumas-King. NWWMLS
- $550,0003 bd2 ba2.4k sqft19968 70th Avenue, Chippewa Falls, WI 54729For SaleMLS ID #1601888, Dave Strassman. NWWMLS
- $414,9004 bd3 ba2.7k sqftN7073 State Road 40, Elk Mound, WI 54739For SaleMLS ID #1600950, Kevin Anger. NWWMLS
- $290,0003 bd2 ba2.1k sqft105 W Greenville Street, Chippewa Falls, WI 54729For SaleMLS ID #1604687, Dana Yoder. NWWMLS
- $465,0004 bd3 ba2.5k sqft3656 113th Street, Chippewa Falls, WI 54729For SaleMLS ID #1604924, Jack Beedle. NWWMLS
- $434,9003 bd2 ba1.4k sqft14698 45th Avenue, Chippewa Falls, WI 54729New ConstructionMLS ID #1603050, Dennis Lyberg. NWWMLS
- $240,0003 bd2 ba1.4k sqft520 W Cedar Street, Chippewa Falls, WI 54729For SaleMLS ID #1603266, Breanne Hanson. NWWMLS
- $384,0002 bd2 ba1.9k sqft15687 State Highway 27, Cadott, WI 54727For SaleMLS ID #1604530, Jade Green. NWWMLS
- $199,9004 bd2 ba1.7k sqft613-613 1/2 E Grand Avenue #1-2, Chippewa Falls, WI 54729For SaleMLS ID #1600949, Amber Linhart. NWWMLS
- $269,0003 bd2 ba1.6k sqft13592 42nd Avenue, Chippewa Falls, WI 54729For SaleMLS ID #1604744, Scott & Gretchen Cunningham. NWWMLS
- $399,9004 bd2 ba2.4k sqft5880 Crocus Lane, Eau Claire, WI 54701For SaleMLS ID #1603594, Aaron Brunette. NWWMLS
