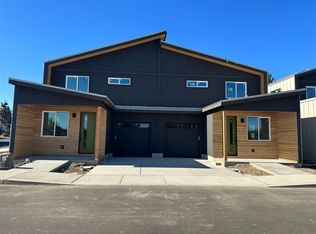
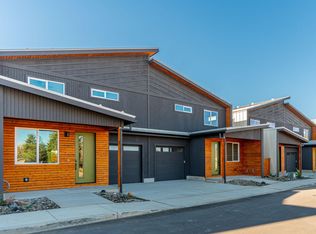
These 1769 square foot homes are part of the Woodhaven Estates development and feature:· Modern design · 3 bedrooms, 3.5 baths. Fenced backyards · Low-water/low-maintenance landscaping · Upgraded insulation and windows· Energy recovery ventilation· The homes are located on Bend East side across from Reed Crossing and only 2 minutes to Bend's new Library. Come check out your new home! These homes shall require the buyer to be owner occupied and meet certain income requirements. seller reserves the right to make minor changes to the floor plans. Down payment assistance is also available!
Active
$285,000
61620 Pettigrew Rd #15, Bend, OR 97702
3beds
3baths
1,769sqft
Residential Leased Land
Built in 2026
-- sqft lot
$285,500 Zestimate®
$161/sqft
$-- HOA
What's special
Modern designFenced backyardsEnergy recovery ventilationUpgraded insulation and windows
- 58 days
- 1,396
- 100
Zillow last checked:
Listing updated:
Listed by:
Kine & Kine Properties 541-617-1999
Source: Oregon Datashare,MLS#: 220227074
Facts & features
Interior
Bedrooms & bathrooms
- Bedrooms: 3
- Bathrooms: 3
Heating
- ENERGY STAR Qualified Equipment
Cooling
- ENERGY STAR Qualified Equipment
Appliances
- Included: Cooktop, Dishwasher, Disposal, Microwave, Range, Refrigerator, Water Heater
Features
- Flooring: Carpet, Laminate
- Windows: Triple Pane Windows
- Has fireplace: No
- Common walls with other units/homes: 1 Common Wall
Interior area
- Total structure area: 1,769
- Total interior livable area: 1,769 sqft
Property
Parking
- Total spaces: 1
- Parking features: Concrete, Driveway, Garage Door Opener
- Garage spaces: 1
- Has uncovered spaces: Yes
Features
- Levels: Two,Three Or More
- Stories: 3
- Patio & porch: Front Porch, Patio
- Fencing: Fenced
Lot
- Features: Landscaped, Level, Sprinkler Timer(s)
Details
- Parcel number: 119562
- Zoning description: RS
- Special conditions: Standard
Construction
Type & style
- Home type: SingleFamily
- Architectural style: Traditional
- Property subtype: Residential Leased Land
Materials
- Foundation: Stemwall
- Roof: Composition
Condition
- New construction: Yes
- Year built: 2026
Utilities & green energy
- Sewer: Public Sewer
- Water: Public
Green energy
- Water conservation: Smart Irrigation
Community & HOA
Community
- Subdivision: Daly Estates
HOA
- Has HOA: No
Location
- Region: Bend
Financial & listing details
- Price per square foot: $161/sqft
- Date on market: 8/14/2026
- Cumulative days on market: 58 days
- Listing terms: Conventional
- Road surface type: Paved
Estimated market value
$285,500
$271,000 - $300,000
$3,014/mo
Price history
| Date | Event | Price |
|---|---|---|
| 8/14/2026 | Listed for sale | $285,000$161/sqft |
Source:  Oregon Datashare #220227074 Report a problem Oregon Datashare #220227074 Report a problem | ||
Public tax history
Tax history is unavailable.
Monthly payment
Est. payment
Payment breakdown
Explore the cost of this home by adjusting the details. Changes won't be saved.Climate risks
Neighborhood: Larkspur
Nearby schools
Schools provided by the listing agent
- Elementary: Bear Creek Elem
- Middle: Pilot Butte Middle
- High: Bend Sr High
Source: Oregon Datashare. This data may not be complete. We recommend contacting the local school district to confirm school assignments for this home.
Similar homes
- $315,0003 bd2 ba1.5k sqft60198 Cinder Butte Rd, Bend, OR 97702For Sale

 MLS ID #220229558, Ken M. Mucha, High Desert Realty, LLC. Oregon Datashare
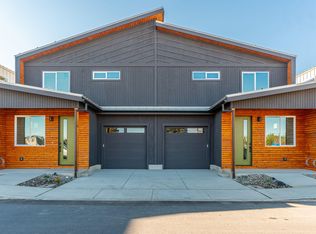
 - $245,0002 bd3 ba1k sqft61625 Daly Estates Dr #2, Bend, OR 97702New Construction
 MLS ID #220216361, Shelby Lynn Steele, Kine & Kine Properties. Oregon Datashare
 - $270,0004 bd2 ba1.3k sqft60948 Flint Ln, Bend, OR 97702For Sale
 MLS ID #220227577, Michelle Lynn Mertins, Knipe Realty ERA Powered. Oregon Datashare
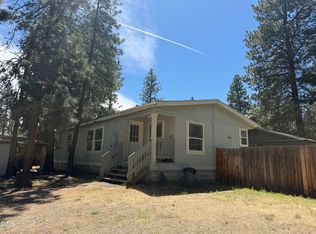
 - $290,0003 bd2 ba1.3k sqft19907 Lynx Ln, Bend, OR 97702For Sale
 MLS ID #220223023, Juana C Beede, EXIT Realty Bend. Oregon Datashare
 - $279,0003 bd2 ba1.5k sqft1188 NE 27th St Unit 34, Bend, OR 97701For SaleMLS ID #220228865, Jennifer Redd, Varsity Real Estate. Oregon Datashare
- $284,9003 bd2 ba1.5k sqft1188 NE 27th St Unit 10, Bend, OR 97701For SaleMLS ID #220225008, Peggy Lee Combs, John L Scott Bend. Oregon Datashare
- $295,0002 bd3 ba1.1k sqft61080 SE Thistle Ln #2, Bend, OR 97702New ConstructionMLS ID #220226698, Shelby Lynn Steele, Kine & Kine Properties. Oregon Datashare
- $342,0003 bd2 ba1.4k sqft60916 Ashford Dr, Bend, OR 97702For SaleMLS ID #220228850, Randy Guitar, Ninebark Real Estate. Oregon Datashare
- $415,0002 bd3 ba1k sqft61647 Daly Estates Dr #14, Bend, OR 97702For SaleMLS ID #220228271, Alex Virginia Bolden, Real Broker. Oregon Datashare
- $254,9003 bd2 ba1.4k sqft1188 NE 27th St Unit 53, Bend, OR 97701For SaleMLS ID #220226732, Val L Maxwell, Stellar Realty Northwest. Oregon Datashare
- $335,0003 bd4 ba1.5k sqft61080 SE Thistle Ln #1, Bend, OR 97702New ConstructionMLS ID #220226697, Shelby Lynn Steele, Kine & Kine Properties. Oregon Datashare
- $399,0003 bd2 ba1.2k sqft1523 SE Bronzewood Ave, Bend, OR 97702For SaleMLS ID #220226722, Ryan James Buccola, RE/MAX Key Properties. Oregon Datashare
- $160,0003 bd2 ba1.9k sqft1001 SE 15th St Unit 12, Bend, OR 97702For SaleMLS ID #220225657, Theresa Ann Ramsay, John L Scott Bend. Oregon Datashare
- $350,0002 bd2 ba1.3k sqft986 SE Centennial St, Bend, OR 97702For SaleMLS ID #220226675, Michelle Ann Rea, Engel & Voelkers Bend. Oregon Datashare
- $298,0002 bd3 ba1.6k sqft1050 NE Butler Market Rd APT 37, Bend, OR 97701For SaleMLS ID #220227500, Debra Ann Mortimore, Sunriver Realty. Oregon Datashare
- $315,0002 bd3 ba1.6k sqft1050 NE Butler Market Rd APT 29, Bend, OR 97701For SaleMLS ID #220227398, Korren V. Bower, Cascade Hasson SIR. Oregon Datashare
- $425,0003 bd2 ba1.6k sqft61057 Chuckanut Dr, Bend, OR 97702For SaleMLS ID #220223808, Michelle McDevitt, eXp Realty, LLC. Oregon Datashare
- $285,0002 bd3 ba1.1k sqft18575 SW Century Dr #1731-1732, Bend, OR 97702For SaleMLS ID #220223649, Jane Alison Loveday, Bend Premier Real Estate LLC. Oregon Datashare
