Move in Ready Immediately!
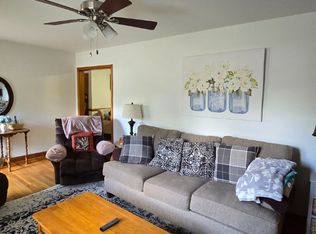
Like New Townhome Featuring 3 bedrooms, 2.5 Bathrooms, White Cabinets, Quartz Counter Tops, Recessed Lighting, Stainless Steel Appliances,2 Car Dedicated Parking Spots, Laundry Suite, Hard Floors in 1st Level etc..
The Morganton Floor Plan is a two-story with a spacious family room, dining room, and kitchen with an island and pantry. The second floor features three bedrooms and two full baths.
Amenities* May still be under construction
Nature trails Watermark
Lake
Playground
Planned Olympic-sized swimming pool
Planned luxury clubhouse with state-of-the-art fitness center
Planned tennis courts
Planned recreation fields
Pets Welcome - We understand that pets are part of the family. Your pets are welcome to join our community.
Window Blinds/Refrigerator/Washer/Dryer/HOA Fees/Trash Pickup/Landscaping/Snow Removal Included in the rent.
Tenants Pay for Gas/Water/Electricity/Internet.
Schedule your Tour Today. This Home won't Last long.
Townhouse for rent
$2,250/moFees may apply
6166 Belay Dr, North Chesterfield, VA 23234
3beds
1,747sqft
Price may not include required fees and charges. Learn more|
Townhouse
Available now
Cats, dogs OK
Air conditioner, central air
In unit laundry
Assigned parking
Central, electric, natural gas
What's special
White cabinetsRecessed lightingLaundry suiteSpacious family roomDining roomQuartz countertopsStainless steel appliances
- 17 days |
- -- |
- -- |
Zillow last checked:
Listing updated:
Travel times

Let’s turn your rent into credit progress
Build credit history with every on-time payment and get credit for the payment you’re already making.
Facts & features
Interior
Bedrooms & bathrooms
- Bedrooms: 3
- Bathrooms: 3
- Full bathrooms: 2
- 1/2 bathrooms: 1
Heating
- Central, Electric, Natural Gas
Cooling
- Air Conditioner, Central Air
Appliances
- Included: Dishwasher, Dryer, Exhaust Fan, Freezer, Garbage Disposal, Gas Cooking, Microwave Oven, Oven, Range, Refrigerator, Stove, Washer
- Laundry: In Unit
Features
- Breakfast Area, Ceiling Fan(s), Ceiling Fan(s), Double Vanity, Exhaust Fan, Granite Counters, High Ceilings, High Speed Internet, Kitchen Island, Pantry, Pantry, Recessed Lighting, Tray Ceiling(s), Walk-In Closet(s), Window Treatments, Wired for Data
- Flooring: Carpet, Vinyl
- Windows: Window Treatments
Interior area
- Total interior livable area: 1,747 sqft
Property
Parking
- Parking features: Assigned, Off Street, On Street
- Details: Contact manager
Features
- Stories: 2
- Exterior features: Breakfast Area, Home Owners Association, Lighting, Playground, Tennis Court(s), Trails/Paths, Walk-In Closet(s)
- Pool features: Contact manager
Details
- Additional structures: Tennis Court(s)
- Parcel number: 771678206700000
Construction
Type & style
- Home type: Townhouse
- Property subtype: Townhouse
Utilities & green energy
- Utilities for property: Garbage
Building
Management
- Pets allowed: Yes
Community & HOA
Community
- Features: Clubhouse, Lake, Playground, Pool, Tennis Court(s)
HOA
- Amenities included: Clubhouse, Landscaping, Parking, Playground, Pond Year Round, Pool, Tennis Court(s)
Location
- Region: North Chesterfield
Financial & listing details
- Lease term: 12 Months
Nearby apartments for rent

Price history
| Date | Event | Price |
|---|---|---|
| 8/19/2026 | Price change | $2,250-2.2%$1/sqft |
Source: CVRMLS #2621115 Report a problem | ||
| 8/4/2026 | Listed for rent | $2,300+1.1%$1/sqft |
Source: CVRMLS #2621115 Report a problem | ||
| 7/15/2024 | Listing removed | -- |
Source: CVRMLS #2415789 Report a problem | ||
| 6/18/2024 | Listed for rent | $2,275$1/sqft |
Source: CVRMLS #2415789 Report a problem | ||
| 6/13/2024 | Sold | $324,000-4.7%$185/sqft |
Source:  CVRMLS #2402911 Report a problem CVRMLS #2402911 Report a problem | ||
| 3/19/2024 | Pending sale | $339,990$195/sqft |
Source: CVRMLS #2402911 Report a problem | ||
| 2/3/2024 | Listed for sale | $339,990$195/sqft |
Source:  Eastwood Homes Report a problem Eastwood Homes Report a problem | ||
Neighborhood: 23234
Nearby schools
GreatSchools rating
- 3/10Hopkins Road Elementary SchoolGrades: PK-5Distance: 2.1 mi
- 1/10Falling Creek Middle SchoolGrades: 6-8Distance: 3.2 mi
- 3/10Lloyd C Bird High SchoolGrades: 9-12Distance: 2.5 mi