Rare opportunity to own a secluded acreage near Sterling! Situated on approximately 10 acres, pending final survey, this 3-bedroom, 2-bath home has been well cared for while retaining many of its original features. The addition offers a spacious living area and updated kitchen, with wood floors throughout the original home and newer vinyl in the addition. Other improvements include a newer roof, siding, and gutters, plus a basement with new poured walls and egress. Outside, the horse barn, pasture, steel fencing, and all corrals are included. A 3-stall detached garage and 1.5-stall attached garage provide plenty of room for vehicles, storage, and hobbies. Farmsteads kept up like this are hard to find—schedule your showing today!
For sale
$565,000
61691 733 Rd, Sterling, NE 68443
3beds
2,279sqft
Single Family Residence
Built in 1925
10 Acres Lot
$537,300 Zestimate®
$248/sqft
$-- HOA
What's special
Horse barnSteel fencingUpdated kitchenNewer roof
- 20 days
- 913
- 87
Likely to sell faster than
Zillow last checked:
Listing updated:
Listed by:
BJ Burrows 402-525-7722,
Burrows Tracts Real Estate
Source: GPRMLS,MLS#: 22628145
Facts & features
Interior
Bedrooms & bathrooms
- Bedrooms: 3
- Bathrooms: 2
- Full bathrooms: 2
- Main level bathrooms: 1
Primary bedroom
- Features: Walk-In Closet(s)
- Level: Main
Bedroom 2
- Level: Second
Bedroom 3
- Level: Second
Primary bathroom
- Features: Full, Whirlpool
Basement
- Area: 1496
Heating
- Propane, Forced Air
Cooling
- Central Air
Appliances
- Included: Range, Oven, Water Softener, Dishwasher, Disposal, Other, Cooktop
Features
- Other, Ceiling Fan(s), Pantry
- Basement: Egress,Full,Unfinished
- Has fireplace: No
Interior area
- Total structure area: 2,279
- Total interior livable area: 2,279 sqft
- Finished area above ground: 2,279
- Finished area below ground: 0
Property
Parking
- Total spaces: 5
- Parking features: Garage - Attached
- Attached garage spaces: 5
Features
- Levels: One and One Half
- Patio & porch: Porch, Deck
- Exterior features: Horse Permitted, Other
- Spa features: Whirlpool
- Fencing: Partial,Other
Lot
- Size: 10 Acres
- Dimensions: TBD after final survey of 10 +/- acres
- Features: Over 5 up to 10 Acres, Wooded, Other, Secluded
Details
- Additional structures: Outbuilding, Shed(s)
- Parcel number: 490004067
- Other equipment: Sump Pump
- Horses can be raised: Yes
Construction
Type & style
- Home type: SingleFamily
- Property subtype: Single Family Residence
Materials
- Vinyl Siding
- Foundation: Concrete Perimeter
- Roof: Composition
Condition
- Not New and NOT a Model
- New construction: No
- Year built: 1925
Utilities & green energy
- Sewer: Septic Tank
- Water: Well
- Utilities for property: Cable Available, Electricity Available, Propane, Water Available, Phone Available
Community & HOA
HOA
- Has HOA: No
Location
- Region: Sterling
Financial & listing details
- Price per square foot: $248/sqft
- Tax assessed value: $677,047
- Annual tax amount: $4,967
- Date on market: 9/30/2026
- Listing terms: VA Loan,FHA,Conventional,Cash
- Ownership: Fee Simple
- Electric utility on property: Yes
Estimated market value
$537,300
$510,000 - $564,000
$1,768/mo
Price history
| Date | Event | Price |
|---|---|---|
| 9/30/2026 | Listed for sale | $565,000$248/sqft |
Source:  GPRMLS #22628145 Report a problem | ||
Public tax history
| Year | Property taxes | Tax assessment |
|---|---|---|
| 2025 | $4,967 -14.5% | $677,047 +6% |
| 2024 | $5,811 -22.7% | $638,602 |
| 2023 | $7,519 +4.9% | -- |
| 2022 | $7,169 +5.3% | $523,213 +1.9% |
| 2021 | $6,811 -11.4% | $513,388 -3% |
| 2020 | $7,689 +14.5% | $529,136 +11.3% |
| 2018 | $6,718 +0.6% | $475,353 +0.6% |
| 2017 | $6,677 +9% | $472,468 +4.5% |
| 2016 | $6,128 +4.4% | $452,138 +4.6% |
| 2015 | $5,869 +22% | $432,452 +18.6% |
| 2014 | $4,809 | $364,550 |
Find assessor info on the county website
Monthly payment
Est. payment
Payment breakdown
Explore the cost of this home by adjusting the details. Changes won't be saved.Climate risks
Neighborhood: 68443
Nearby schools
Schools provided by the listing agent
- Elementary: Sterling
- Middle: Sterling
- High: Sterling
- District: Sterling
Source: GPRMLS. This data may not be complete. We recommend contacting the local school district to confirm school assignments for this home.
Similar homes
- $550,0003 bd1 ba1.5k sqft5755 S 134th Rd, Adams, NE 68301For Sale
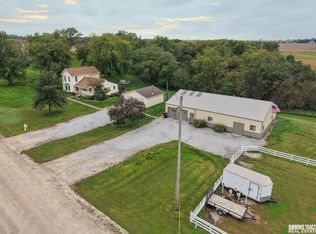
 MLS ID #22629445, BJ Burrows, Burrows Tracts Real Estate. GPRMLS
- $579,0003 bd3 ba1.7k sqftLOT 5 Moss Dr, Sterling, NE 68443New Construction
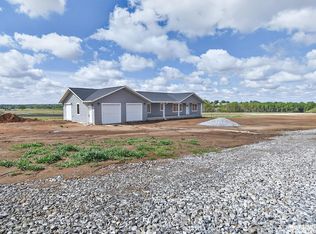 MLS ID #22612359, Andy Thies, Burrows Tracts Real Estate. GPRMLS
- $484,9003 bd2 ba2.2k sqft11201 Firth Rd, Firth, NE 68358For Sale
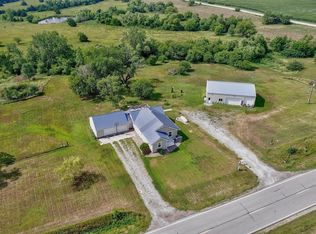 MLS ID #22627227, Kevin Burklund, Woods Bros Realty. GPRMLS
- $325,0003 bd2 ba1.7k sqft72873 620th Ave, Tecumseh, NE 68450For Sale
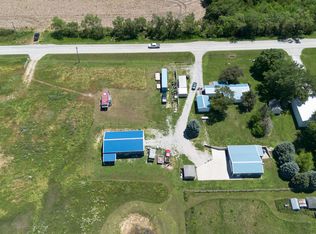 MLS ID #22616608, Angela Tabor, Gold Key Realty. GPRMLS
- $295,0003 bd2 ba1.4k sqft61490 136th Hwy, Tecumseh, NE 68450For SaleMLS ID #22519768, Lynn Wilhelm, Granneman Agency Inc. GPRMLS
- $495,0003 bd3 ba1.7k sqft1366 Quail Run Cir, Firth, NE 68358For SaleMLS ID #22626329, Jill Heng, Nebraska Realty. GPRMLS
- $749,9003 bd1 ba2.8k sqft10636 Wilderness Way, Adams, NE 68301For SaleMLS ID #22628999, Bret Hobbiebrunken, Trivera Realty. GPRMLS
- $285,0003 bd2 ba2.3k sqft682 Chestnut St, Syracuse, NE 68446For SaleMLS ID #22628090, Heidi Bernard, Bernard Real Estate. GPRMLS
- $325,0003 bd3 ba2k sqft710 Spring St, Adams, NE 68301New ConstructionMLS ID #22615498, Karl Gramann, Gramann Real Estate. GPRMLS
