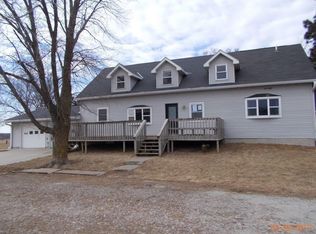
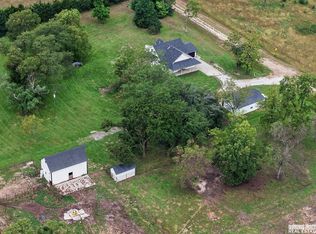
Country living with a shop that stands out! Approximately 14.13 acres near Adams with a well-cared-for 3-bedroom, 1-bath farmhouse, mature trees and room to spread out. The home offers a bright kitchen, inviting living and dining spaces, a covered front porch and a rear deck overlooking the yard. The insulated 2,560-square-foot shop features a bar, workbench, recreation area and separate half bath, with water and sewer connections. 4 detached garage spaces, a classic red barn with stalls and an additional utility building provide plenty of room for vehicles, equipment, storage and hobbies. An above-ground pool adds to the outdoor enjoyment. Private well and lagoon serving the house and shop. Come take a look!
For sale
$550,000
5755 S 134th Rd, Adams, NE 68301
3beds
1,576sqft
Single Family Residence
Built in 1890
14.13 Acres Lot
$519,400 Zestimate®
$349/sqft
$-- HOA
What's special
Mature treesCovered front porchAbove-ground poolBright kitchenAdditional utility building
- 7 hours
- 192
- 21
Zillow last checked:
Listing updated:
Listed by:
BJ Burrows 402-525-7722,
Burrows Tracts Real Estate
Source: GPRMLS,MLS#: 22629445
Facts & features
Interior
Bedrooms & bathrooms
- Bedrooms: 3
- Bathrooms: 1
- Full bathrooms: 1
- Main level bathrooms: 1
Primary bedroom
- Level: Main
Bedroom 2
- Level: Second
Bedroom 3
- Level: Second
Basement
- Area: 100
Heating
- Natural Gas, Forced Air
Cooling
- Central Air, Window Unit(s)
Appliances
- Included: Humidifier, Range, Oven, Refrigerator, Water Softener, Dishwasher, Other, Cooktop
Features
- Other, Pantry
- Flooring: Carpet, Concrete, Luxury Vinyl, Plank
- Basement: Other,Unfinished
- Has fireplace: No
Interior area
- Total structure area: 1,576
- Total interior livable area: 1,576 sqft
- Finished area above ground: 1,576
- Finished area below ground: 0
Property
Parking
- Total spaces: 4
- Parking features: Garage
- Garage spaces: 4
Features
- Levels: One and One Half
- Patio & porch: Porch, Patio, Deck
- Has private pool: Yes
- Pool features: Above Ground
- Fencing: Chain Link,Wood,Partial,Other
Lot
- Size: 14.13 Acres
- Features: Over 10 up to 20 Acres, Corner Lot, Wooded, Other
Details
- Additional structures: Outbuilding, Shed(s)
- Parcel number: 000195000 and 000203100
Construction
Type & style
- Home type: SingleFamily
- Property subtype: Single Family Residence
Materials
- Vinyl Siding, Other
- Foundation: Block
Condition
- Not New and NOT a Model
- New construction: No
- Year built: 1890
Utilities & green energy
- Sewer: Private Sewer
- Water: Well
- Utilities for property: Electricity Available, Natural Gas Available, Water Available, Sewer Available, Phone Available, Cable Available
Community & HOA
HOA
- Has HOA: No
Location
- Region: Adams
Financial & listing details
- Price per square foot: $349/sqft
- Tax assessed value: $272,150
- Annual tax amount: $2,183
- Date on market: 10/12/2026
- Listing terms: Conventional,Cash
- Ownership: Fee Simple
- Electric utility on property: Yes
Estimated market value
$519,400
$493,000 - $545,000
$1,594/mo
Price history
| Date | Event | Price |
|---|---|---|
| 10/12/2026 | Listed for sale | $550,000$349/sqft |
Source:  GPRMLS #22629445 Report a problem GPRMLS #22629445 Report a problem | ||
Public tax history
| Year | Property taxes | Tax assessment |
|---|---|---|
| 2025 | $1,996 -12.5% | $272,150 +5.4% |
| 2024 | $2,281 -8.2% | $258,260 +28.5% |
| 2023 | $2,485 -0.8% | $201,005 +10.6% |
| 2022 | $2,505 +0.2% | $181,810 +6.8% |
| 2021 | $2,499 -0.4% | $170,305 |
| 2020 | $2,509 +2.6% | $170,305 |
| 2019 | $2,444 +10.8% | $170,305 +1.8% |
| 2018 | $2,206 +45.7% | $167,305 +45.7% |
| 2017 | $1,514 | $114,820 -0.4% |
| 2016 | $1,514 -0.1% | $115,260 |
| 2015 | $1,515 -5% | $115,260 |
| 2014 | $1,596 -16.4% | $115,260 +1.8% |
| 2013 | $1,910 -3.8% | $113,260 |
| 2012 | $1,986 +1.5% | $113,260 -0.1% |
| 2011 | $1,956 -1.2% | $113,375 |
| 2010 | $1,980 -1.1% | $113,375 |
| 2009 | $2,002 | $113,375 |
Find assessor info on the county website
Monthly payment
Est. payment
Payment breakdown
Explore the cost of this home by adjusting the details. Changes won't be saved.Climate risks
Neighborhood: 68301
Nearby schools
Schools provided by the listing agent
- Elementary: Freeman
- Middle: Freeman
- High: Freeman
- District: Freeman
Source: GPRMLS. This data may not be complete. We recommend contacting the local school district to confirm school assignments for this home.
Similar homes
- $495,0003 bd3 ba1.7k sqft1366 Quail Run Cir, Firth, NE 68358For Sale

 MLS ID #22626329, Jill Heng, Nebraska Realty. GPRMLS
 - $565,0003 bd2 ba2.2k sqft61691 733rd Rd, Sterling, NE 68450For Sale
 MLS ID #22628145, BJ Burrows, Burrows Tracts Real Estate. GPRMLS
 - $484,9003 bd2 ba2.2k sqft11201 Firth Rd, Firth, NE 68358For Sale
 MLS ID #22627227, Kevin Burklund, Woods Bros Realty. GPRMLS
 - $550,0004 bd2 ba2k sqft20405 S 12th St, Martell, NE 68404For Sale
 MLS ID #22623480, Jordan Schneider, Keller Williams Lincoln. GPRMLS
 - $439,0003 bd3 ba1.6k sqft640 S Sherman Ave, Cortland, NE 68331For SaleMLS ID #22627685, Shontelle Gillespie, REMAX Concepts. GPRMLS
- $500,0003 bd2 ba1.6k sqft19745 SW 58th St, Hallam, NE 68368For SaleMLS ID #22627692, Ashley Hustad, BancWise Realty. GPRMLS
- $579,0003 bd3 ba1.7k sqftLOT 5 Moss Dr, Sterling, NE 68443New ConstructionMLS ID #22612359, Andy Thies, Burrows Tracts Real Estate. GPRMLS
- $509,0002 bd2 ba1.9k sqft8501 S 91st St, Lincoln, NE 68526For SaleMLS ID #22625870, Cody Schaaf, Nebraska Realty. GPRMLS
- $430,0003 bd2 ba1.3k sqft1800 Wittstruck Rd, Roca, NE 68430For SaleMLS ID #22628707, Renae Guthard, REMAX Concepts. GPRMLS
- $585,0003 bd3 ba2.3k sqft915 Hackberry St, Bennet, NE 68317For SaleMLS ID #22621307, Matt Kirkland, Giving Realty. GPRMLS
- $325,0003 bd3 ba2k sqft710 Spring St, Adams, NE 68301New ConstructionMLS ID #22615498, Karl Gramann, Gramann Real Estate. GPRMLS
- $375,0002 bd2 ba1k sqft5042 E Sargent Rd, Beatrice, NE 68310For SaleMLS ID #22624713, Mark Gorup, Better Homes and Gardens R.E.. GPRMLS
- $549,9003 bd2 ba1.4k sqft8831 Honeybee Ln, Lincoln, NE 68526New ConstructionMLS ID #22628634, Joe Kubick, SimpliCity Real Estate. GPRMLS
- $400,0003 bd1 ba1.6k sqft541 Chestnut St, Hickman, NE 68372For SaleMLS ID #22607789, Gregory Bard, Keller Williams Lincoln. GPRMLS
- $479,9003 bd2 ba1.5k sqft8821 Honeybee Ln, Lincoln, NE 68526New ConstructionMLS ID #22629081, Joe Kubick, SimpliCity Real Estate. GPRMLS
- $295,0003 bd2 ba1.4k sqft61490 136th Hwy, Tecumseh, NE 68450For SaleMLS ID #22519768, Lynn Wilhelm, Granneman Agency Inc. GPRMLS
- $325,0003 bd2 ba1.7k sqft72873 620th Ave, Tecumseh, NE 68450For SaleMLS ID #22616608, Angela Tabor, Gold Key Realty. GPRMLS
- $750,0002 bd2 ba1.9k sqft5205 W Roca Rd, Martell, NE 68404For SaleMLS ID #22617197, Danni Huston, BHHS Ambassador Real Estate. GPRMLS
