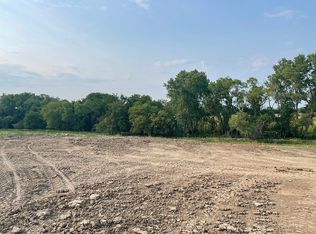
This house is in the construction phase with ability to choose interior and exterior amenities.
This Home's Planned Features Include:
• Open floor plan in main area with LVT flooring and split bedroom design
• Master bath has a large tiled shower with 2 shower heads and separate vanities & tile floor
• Large master walk-in closet
• First floor laundry with cabinets, drop zone area, built in lockers
• Birch stained cabinets throughout with quiet close & dovetail drawers in kitchen and stained laundry cabinets & a walk in pantry
• LVT flooring in bathroom, laundry, great room, kitchen, dining room, entry, and hallways
• Granite countertops with tile backsplash in kitchen & master bath
• Laminate counters for laundry & bath
• Painted woodwork up with rounded drywall corners
• Covered deck in Timber Tech and Westbury metal railing with stairs down to a 4x4 pad
• Andersen 100 series windows in Low E
• Interior drain tile and passive radon
• Blown-in bibs wall insulation (R21) & R50 attic (5 Star Energy home)
• 3- Stall Garage unfinished
• Vinyl siding and Stone 4’ high
• Sod & sprinklers
• 95% gas furnace with humidifier
• Reverse osmosis and radon rough in
• Electric garage car charger rough in
• Gas water heater (50 gallons)
• All can lights have LED bulbs
• Kitchen has LED cans with under cabinet lighting roughed in
For sale by owner
$510,500
1108 Asher Ave, Hickman, NE 68372
3beds
1,500sqft
SingleFamily
Built in 2026
8,640 Square Feet Lot
$-- Zestimate®
$340/sqft
$-- HOA
What's special
Sod and sprinklersLarge master walk-in closetSplit bedroom designLvt flooringWalk in pantryStained laundry cabinets
- 18 days
- 215
- 6
Listed by:
Property Owner (402) 450-1448
Facts & features
Interior
Bedrooms & bathrooms
- Bedrooms: 3
- Bathrooms: 2
- Full bathrooms: 2
Appliances
- Included: Dishwasher, Garbage disposal, Microwave, Range / Oven, Refrigerator
Features
- Flooring: Tile, Carpet, Laminate
- Basement: Unfinished
- Has fireplace: Yes
Interior area
- Total interior livable area: 1,500 sqft
Property
Parking
- Total spaces: 3
- Parking features: Garage - Attached
Features
- Exterior features: Stone, Vinyl
- Has view: Yes
- View description: City
Lot
- Size: 8,640 Square Feet
Details
- Parcel number: 1527420005000
Construction
Type & style
- Home type: SingleFamily
Materials
- Roof: Asphalt
Condition
- New construction: No
- Year built: 2026
Community & HOA
Location
- Region: Hickman
Financial & listing details
- Price per square foot: $340/sqft
- Tax assessed value: $82,000
- Annual tax amount: $1,033
- Date on market: 9/20/2026
Estimated market value
Not available
Estimated sales range
Not available
$2,228/mo
Price history
| Date | Event | Price |
|---|---|---|
| 9/20/2026 | Listed for sale | $510,500+522.6%$340/sqft |
Source: Owner Report a problem | ||
| 2/21/2025 | Listing removed | $82,000$55/sqft |
Source:  GPRMLS #22403795 Report a problem GPRMLS #22403795 Report a problem | ||
| 2/21/2024 | Listed for sale | $82,000-87.2%$55/sqft |
Source: GPRMLS #22403795 Report a problem | ||
| 8/8/2022 | Sold | $641,000+844%$427/sqft |
Source: Public Record Report a problem | ||
| 8/13/2021 | Sold | $67,900$45/sqft |
Source: GPRMLS #22117682 Report a problem | ||
| 7/29/2021 | Listed for sale | $67,900$45/sqft |
Source:  HOME Real Estate #22117682 Report a problem HOME Real Estate #22117682 Report a problem | ||
Public tax history
| Year | Property taxes | Tax assessment |
|---|---|---|
| 2025 | $1,033 +12.6% | $82,000 +20.6% |
| 2024 | $918 -28% | $68,000 |
| 2023 | $1,275 -9.4% | $68,000 +9.7% |
| 2022 | $1,407 +696% | $62,000 +694.9% |
| 2021 | $177 | $7,800 |
Find assessor info on the county website
Monthly payment
Est. payment
Payment breakdown
Explore the cost of this home by adjusting the details. Changes won't be saved.Climate risks
Neighborhood: 68372
Similar homes
- $400,0003 bd1 ba1.6k sqft541 Chestnut St, Hickman, NE 68372For Sale
 MLS ID #22607789, Gregory Bard, Keller Williams Lincoln. GPRMLS
 - $430,0005 bd3 ba2.1k sqft113 W 9th St, Hickman, NE 68372For Sale
 MLS ID #22625014, Louise Kirkbride, Woods Bros Realty. GPRMLS
 - $275,0002 bd2 ba1.7k sqft22100 S 96th St, Holland, NE 68372For Sale
 MLS ID #22628940, Amy Fries, Woods Bros Realty. GPRMLS
 - $430,0003 bd2 ba1.3k sqft1800 Wittstruck Rd, Roca, NE 68430For Sale
 MLS ID #22628707, Renae Guthard, REMAX Concepts. GPRMLS
 - $479,9003 bd2 ba1.5k sqft8821 Honeybee Ln, Lincoln, NE 68526New ConstructionMLS ID #22629081, Joe Kubick, SimpliCity Real Estate. GPRMLS
- $275,0003 bd2 ba1.5k sqft527 Main St, Hickman, NE 68372For SaleMLS ID #22621324, Jamie Jordening, SimpliCity Real Estate. GPRMLS
- $509,9003 bd2 ba1.5k sqft7920 Patrick Ave, Lincoln, NE 68516For SaleMLS ID #22627938, Tony McTaggart, Nebraska Realty. GPRMLS
- $484,9003 bd2 ba2.2k sqft11201 Firth Rd, Firth, NE 68358For SaleMLS ID #22627227, Kevin Burklund, Woods Bros Realty. GPRMLS
- $509,0002 bd2 ba1.9k sqft8501 S 91st St, Lincoln, NE 68526For SaleMLS ID #22625870, Cody Schaaf, Nebraska Realty. GPRMLS
- $335,0002 bd2 ba1.2k sqft1130 Titan Dr, Hickman, NE 68372For SaleMLS ID #22626891, Jayme Shelton, Red Door Realty. GPRMLS
- $500,0003 bd2 ba1.6k sqft19745 SW 58th St, Hallam, NE 68368For SaleMLS ID #22627692, Ashley Hustad, BancWise Realty. GPRMLS
- $489,9003 bd3 ba2.2k sqft3451 Reverence Ln, Roca, NE 68430New ConstructionMLS ID #22628723, Aaron Bowers, Location Real Estate. GPRMLS
- $495,0003 bd3 ba1.7k sqft1366 Quail Run Cir, Firth, NE 68358For SaleMLS ID #22626329, Jill Heng, Nebraska Realty. GPRMLS
- $549,9003 bd2 ba1.4k sqft8831 Honeybee Ln, Lincoln, NE 68526New ConstructionMLS ID #22628634, Joe Kubick, SimpliCity Real Estate. GPRMLS
- $499,9003 bd2 ba1.5k sqft3340 Reunion Rd, Roca, NE 68430New ConstructionMLS ID #22628283, Amanda Wasser, Nebraska Realty. GPRMLS
- $550,0004 bd2 ba2k sqft20405 S 12th St, Martell, NE 68404For SaleMLS ID #22623480, Jordan Schneider, Keller Williams Lincoln. GPRMLS
- $370,0004 bd3 ba2.1k sqft1119 Titan Dr, Hickman, NE 68372New ConstructionMLS ID #22623169, Jayme Shelton, Red Door Realty. GPRMLS
- $499,5003 bd2 ba1.5k sqft10500 75th St, Lincoln, NE 68516New ConstructionMLS ID #22618114, Brandon Fowler, Nebraska Realty. GPRMLS
