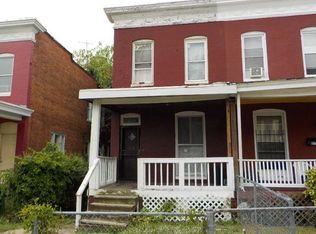
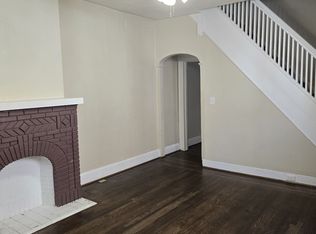
3 Bedrooms, 1 bath, corner roll house, living room, dinning room, kitchen, unfinished basement, central gas heat, ceiling fans, gas stove, refrigerator, washer/dryer hook-up, hardwood floors, replacement windows, security system, front porch, fenced in yard, back deck porch, fenced in yard, pets accepted for a cost of $50 per month per pet. For more info call or click landlord website above.
Foreclosed
Est. $136,000
617 Dumbarton Ave, Baltimore, MD 21218
3beds
1baths
1,260sqft
SingleFamily
Built in 1918
2,000 Square Feet Lot
$-- Zestimate®
$108/sqft
$-- HOA
Overview
- 161 days
- 8
- 0
Facts & features
Interior
Bedrooms & bathrooms
- Bedrooms: 3
- Bathrooms: 1
Heating
- Radiant
Features
- Basement: Partially finished
- Has fireplace: Yes
Interior area
- Total interior livable area: 1,260 sqft
Property
Features
- Exterior features: Brick
Lot
- Size: 2,000 Square Feet
Details
- Parcel number: 09013913B037
Construction
Type & style
- Home type: SingleFamily
Materials
- brick
- Roof: Built-up
Condition
- Year built: 1918
Community & HOA
Location
- Region: Baltimore
Financial & listing details
- Price per square foot: $108/sqft
- Tax assessed value: $136,000
- Annual tax amount: $3,210
Foreclosure details
Estimated market value
Not available
Estimated sales range
Not available
$1,809/mo
Price history
| Date | Event | Price |
|---|---|---|
| 5/4/2026 | Sold | $79,000-36.8%$63/sqft |
Source: Public Record Report a problem | ||
| 12/12/2025 | Listing removed | $125,000$99/sqft |
Source:  Bright MLS #MDBA2187910 Report a problem Bright MLS #MDBA2187910 Report a problem | ||
| 12/2/2025 | Price change | $125,000-7.4%$99/sqft |
Source: Bright MLS #MDBA2187910 Report a problem | ||
| 11/17/2025 | Price change | $135,000-3.6%$107/sqft |
Source: Bright MLS #MDBA2187910 Report a problem | ||
| 11/9/2025 | Price change | $140,000-12.5%$111/sqft |
Source: Bright MLS #MDBA2187910 Report a problem | ||
| 10/17/2025 | Listed for sale | $160,000+166.7%$127/sqft |
Source: Bright MLS #MDBA2187910 Report a problem | ||
| 4/5/2012 | Listing removed | $950$1/sqft |
Source: GoSection8.com Report a problem | ||
| 4/3/2012 | Listed for rent | $950$1/sqft |
Source: GoSection8.com Report a problem | ||
| 8/18/2005 | Sold | $60,000+33.3%$48/sqft |
Source: Public Record Report a problem | ||
| 7/6/2005 | Sold | $45,000+4.6%$36/sqft |
Source: Public Record Report a problem | ||
| 2/23/2005 | Sold | $43,040+95.6%$34/sqft |
Source: Public Record Report a problem | ||
| 9/15/1993 | Sold | $22,000$17/sqft |
Source: Public Record Report a problem | ||
Public tax history
| Year | Property taxes | Tax assessment |
|---|---|---|
| 2025 | $3,210 +8.4% | $136,000 +8.4% |
| 2024 | $2,960 +9.2% | $125,433 +9.2% |
| 2023 | $2,711 +10.1% | $114,867 +10.1% |
| 2022 | $2,461 +0.8% | $104,300 +0.8% |
| 2021 | $2,441 +0.8% | $103,433 +0.8% |
| 2020 | $2,421 +0.9% | $102,567 +0.9% |
| 2019 | $2,400 | $101,700 |
| 2018 | $2,400 | $101,700 |
| 2017 | $2,400 +4.1% | $101,700 -3.6% |
| 2016 | $2,305 | $105,500 +0.5% |
| 2015 | $2,305 | $104,933 +0.5% |
| 2014 | $2,305 | $104,367 +0.5% |
| 2013 | -- | $103,800 +3.2% |
| 2012 | -- | $100,550 +3.3% |
| 2011 | -- | $97,300 +3.5% |
| 2010 | -- | $94,050 +14.9% |
| 2009 | -- | $81,822 +17.6% |
| 2008 | -- | $69,596 +21.3% |
| 2007 | -- | $57,370 +9.1% |
| 2006 | -- | $52,592 +10% |
| 2005 | -- | $47,816 +11.1% |
| 2004 | -- | $43,040 |
| 2003 | -- | $43,040 |
| 2002 | -- | $43,040 -11.2% |
| 2001 | -- | $48,460 |
Find assessor info on the county website
Monthly payment
Climate risks
Neighborhood: Pen Lucy

Similar homes
- $125,0003 bd2 ba1.7k sqft729 E 41st St, Baltimore, MD 21218For Sale

 MLS ID #MDBA2226162, Chris Craddock, EXP Realty, LLC. Bright MLS
 - $--3 bd1 ba1k sqft523 Sheridan Ave, Baltimore, MD 21212Auction
 Auction.com 2
 - $169,0003 bd1 ba1.1k sqft943 Homestead St, Baltimore, MD 21218For Sale
 MLS ID #MDBA2222082, Bob Simon, Long & Foster Real Estate, Inc.. Bright MLS
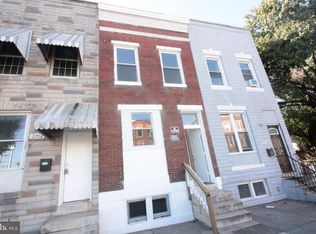
 - $139,9004 bd2 ba1.3k sqft2704 Greenmount Ave, Baltimore, MD 21218For Sale
 MLS ID #MDBA2208704, Mr. Zhiwei Yu, Great Homes Realty LLC. Bright MLS
 - $155,0004 bd2 ba1.3k sqft3718 Boarman Ave, Baltimore, MD 21215For SaleMLS ID #MDBA2233670, Shamaur Bryant, Blue Casa. Bright MLS
- $99,9002 bd2 ba976 sqft747 E 36th St, Baltimore, MD 21218For SaleMLS ID #MDBA2220670, Jack Leary, Cummings & Co. Realtors. Bright MLS
- $75,0003 bd2 ba1.3k sqft724 E 35th St, Baltimore, MD 21218AuctionMLS ID #MDBA2230810, Adam Shpritz, Ashland Auction Group LLC. Bright MLS
- $124,9003 bd2 ba1.4k sqft3442 Belair Rd, Baltimore, MD 21213For SaleMLS ID #MDBA2232140, Tyrone Maxwell, Keller Williams Gateway LLC. Bright MLS
- $139,9003 bd1 ba1.2k sqft815 Saint Dunstans Rd, Baltimore, MD 21212For SaleMLS ID #MDBA2208422, Jack Leary, Cummings & Co. Realtors. Bright MLS
- $139,9003 bd2 ba1.1k sqft1908 N Fulton Ave, Baltimore, MD 21217For SaleMLS ID #MDBA2231034, Elliot Mitchell, Corner House Realty. Bright MLS
- $149,9003 bd1 ba1.5k sqft412 E Cold Spring Ln, Baltimore, MD 21212For SaleMLS ID #MDBA2191756, Scott Copinger, Platinum Realty Group. Bright MLS
- $169,9003 bd1 ba1k sqft3047 Frisby St, Baltimore, MD 21218For SaleMLS ID #MDBA2229814, Bernard Ralph, Hyatt & Company Real Estate, LLC. Bright MLS
- $137,9993 bd1 ba1.1k sqft430 N Patterson Park Ave, Baltimore, MD 21231For SaleMLS ID #MDBA2220922, Dave Melka, Vylla Home. Bright MLS
- $125,0003 bd1 ba1.3k sqft2512 E Chase St, Baltimore, MD 21213For SaleMLS ID #MDBA2218310, NWABUEZE OKWODU, Fairfax Realty Premier. Bright MLS
- $129,9003 bd1 ba1.2k sqft2646 E Hoffman St, Baltimore, MD 21213For SaleMLS ID #MDBA2225754, Mr. Sam Odagbodo, Bennett Realty Solutions. Bright MLS
- $76,9003 bd1 ba1.2k sqft631 Cator Ave, Baltimore, MD 21218For SaleMLS ID #MDBA2205636, Jack Leary, Cummings & Co. Realtors. Bright MLS
- $155,0003 bd1 ba1.3k sqft1215 Oakhurst Pl, Baltimore, MD 21216For SaleMLS ID #MDBA2233132, Shamaur Bryant, Blue Casa. Bright MLS
- $169,9003 bd1 ba1.3k sqft3440 Woodstock Ave, Baltimore, MD 21213For SaleMLS ID #MDBA2233206, Jeremy McDonough, Mr. Lister Realty. Bright MLS
- $159,0003 bd1 ba1.3k sqft427 W 23rd St, Baltimore, MD 21211For SaleMLS ID #MDBA2229634, Rich Lamkin, Cummings & Co. Realtors. Bright MLS
