Updated and move-in ready! Adorable bungalow with 2 bedrooms, 1 bath, hardwood floors throughout, fresh paint and more. Large living spaces, cute built-ins and archways and covered porch! Central air too! The basement offers storage space. Unfinished attic space could be future living space with some work. Plenty of parking. This one qualifies for FHA, VA, RD, conventional or cash!
Pending
$129,900
617 E Main St, Owosso, MI 48867
2beds
838sqft
Single Family Residence
Built in 1930
6,098 Square Feet Lot
$127,900 Zestimate®
$155/sqft
$-- HOA
What's special
Plenty of parkingCovered porchFresh paintCute built-insHardwood floors throughoutLarge living spacesCentral air
- 18 days
- 707
- 74
Likely to sell faster than
Zillow last checked:
Listing updated:
Listed by:
Kori Shook 989-277-3295,
Kori Shook & Associates 989-720-4242
Source: MiRealSource,MLS#: 50223038 Originating MLS: East Central Association of REALTORS
Originating MLS: East Central Association of REALTORSFacts & features
Interior
Bedrooms & bathrooms
- Bedrooms: 2
- Bathrooms: 1
- Full bathrooms: 1
Bedroom 1
- Level: Entry
- Area: 120
- Dimensions: 12 x 10
Bedroom 2
- Level: Entry
- Area: 120
- Dimensions: 12 x 10
Bathroom 1
- Level: Entry
- Area: 40
- Dimensions: 8 x 5
Heating
- Forced Air, Natural Gas
Cooling
- Central Air
Appliances
- Included: Microwave, Range/Oven, Refrigerator
Features
- Has basement: Yes
- Has fireplace: No
Interior area
- Total structure area: 1,676
- Total interior livable area: 838 sqft
- Finished area above ground: 838
- Finished area below ground: 0
Property
Features
- Levels: One
- Stories: 1
- Patio & porch: Porch
- Frontage type: Road
- Frontage length: 82
Lot
- Size: 6,098 Square Feet
- Dimensions: 82 x 74
Details
- Parcel number: 05011200001400
- Special conditions: Private
Construction
Type & style
- Home type: SingleFamily
- Architectural style: Bungalow
- Property subtype: Single Family Residence
Materials
- Vinyl Siding
- Foundation: Basement
Condition
- Year built: 1930
Utilities & green energy
- Sewer: Public Sanitary
- Water: Public
Community & HOA
Community
- Subdivision: Assessors 2 -City Of Owosso
HOA
- Has HOA: No
Location
- Region: Owosso
Financial & listing details
- Price per square foot: $155/sqft
- Tax assessed value: $77,000
- Annual tax amount: $1,453
- Date on market: 9/25/2026
- Cumulative days on market: 18 days
- Listing agreement: Exclusive Right To Sell
- Listing terms: Cash,Conventional,FHA,VA Loan,USDA Loan
Estimated market value
$127,900
$122,000 - $134,000
$1,211/mo
Price history
| Date | Event | Price |
|---|---|---|
| 10/8/2026 | Pending sale | $129,900$155/sqft |
Source:  MiRealSource #50223038 Report a problem MiRealSource #50223038 Report a problem | ||
| 9/25/2026 | Listed for sale | $129,900+334.4%$155/sqft |
Source: MiRealSource #50223038 Report a problem | ||
| 9/13/2017 | Sold | $29,900$36/sqft |
Source: MiRealSource #31329119 Report a problem | ||
| 8/31/2017 | Pending sale | $29,900$36/sqft |
Source: THE HOME OFFICE REALTY LLC #31329119 Report a problem | ||
| 8/23/2017 | Listed for sale | $29,900+81.2%$36/sqft |
Source: THE HOME OFFICE REALTY LLC #31329119 Report a problem | ||
| 8/15/2011 | Sold | $16,500$20/sqft |
Source: MiRealSource #41022 Report a problem | ||
Public tax history
| Year | Property taxes | Tax assessment |
|---|---|---|
| 2025 | $1,347 +2.1% | $38,500 +13.2% |
| 2024 | $1,320 +3.8% | $34,000 +11.1% |
| 2023 | $1,271 | $30,600 +9.7% |
| 2022 | -- | $27,900 +4.9% |
| 2021 | $1,227 | $26,600 +15.7% |
| 2020 | -- | $23,000 +23.7% |
| 2019 | -- | $18,600 -32.6% |
| 2018 | -- | $27,600 +2.2% |
| 2017 | -- | $27,000 |
| 2016 | -- | $27,000 +0.4% |
| 2015 | -- | $26,900 +0.4% |
| 2014 | -- | $26,800 |
| 2011 | -- | -- |
| 2010 | -- | $31,400 -26.1% |
| 2008 | -- | $42,500 +19.7% |
| 2007 | -- | $35,500 |
| 2006 | -- | $35,500 +12.7% |
| 2005 | -- | $31,500 +5.4% |
| 2004 | -- | $29,900 +9.5% |
| 2002 | -- | $27,300 |
Find assessor info on the county website
Monthly payment
Est. payment
Payment breakdown
Explore the cost of this home by adjusting the details. Changes won't be saved.Climate risks
Neighborhood: 48867
Nearby schools
Schools provided by the listing agent
- District: Owosso Public Schools
Source: MiRealSource. This data may not be complete. We recommend contacting the local school district to confirm school assignments for this home.

Similar homes
- $120,0002 bd1 ba792 sqft572 Beck Ave, Owosso, MI 48867For Sale
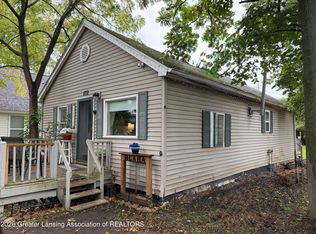 MLS ID #299849, Kelly Bila, Berkshire Hathaway HomeServices. Greater Lansing AOR
 - $119,9002 bd1 ba900 sqft553 Harrison Ave, Owosso, MI 48867For Sale
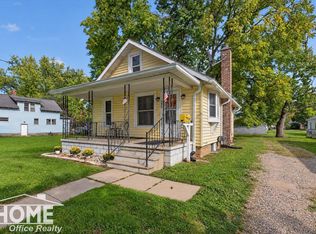
 MLS ID #50224595, Morgan Beilfuss, The Home Office Realty LLC. MiRealSource
 - $130,0003 bd1 ba974 sqft1520 Frederick St, Owosso, MI 48867For Sale By Owner
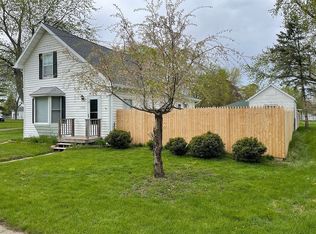
- $135,0002 bd1 ba864 sqft1927 Owosso Ave, Owosso, MI 48867For Sale
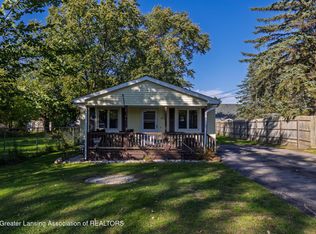 MLS ID #299799, Troy M Davis, Five Star Real Estate - Lansing. Greater Lansing AOR
 - $118,9003 bd1 ba1k sqft1336 Olmstead St, Owosso, MI 48867For SaleMLS ID #50224561, Mike Selleck, Richard Selleck Agency. MiRealSource
- $110,0002 bd1 ba1.1k sqft608 N Shiawassee St, Owosso, MI 48867For Sale
 MLS ID #26054452, Bernadette M Nomura, Turnkey Realty LLC. MichRIC
 - $145,0002 bd1 ba850 sqft728 Lingle Ave, Owosso, MI 48867For Sale
 MLS ID #20261072268, Amanda Hancox, Century 21 Affiliated. Realcomp II
 - $140,0003 bd1 ba1k sqft420 E King St, Owosso, MI 48867For SaleMLS ID #50221149, Jacob Newman, The Home Office Realty LLC. MiRealSource
- $149,9002 bd1 ba790 sqft615 Glenwood Ave, Owosso, MI 48867For SaleMLS ID #50223877, Mike Selleck, Richard Selleck Agency. MiRealSource
- $135,0003 bd1 ba1.2k sqft801 Michigan Ave, Owosso, MI 48867For SaleMLS ID #50212729, Jacob Newman, The Home Office Realty LLC. MiRealSource
- $155,0002 bd1 ba1k sqft400 E Monroe St, Owosso, MI 48867For SaleMLS ID #50222818, Lance Omer, Re/Max of Owosso. MiRealSource
- $150,0002 bd1 ba996 sqft416 E King St, Owosso, MI 48867For SaleMLS ID #50221151, Jacob Newman, The Home Office Realty LLC. MiRealSource
- $155,9003 bd1 ba800 sqft913 N Hickory St, Owosso, MI 48867For SaleMLS ID #50223370, Laurie Terry, Keller Williams First. MiRealSource
- $149,9002 bd1 ba950 sqft704 E North St, Owosso, MI 48867For SaleMLS ID #50219497, Sada V McNiel, ERA Prime Real Estate Group. MiRealSource
- $167,5003 bd1 ba1.1k sqft829 E Exchange St, Owosso, MI 48867For SaleMLS ID #20261067579, Steve Koleno, Beycome Brokerage Realty LLC. Realcomp II
- $142,0002 bd1 ba1k sqft210 Doepker Rd, Owosso, MI 48867For SaleMLS ID #50211296, Edwin G Cain, TDM Inc.. MiRealSource
- $169,0003 bd1 ba1.1k sqft614 E Oliver St, Owosso, MI 48867For SaleMLS ID #50217559, Lance Omer, Re/Max of Owosso. MiRealSource
- $84,9002 bd1 ba696 sqft1523 W Stewart St, Owosso, MI 48867For SaleMLS ID #20261081813, Benjamin J Corcoran, MBA Real Estate Services. Realcomp II
