Enjoy the convenience of living in one of Jackson's established neighborhoods just steps from a neighborhood park and the city's recreational walking trail. This 3-bedroom, 2.5-bath home features brand-new flooring and fresh paint throughout the upstairs, giving the space a clean, updated feel. Whether you're taking an evening walk, riding bikes with the kids, or walking the dog, you'll love the location just as much as the home itself. With a functional layout, attached garage, and easy access to schools, shopping, and everyday amenities, this home is a great fit for anyone looking to enjoy both comfort and convenience.
Pending
Listed by: EXP Realty, LLC • Sarah E McKinney
$200,000
617 Francis Dr, Jackson, MO 63755
3beds
1,999sqft
:
Get pre-qualified$1,304/mo
Single Family Residence
Built in 1978
0.3 Acres Lot
$-- Zestimate®
$100/sqft
$-- HOA
What's special
- 18 days |
- 5 |
- 0 |
Zillow last checked:
Listing updated:
Listed by:
Sarah E McKinney 417-763-1290,
EXP Realty, LLC,
Chelsea D Dillick 573-579-2545,
EXP Realty, LLC
Source: MARIS,MLS#: 26041687 Originating MLS: Southeast Missouri REALTORS
Originating MLS: Southeast Missouri REALTORSFacts & features
Interior
Bedrooms & bathrooms
- Bedrooms: 3
- Bathrooms: 3
- Full bathrooms: 2
- 1/2 bathrooms: 1
- Main level bathrooms: 2
- Main level bedrooms: 3
Primary bedroom
- Features: Floor Covering: Luxury Vinyl Plank
- Level: Main
- Area: 156
- Dimensions: 13x12
Bedroom
- Features: Floor Covering: Luxury Vinyl Plank
- Level: Main
- Area: 130
- Dimensions: 13x10
Bedroom
- Features: Floor Covering: Luxury Vinyl Plank
- Level: Main
- Area: 130
- Dimensions: 13x10
Dining room
- Features: Floor Covering: Luxury Vinyl Plank
- Level: Main
- Area: 238
- Dimensions: 17x14
Kitchen
- Features: Floor Covering: Luxury Vinyl Plank
- Area: 117
- Dimensions: 13x9
Living room
- Features: Floor Covering: Luxury Vinyl Plank
- Level: Main
- Area: 130
- Dimensions: 13x10
Heating
- Forced Air, Natural Gas
Cooling
- Ceiling Fan(s), Central Air, Electric
Appliances
- Included: Stainless Steel Appliance(s), Electric Cooktop, Dishwasher, Disposal, Refrigerator
- Laundry: Lower Level
Features
- Bar, Entrance Foyer, Pantry
- Flooring: Carpet, Luxury Vinyl, Tile
- Has basement: Yes
- Number of fireplaces: 1
- Fireplace features: Basement, Family Room, Insert
Interior area
- Total structure area: 1,999
- Total interior livable area: 1,999 sqft
- Finished area above ground: 1,361
- Finished area below ground: 638
Property
Parking
- Total spaces: 2
- Parking features: Additional Parking, Garage
- Attached garage spaces: 2
Features
- Levels: Multi/Split
- Patio & porch: Deck
- Exterior features: Private Yard
Lot
- Size: 0.3 Acres
- Features: Back Yard
Details
- Parcel number: 143080007003000000
- Special conditions: Standard
Construction
Type & style
- Home type: SingleFamily
- Architectural style: Split Foyer
- Property subtype: Single Family Residence
Materials
- Brick, Vinyl Siding
- Foundation: Concrete Perimeter
- Roof: Architectural Shingle
Condition
- Year built: 1978
Utilities & green energy
- Electric: Single Phase
- Sewer: Public Sewer
- Water: Public
- Utilities for property: Electricity Connected, Natural Gas Connected, Sewer Connected, Water Connected
Community & HOA
Community
- Subdivision: Sunset Hills 04
HOA
- Has HOA: No
Location
- Region: Jackson
Financial & listing details
- Price per square foot: $100/sqft
- Tax assessed value: $112,160
- Annual tax amount: $1,241
- Date on market: 7/6/2026
- Cumulative days on market: 19 days
- Listing terms: Cash,Conventional,FHA,VA Loan
- Electric utility on property: Yes
Estimated market value
Not available
Estimated sales range
Not available
Not available
Price history
| Date | Event | Price |
|---|---|---|
| 7/8/2026 | Pending sale | $200,000$100/sqft |
Source:  MARIS #26041687 Report a problem MARIS #26041687 Report a problem | ||
| 7/6/2026 | Listed for sale | $200,000+18.3%$100/sqft |
Source: MARIS #26041687 Report a problem | ||
| 7/2/2021 | Sold | -- |
Source: MARIS #21010934 Report a problem | ||
| 6/4/2021 | Pending sale | $169,000$85/sqft |
Source: MARIS #21010934 Report a problem | ||
| 6/2/2021 | Listed for sale | $169,000$85/sqft |
Source: MARIS #21010934 Report a problem | ||
| 5/13/2021 | Pending sale | $169,000$85/sqft |
Source: MARIS #21010934 Report a problem | ||
| 5/12/2021 | Listed for sale | $169,000$85/sqft |
Source: MARIS #21010934 Report a problem | ||
| 3/24/2021 | Listing removed | -- |
Source: Owner Report a problem | ||
| 12/22/2014 | Listing removed | $1,000$1/sqft |
Source: Owner Report a problem | ||
| 11/21/2014 | Listed for rent | $1,000$1/sqft |
Source: Owner Report a problem | ||
Public tax history
| Year | Property taxes | Tax assessment |
|---|---|---|
| 2014 | $1,091 -0.6% | $21,310 |
| 2013 | $1,098 | $21,310 |
Find assessor info on the county website
Monthly payment
Est. payment
Payment breakdown
Explore the cost of this home by adjusting the details. Changes won't be saved.Climate risks
Neighborhood: 63755
Nearby schools
GreatSchools rating
- 8/10Jackson Middle SchoolGrades: 5-6Distance: 1.5 mi
- 8/10Russell Hawkins Jr. High SchoolGrades: 7-8Distance: 1.9 mi
- 7/10Jackson Sr. High SchoolGrades: 9-12Distance: 1.3 mi
Schools provided by the listing agent
- Elementary: East Elem.
- Middle: Jackson Russell Hawkins Jr High
- High: Jackson Sr. High
Source: MARIS. This data may not be complete. We recommend contacting the local school district to confirm school assignments for this home.
- $127,7783 bd3 ba1.9k sqft617 Francis Dr, Jackson, MO 63755Off Market
- $239,9003 bd2 ba1.3k sqft625 Francis Dr, Jackson, MO 63755Off Market
- $242,7003 bd3 ba1.4k sqft605 Francis Dr, Jackson, MO 63755Off Market
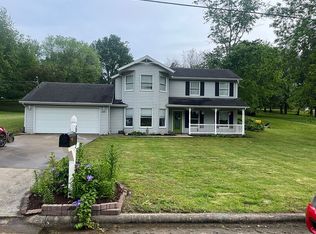
- $241,9003 bd2 ba1.4k sqft605 Francis Dr, Jackson, MO 63755Off Market
- $299,6006 bd4 ba-- sqft636 Goodson Dr, Jackson, MO 63755Off Market
- $282,6003 bd2 ba1.9k sqft636 Goodson Dr, Jackson, MO 63755Off Market
- $282,7003 bd2 ba2.1k sqft635 Francis Dr, Jackson, MO 63755Off Market
- $--3 bd2 ba1.2k sqft1405 Shawn Dr, Jackson, MO 63755Sold
A local agent can set up tours, give advice and negotiate with sellers.
A local lender can help you make sure your offer is ready when you are.
Similar homes
- $209,9003 bd2 ba1.7k sqft819 Odus Dr, Jackson, MO 63755For Sale

 MLS ID #26030322, Deb Thurman, EDGE Realty, ERA Powered. MARIS
 - $183,0003 bd3 ba1.7k sqft735 Strawberry Ln, Jackson, MO 63755For Sale
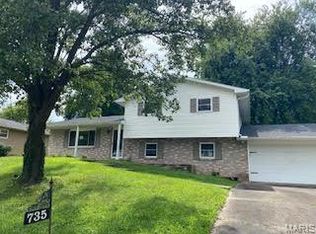 MLS ID #26046257, Janet Hill-Barnhart, EDGE Realty ERA Powered. MARIS
 - $200,0003 bd2 ba2k sqft5049 State Highway 72, Jackson, MO 63755For Sale
 MLS ID #26045030, Michelle Quade, Century 21 Ashland Realty. MARIS
 - $--3 bd2 ba1.3k sqft612 N Donna Dr, Jackson, MO 63755Auction
 Auction.com 2
 - $189,0003 bd1 ba1.9k sqft117 Edgewood Rd, Jackson, MO 63755For SaleMLS ID #26036715, Lucas McCulley, Ritter Real Estate. MARIS
- $204,9005 bd2 ba1.4k sqft807 E Jefferson St, Jackson, MO 63755For SaleMLS ID #26044364, Kelly R Gray, Elevate RE. MARIS
- $190,0003 bd2 ba1.7k sqft520 W Washington St, Jackson, MO 63755For SaleMLS ID #26039241, Terry R Smith, EDGE Realty, ERA Powered. MARIS
- $--2 bd2 ba1.4k sqft566 Ann Dr, Jackson, MO 63755AuctionAuction.com 1
- $225,0003 bd2 ba1.3k sqft1518 W Jackson Blvd, Jackson, MO 63755For SaleMLS ID #26041411, Matt Adams, Worth Clark Realty. MARIS
- $229,9003 bd2 ba1.5k sqft1131 Corinne St, Jackson, MO 63755For SaleMLS ID #26036183, Dana Shirrell, EPM Real Estate. MARIS
- $300,0003 bd2 ba1.6k sqft265 Fraser Rdg, Jackson, MO 63755For SaleMLS ID #26047183, Chelsea D Dillick, EXP Realty, LLC. MARIS
- $175,0002 bd2 ba1k sqft1301 Belair Dr, Jackson, MO 63755For Sale By Owner
- $252,0004 bd3 ba2.6k sqft616 Greensferry Rd, Jackson, MO 63755For SaleMLS ID #26045218, Rylan Martin, SMG Realty. MARIS
- $299,0003 bd3 ba1.7k sqft2145 Ridge Rd, Jackson, MO 63755For SaleMLS ID #26026951, LaDonna S Dalton, Century 21 Ashland Realty. MARIS
- $275,0004 bd3 ba1.8k sqft5237 State Highway 72, Jackson, MO 63755For SaleMLS ID #26035408, Wendy D Flynn, Century 21 Ashland Realty. MARIS
- $239,9003 bd2 ba1.1k sqft361 Arbor Cir, Jackson, MO 63755For SaleMLS ID #26045187, Wendy D Flynn, Century 21 Ashland Realty. MARIS
- $215,0003 bd2 ba1.2k sqft1004 Allenview Dr, Jackson, MO 63755For SaleMLS ID #26045898, David A Kieffer, Century 21 Ashland Realty. MARIS
- $150,0002 bd1 ba1k sqft415 Forest St, Jackson, MO 63755For SaleMLS ID #26019869, Melanie D Sanders, Paul Kitchen & Associates. MARIS
- $237,9002 bd1 ba1.8k sqft283 Sandstone Dr, Jackson, MO 63755For SaleMLS ID #26032163, Ross J King, Magnum Property Management, LL. MARIS
- $275,0004 bd2 ba1.9k sqft1206 Sioux St, Jackson, MO 63755For SaleMLS ID #26013775, Tonika D Smith, Paul Kitchen & Associates. MARIS
