This four-bedroom, one-bathroom American Foursquare style home offers 2,048 square feet of finished living space and is situated on a 0.12-acre lot. This home features a classic covered front porch and a two-car garage, providing off-street parking. Inside, the main level begins with a spacious living area that leads into a formal dining room, suitable for large tables and gatherings. The eat-in kitchen includes a breakfast nook and provides direct access to the fenced backyard. The kitchen layout is functional for daily meal preparation and includes room for a dining set. On the second floor, you will find the four bedrooms and a full bathroom featuring a tub and shower combination. The third floor consists of a finished attic that serves as a large bonus space or a potential fifth bedroom. This home includes a full unfinished basement that offers significant storage or the opportunity for future customization or even flex space for a home office or workshop. The backyard is fenced and leads to the two-car detached garage. Located near downtown Dayton, the property provides easy access to local shops and restaurants. Commuters will find the location convenient for travel via State Route 48 and Interstate 75. Local amenities include nearby community parks and grocery stores within a short driving distance. This property offers a significant amount of square footage for the price point in the Dayton market.
Pending
Price increase: $7.5K (8/1)
$112,000
617 Homewood Ave, Dayton, OH 45406
4beds
2,048sqft
:
Get pre-qualified$881/mo
Single Family Residence
Built in 1925
5,384 Square Feet Lot
$-- Zestimate®
$55/sqft
$-- HOA
What's special
Two-car detached garageTwo-car garageFenced backyardClassic covered front porch
- 92 days |
- 379 |
- 48 |
Zillow last checked:
Listing updated:
Listed by:
Brad Shinkle (937)530-4904,
Keller Williams Community Part,
Jeff S Probst 937-657-7590,
Keller Williams Community Part
Source: DABR MLS,MLS#: 957734 Originating MLS: Dayton Area Board of REALTORS
Originating MLS: Dayton Area Board of REALTORSFacts & features
Interior
Bedrooms & bathrooms
- Bedrooms: 4
- Bathrooms: 1
- Full bathrooms: 1
Bedroom
- Level: Second
- Dimensions: 13 x 11
Bedroom
- Level: Second
- Dimensions: 17 x 11
Bedroom
- Level: Second
- Dimensions: 14 x 11
Bedroom
- Level: Second
- Dimensions: 11 x 8
Other
- Level: Third
- Dimensions: 34 x 11
Breakfast room nook
- Level: Main
- Dimensions: 11 x 7
Dining room
- Level: Main
- Dimensions: 13 x 11
Kitchen
- Level: Main
- Dimensions: 17 x 11
Living room
- Level: Main
- Dimensions: 23 x 13
Heating
- Forced Air, Natural Gas
Cooling
- None
Appliances
- Included: Dryer, Dishwasher, Disposal, Refrigerator, Washer, Gas Water Heater
Features
- Basement: Full
- Fireplace features: Decorative
Interior area
- Total structure area: 2,048
- Total interior livable area: 2,048 sqft
Property
Parking
- Total spaces: 2
- Parking features: Detached, Garage, Two Car Garage
- Garage spaces: 2
Features
- Levels: Three Or More
- Stories: 3
- Patio & porch: Porch
- Exterior features: Fence, Porch
Lot
- Size: 5,384 Square Feet
- Dimensions: 137 x 39
Details
- Parcel number: R72068100015
- Zoning: Residential
- Zoning description: Residential
Construction
Type & style
- Home type: SingleFamily
- Property subtype: Single Family Residence
Materials
- Vinyl Siding
Condition
- Year built: 1925
Utilities & green energy
- Water: Public
- Utilities for property: Sewer Available, Water Available
Community & HOA
Community
- Subdivision: City/Dayton Rev
HOA
- Has HOA: No
Location
- Region: Dayton
Financial & listing details
- Price per square foot: $55/sqft
- Tax assessed value: $45,870
- Annual tax amount: $937
- Date on market: 5/6/2026
- Listing terms: Conventional
Estimated market value
Not available
Estimated sales range
Not available
$1,286/mo
Price history
| Date | Event | Price |
|---|---|---|
| 8/1/2026 | Pending sale | $112,000$55/sqft |
Source:  DABR MLS #957734 Report a problem DABR MLS #957734 Report a problem | ||
| 8/1/2026 | Price change | $112,000+7.2%$55/sqft |
Source: DABR MLS #957734 Report a problem | ||
| 7/11/2026 | Price change | $104,500-0.5%$51/sqft |
Source: DABR MLS #957734 Report a problem | ||
| 6/27/2026 | Price change | $105,000-8.7%$51/sqft |
Source: DABR MLS #957734 Report a problem | ||
| 5/26/2026 | Listed for sale | $115,000$56/sqft |
Source: DABR MLS #957734 Report a problem | ||
| 5/11/2026 | Pending sale | $115,000$56/sqft |
Source: DABR MLS #957734 Report a problem | ||
| 5/6/2026 | Listed for sale | $115,000+21.1%$56/sqft |
Source: DABR MLS #957734 Report a problem | ||
| 5/24/2024 | Sold | $95,000$46/sqft |
Source: DABR MLS #906331 Report a problem | ||
| 4/23/2024 | Pending sale | $95,000$46/sqft |
Source: DABR MLS #906331 Report a problem | ||
| 4/18/2024 | Listed for sale | $95,000$46/sqft |
Source: DABR MLS #906331 Report a problem | ||
| 3/22/2024 | Pending sale | $95,000$46/sqft |
Source: DABR MLS #906331 Report a problem | ||
| 3/11/2024 | Listed for sale | $95,000+90%$46/sqft |
Source: DABR MLS #906331 Report a problem | ||
| 7/17/2018 | Sold | $50,000-77.3%$24/sqft |
Source: Public Record Report a problem | ||
| 5/1/2018 | Sold | $220,000+635.8%$107/sqft |
Source: Public Record Report a problem | ||
| 1/14/2018 | Listed for sale | $29,900-31.7%$15/sqft |
Source: RE/MAX ALLIANCE #754422 Report a problem | ||
| 7/8/2010 | Sold | $43,800+62.2%$21/sqft |
Source: Public Record Report a problem | ||
| 4/27/2010 | Sold | $27,000-22.9%$13/sqft |
Source: Public Record Report a problem | ||
| 4/4/2010 | Listed for sale | $35,000+150%$17/sqft |
Source: Big Hill GMAC Real Estate #466535 Report a problem | ||
| 6/5/2008 | Sold | $14,000-65%$7/sqft |
Source: Public Record Report a problem | ||
| 1/9/2008 | Sold | $40,000-20%$20/sqft |
Source: Public Record Report a problem | ||
| 6/21/1994 | Sold | $50,000$24/sqft |
Source: Public Record Report a problem | ||
Public tax history
| Year | Property taxes | Tax assessment |
|---|---|---|
| 2025 | $937 -2.7% | $16,060 |
| 2024 | $962 -2.3% | $16,060 |
| 2023 | $985 -8.6% | $16,060 +12.2% |
| 2022 | $1,078 +0.5% | $14,320 |
| 2021 | $1,072 +0.2% | $14,320 |
| 2020 | $1,070 -48.9% | $14,320 -12.7% |
| 2019 | $2,093 +53.6% | $16,400 |
| 2018 | $1,362 +0.7% | $16,400 |
| 2017 | $1,353 -7% | $16,400 -2.4% |
| 2016 | $1,454 +2.2% | $16,810 |
| 2015 | $1,422 +3.4% | $16,810 |
| 2014 | $1,376 | $16,810 |
Find assessor info on the county website
Monthly payment
Est. payment
Payment breakdown
Explore the cost of this home by adjusting the details. Changes won't be saved.Climate risks
Neighborhood: Five Oaks
Nearby schools
GreatSchools rating
- 2/10Valerie Elementary SchoolGrades: PK-6Distance: 3.3 mi
- 2/10E. J. Brown Pre-K-8 SchoolGrades: 7-9Distance: 0.8 mi
- 4/10Meadowdale High SchoolGrades: 9-12Distance: 3.5 mi
Schools provided by the listing agent
- District: Dayton
Source: DABR MLS. This data may not be complete. We recommend contacting the local school district to confirm school assignments for this home.
- $75,2004 bd1 ba1.6k sqft613 Homewood Ave, Dayton, OH 45406Off Market

- $40,3003 bd1 ba1.8k sqft623 Homewood Ave, Dayton, OH 45406Sold

- $96,1006 bd2 ba2.8k sqft625 Homewood Ave, Dayton, OH 45406Off Market
- $127,7006 bd2 ba2.9k sqft609 Homewood Ave, Dayton, OH 45406Off Market

- $46,7803 bd1 ba1.6k sqft631 Homewood Ave, Dayton, OH 45406Off Market
- $44,8904 bd1 ba1.9k sqft605 Homewood Ave, Dayton, OH 45406Off Market
- $126,3005 bd4 ba1.5k sqft316 Kenwood Ave, Dayton, OH 45405Off Market
- $49,4403 bd1 ba1.8k sqft320 Kenwood Ave, Dayton, OH 45405Off Market
A local agent can set up tours, give advice and negotiate with sellers.
A local lender can help you make sure your offer is ready when you are.
Similar homes
- $111,0003 bd1 ba1.8k sqft1838 Malvern Ave, Dayton, OH 45406For Sale
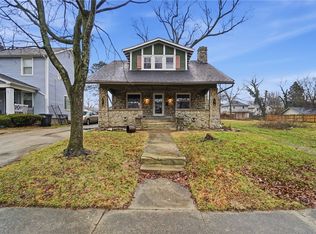
 MLS ID #953159, Lisa Polidoro, RCF Properties Inc.. DABR MLS
 - $119,0004 bd2 ba1.6k sqft35 Santa Clara Ave, Dayton, OH 45405For Sale
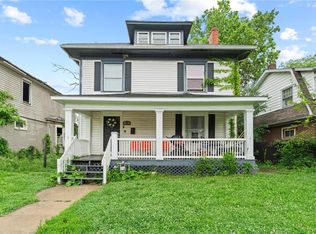 MLS ID #959640, Nickolas Rodgers, Keller Williams Advisors Rlty. DABR MLS
 - $113,9994 bd1 ba1.6k sqft1249 Everett Dr, Dayton, OH 45402For Sale
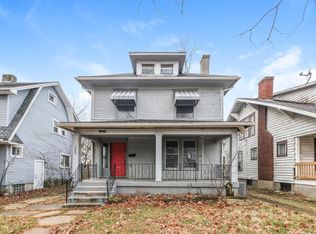
 MLS ID #1870753, Cat L. Gaines, The Six Realty, LLC. Cincy MLS
 - $108,9953 bd1 ba1.4k sqft125 E Siebenthaler Ave, Dayton, OH 45405For Sale
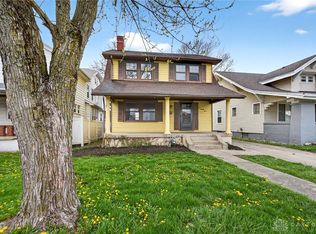 MLS ID #964961, Ryan Ingram, Proper Management LLC. DABR MLS
 - $115,0004 bd1 ba1.3k sqft53 E Siebenthaler Ave, Dayton, OH 45405For SaleMLS ID #952910, Casey McGowan, One Tree Realty & Property Mgm. DABR MLS
- $115,0003 bd1 ba1.1k sqft110 W Hudson Ave, Dayton, OH 45405For SaleMLS ID #955153, Tami Holmes, Tami Holmes Realty. DABR MLS
- $125,0003 bd2 ba1.7k sqft119 Victor Ave, Dayton, OH 45405For SaleMLS ID #962612, Erika Halburnt, Bella Realty Group. DABR MLS
- $112,9004 bd2 ba1.3k sqft323 Roxbury Rd, Dayton, OH 45417For SaleMLS ID #960204, Erica Abney, Take A Look Real Estate Broker. DABR MLS
- $139,9003 bd2 ba1.7k sqft1367 Catalpa Dr, Dayton, OH 45406For SaleMLS ID #961076, Matthew Kalogeras, Trelora Realty, Inc.. DABR MLS
- $99,9003 bd3 ba1.6k sqft78 Vincent St, Dayton, OH 45405For SaleMLS ID #957042, M. Isabella Hart, Bella Realty Group. DABR MLS
- $134,9003 bd1 ba1.5k sqft632 Yale Ave, Dayton, OH 45402For SaleMLS ID #965538, Hannah Smith, Key Realty. DABR MLS
- $104,9003 bd1 ba1k sqft2159 Mountview Cir, Dayton, OH 45414For SaleMLS ID #964656, Gladys Moneke, Trelora Realty, Inc.. DABR MLS
- $164,9003 bd2 ba1.2k sqft1312 Canfield Ave, Dayton, OH 45406For SaleMLS ID #965980, Matthew Edge, Plum Tree Realty. DABR MLS
- $125,0003 bd1 ba1.3k sqft1415 Epworth Ave, Dayton, OH 45410For SaleMLS ID #966009, Michael Embree, Sibcy Cline Inc.. DABR MLS
- $94,5004 bd2 ba1.4k sqft40 E Parkwood Dr, Dayton, OH 45405For SaleMLS ID #958128, Shannon R Jackson, Howard Hanna Real Estate Serv. DABR MLS
- $99,9003 bd1 ba1.3k sqft4336 Owens Dr, Dayton, OH 45406For SaleMLS ID #961622, Matthew Kalogeras, Trelora Realty, Inc.. DABR MLS
- $102,9003 bd1 ba1.1k sqft201 S Kilmer St, Dayton, OH 45417For SaleMLS ID #963459, Kathryn Roberts, TMG Realty. DABR MLS
- $110,0003 bd2 ba1.4k sqft45 Drummer Ave, Dayton, OH 45403For SaleMLS ID #961598, Susan L Tomsic, Coldwell Banker Heritage. DABR MLS
- $109,9002 bd2 ba1.1k sqft37 Redder Ave, Dayton, OH 45405For SaleMLS ID #964657, Matthew Kalogeras, Trelora Realty, Inc.. DABR MLS
- $115,9003 bd2 ba1.7k sqft21 S Philadelphia St, Dayton, OH 45403For SaleMLS ID #960972, Cory Allen, Keynote Realty. DABR MLS
