Welcome to 617 N Sheldon This home features over 1500 sq feet of living space with 3 bedrooms (Possibly 4) or office space! Some updated flooring and new garage doors. Kitchen is large with a wall of storage/Pantry space. Mud room with additional storage. Nice concrete basement. The back yard is large and is fully fenced. 2 car attached garage.
For sale
$179,900
617 N Sheldon St, Charlotte, MI 48813
3beds
1,593sqft
Single Family Residence
Built in 1920
0.35 Acres Lot
$179,400 Zestimate®
$113/sqft
$-- HOA
What's special
- 13 days
- 936
- 96
Zillow last checked:
Listing updated:
Listed by:
Teresa Redfield 517-331-0773,
Exit Great Lakes Realty 517-543-1202
Source: Greater Lansing AOR,MLS#: 299343
Facts & features
Interior
Bedrooms & bathrooms
- Bedrooms: 3
- Bathrooms: 1
- Full bathrooms: 1
Primary bedroom
- Level: First
- Area: 180 Square Feet
- Dimensions: 15 x 12
Bedroom 2
- Level: Basement
- Area: 110 Square Feet
- Dimensions: 11 x 10
Bedroom 3
- Level: Second
- Area: 177 Square Feet
- Dimensions: 15 x 11.8
Bathroom 1
- Level: First
- Area: 49 Square Feet
- Dimensions: 7 x 7
Dining room
- Level: First
- Area: 154 Square Feet
- Dimensions: 14 x 11
Kitchen
- Level: First
- Area: 188.4 Square Feet
- Dimensions: 15.7 x 12
Living room
- Level: First
- Area: 278.6 Square Feet
- Dimensions: 19.9 x 14
Office
- Description: Could be bedroom
- Level: First
- Area: 99 Square Feet
- Dimensions: 11 x 9
Other
- Description: Mudroom
- Level: First
- Area: 72 Square Feet
- Dimensions: 12 x 6
Heating
- Forced Air, Natural Gas
Cooling
- Central Air
Appliances
- Included: Dishwasher, Disposal, Electric Oven, Ice Maker, Oven, Refrigerator, Washer/Dryer, Water Heater, Water Softener Owned
- Laundry: Electric Dryer Hookup, In Basement
Features
- Ceiling Fan(s), Entrance Foyer, High Ceilings, Laminate Counters, Open Floorplan, Pantry, Primary Downstairs
- Flooring: Carpet, Hardwood, Laminate
- Windows: Double Pane Windows, Window Coverings
- Basement: Concrete,Crawl Space,Full,Michigan
- Has fireplace: No
- Fireplace features: None
Interior area
- Total structure area: 1,977
- Total interior livable area: 1,593 sqft
- Finished area above ground: 1,593
- Finished area below ground: 0
Property
Parking
- Total spaces: 2
- Parking features: Detached, Driveway, Garage Door Opener
- Garage spaces: 2
- Has uncovered spaces: Yes
Features
- Levels: One and One Half
- Stories: 1.5
- Patio & porch: Covered, Deck, Front Porch
- Exterior features: Rain Gutters
- Pool features: None
- Spa features: None
- Fencing: Back Yard,Chain Link
Lot
- Size: 0.35 Acres
- Dimensions: 75 x 205
- Features: Back Yard, City Lot, Few Trees, Front Yard, Garden, Rectangular Lot
Details
- Additional structures: None
- Foundation area: 384
- Parcel number: 2320006663803000
- Zoning description: Zoning
- Other equipment: None
Construction
Type & style
- Home type: SingleFamily
- Architectural style: Traditional
- Property subtype: Single Family Residence
Materials
- Vinyl Siding
- Foundation: Concrete Perimeter
- Roof: Shingle
Condition
- Year built: 1920
Utilities & green energy
- Electric: 100 Amp Service
- Sewer: Public Sewer
- Water: Public
- Utilities for property: High Speed Internet Available
Community & HOA
Community
- Security: Smoke Detector(s)
- Subdivision: None
HOA
- Has HOA: No
- Amenities included: None
Location
- Region: Charlotte
Financial & listing details
- Price per square foot: $113/sqft
- Tax assessed value: $174,200
- Annual tax amount: $3,230
- Date on market: 9/21/2026
- Listing terms: Cash,Conventional
- Road surface type: Asphalt, Concrete
Estimated market value
$179,400
$170,000 - $188,000
$1,730/mo
Price history
| Date | Event | Price |
|---|---|---|
| 9/21/2026 | Listed for sale | $179,900+53.8%$113/sqft |
Source:  Greater Lansing AOR #299343 Report a problem Greater Lansing AOR #299343 Report a problem | ||
| 4/7/2017 | Sold | $117,000+1.8%$73/sqft |
Source: Greater Lansing AOR #212583 Report a problem | ||
| 1/24/2017 | Listed for sale | $114,900+3.5%$72/sqft |
Source: WEICHERT, REALTORS- Emerald Properties #212583 Report a problem | ||
| 1/26/2004 | Sold | $111,000$70/sqft |
Source: Public Record Report a problem | ||
Public tax history
| Year | Property taxes | Tax assessment |
|---|---|---|
| 2025 | $3,065 | $87,100 +3.9% |
| 2024 | -- | $83,800 +33.9% |
| 2021 | $2,370 +1.4% | $62,600 +5.2% |
| 2020 | $2,337 | $59,500 +10.7% |
| 2019 | $2,337 +3% | $53,764 +4.7% |
| 2018 | $2,269 +16.8% | $51,360 +8.1% |
| 2017 | $1,942 | $47,511 0% |
| 2016 | -- | $47,519 +4.7% |
| 2015 | -- | $45,404 +4.2% |
| 2014 | -- | $43,581 +1.6% |
| 2013 | -- | $42,895 -1.3% |
| 2011 | -- | $43,463 -21.9% |
| 2010 | -- | $55,657 -3.8% |
| 2009 | -- | $57,878 +0.4% |
| 2008 | -- | $57,660 -4.6% |
| 2007 | -- | $60,450 +11.9% |
| 2006 | -- | $54,000 +6.1% |
| 2005 | -- | $50,900 +5.8% |
| 2004 | -- | $48,100 +9.3% |
| 2002 | -- | $44,000 +12.5% |
| 2001 | -- | $39,100 |
Find assessor info on the county website
Monthly payment
Est. payment
Payment breakdown
Explore the cost of this home by adjusting the details. Changes won't be saved.Climate risks
Neighborhood: 48813
Nearby schools
Schools provided by the listing agent
- High: Charlotte
Source: Greater Lansing AOR. This data may not be complete. We recommend contacting the local school district to confirm school assignments for this home.
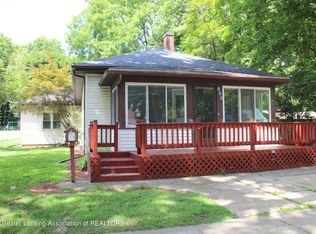
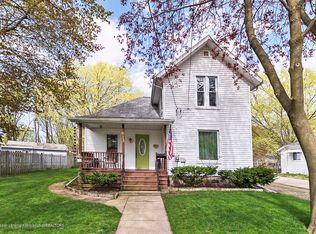
Similar homes
- $--3 bd2 ba1.6k sqft219 S Oliver St, Charlotte, MI 48813Auction
 Xome
Xome - $159,9004 bd1 ba1.5k sqft725 N Cochran Ave, Charlotte, MI 48813For Sale
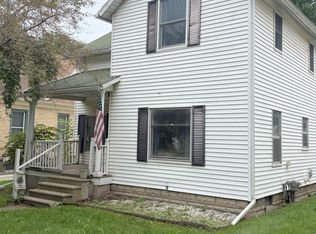 MLS ID #299283, Eric Crandall, WEICHERT, REALTORS- Emerald Properties. Greater Lansing AOR
 - $164,9003 bd2 ba1.2k sqft1095 Carlisle Hwy, Charlotte, MI 48813For Sale
 MLS ID #299521, Jeff Burke, EXP Realty, LLC. Greater Lansing AOR
 - $179,9002 bd1 ba1.8k sqft446 N Sheldon St, Charlotte, MI 48813For Sale
 MLS ID #297595, Ann M Britton, WEICHERT, REALTORS- Emerald Properties. Greater Lansing AOR
 - $200,0003 bd1 ba1.2k sqft603 W Stoddard St, Charlotte, MI 48813For Sale
 MLS ID #26051502, Kearan B Tolles, Miller Real Estate. MichRIC
 - $198,5004 bd2 ba1.6k sqft8733 S Cochran Rd, Olivet, MI 49076For SaleMLS ID #26032265, Bruce Roberts-Hicks, Real Estate Warehouse L.L.C.. MichRIC
- $199,9003 bd2 ba1k sqft1010 McConnell Hwy, Charlotte, MI 48813For Sale
 MLS ID #20261062593, Esmeralda Puga, Exit Ahead Realty. Realcomp II
 - $264,9003 bd2 ba1.3k sqft1192 Porter Dr, Charlotte, MI 48813For SaleMLS ID #26051607, James R Perry, Clarity Realty Allied. MichRIC
- $145,0003 bd2 ba1.9k sqft220 Prairie St, Charlotte, MI 48813For SaleMLS ID #26037946, Todd Trowbridge Jr, Real Estate Warehouse L.L.C.. MichRIC
- $140,0002 bd1 ba960 sqft705 S Clinton St, Charlotte, MI 48813For SaleMLS ID #26051480, Tova J Hill, Bellabay Realty (Middleville). MichRIC
