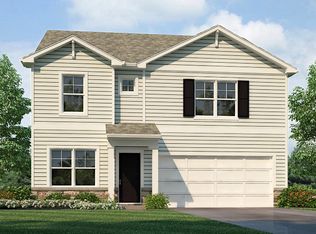
A beautiful architectural design defines this residence located at 617 Solstice Cir in Belton. Spanning 2,053 square feet of living area, the home offers a serene setting for daily living across a two-story layout.
Inside, The chef's kitchen is the centerpiece of this open floorplan design, featuring quartz countertops, a large island with seating, and a large walk in pantry, perfect for everyday living, or entertaining.
This home features four bedrooms, including a primary suite equipped with dual walk-in closets. As well as a dedicated office space, providing room for remote tasks, while two and a half full bathrooms serve the household.
This home also features an unfinished basement stubbed for plumbing, which offers potential for future expansion, or an abundance of storage. The property is situated on a 0.22-acre lot, providing 9,714 square feet of outdoor space.
This residence offers an inviting opportunity to experience comfortable living in a beautiful HOA-free community. Stop by the model home at 626 Fallen Leaf Dr. Belton, MO 64012 today to see all that this community has to offer!
Active
$408,990
617 Solstice Cir, Belton, MO 64012
4beds
2,053sqft
Single Family Residence
Built in 2026
9,722 Square Feet Lot
$-- Zestimate®
$199/sqft
$-- HOA
What's special
Quartz countertopsPrimary suiteFour bedroomsDedicated office spaceDual walk-in closetsLarge island with seating
- 1 day
- 32
- 0
Zillow last checked:
Listing updated:
Listed by:
DRH Team,
DRH Realty of Kansas City, LLC,
Anthony Lee 816-665-0641,
DRH Realty of Kansas City, LLC
Source: Heartland MLS as distributed by MLS GRID,MLS#: 2647135
Facts & features
Interior
Bedrooms & bathrooms
- Bedrooms: 4
- Bathrooms: 3
- Full bathrooms: 2
- 1/2 bathrooms: 1
Bedroom 1
- Features: Carpet, Ceiling Fan(s), Walk-In Closet(s)
- Level: Second
- Dimensions: 19 x 13
Bedroom 2
- Features: Carpet
- Level: Second
- Dimensions: 10 x 11
Bedroom 3
- Features: Carpet
- Level: Second
- Dimensions: 10 x 11
Bedroom 4
- Features: Carpet
- Level: Second
- Dimensions: 10 x 12
Dining room
- Features: Luxury Vinyl
- Level: Main
- Dimensions: 14 x 9
Great room
- Features: Fireplace, Luxury Vinyl
- Level: Main
- Dimensions: 15 x 14
Kitchen
- Features: Kitchen Island, Luxury Vinyl, Pantry, Quartz Counter
- Level: Main
- Dimensions: 14 x 10
Office
- Features: Luxury Vinyl
- Level: Main
- Dimensions: 10 x 12
Heating
- Exhaust Fan, Natural Gas
Cooling
- Electric
Appliances
- Included: Dishwasher, Disposal, Microwave, Gas Range, Stainless Steel Appliance(s)
- Laundry: Bedroom Level
Features
- Kitchen Island, Painted Cabinets, Pantry, Smart Thermostat, Walk-In Closet(s)
- Flooring: Carpet, Luxury Vinyl
- Windows: Thermal Windows
- Basement: Egress Window(s),Sump Pump
- Number of fireplaces: 1
- Fireplace features: Electric
Interior area
- Total structure area: 2,053
- Total interior livable area: 2,053 sqft
- Finished area above ground: 2,053
- Finished area below ground: 0
Property
Parking
- Total spaces: 2
- Parking features: Attached, Garage Door Opener
- Attached garage spaces: 2
Features
- Patio & porch: Patio
Lot
- Size: 9,722 Square Feet
- Features: Cul-De-Sac
Details
- Parcel number: 999999
Construction
Type & style
- Home type: SingleFamily
- Architectural style: Traditional
- Property subtype: Single Family Residence
Materials
- Stone Trim, Vinyl Siding
- Roof: Composition
Condition
- Year built: 2026
Details
- Builder model: Bellamy
- Builder name: DR Horton
Utilities & green energy
- Sewer: Public Sewer
- Water: Public
Green energy
- Energy efficient items: Appliances, Insulation, Water Heater
Community & HOA
Community
- Security: Security System, Smart Door Lock, Smoke Detector(s)
- Subdivision: Autumn Ridge
HOA
- Has HOA: No
- Amenities included: Play Area
- HOA name: NO HOA
Location
- Region: Belton
Financial & listing details
- Price per square foot: $199/sqft
- Tax assessed value: $940
- Annual tax amount: $15
- Date on market: 10/14/2026
- Listing terms: Buy Down,Cash,Conventional,FHA,Private Financing Available,VA Loan
- Ownership: Private
- Road surface type: Paved
Estimated market value
Not available
Estimated sales range
Not available
Not available
Price history
| Date | Event | Price |
|---|---|---|
| 10/14/2026 | Listed for sale | $408,990$199/sqft |
Source:  Heartland MLS as distributed by MLS GRID #2647135 Report a problem Heartland MLS as distributed by MLS GRID #2647135 Report a problem | ||
Public tax history
| Year | Property taxes | Tax assessment |
|---|---|---|
| 2025 | $15 +1717.3% | $180 +1700% |
| 2024 | $1 | $10 |
Find assessor info on the county website
Monthly payment
Est. payment
Payment breakdown
Explore the cost of this home by adjusting the details. Changes won't be saved.Climate risks
Neighborhood: 64012
Nearby schools
Schools provided by the listing agent
- Elementary: Kentucky Trail
- Middle: Belton
- High: Belton
Source: Heartland MLS as distributed by MLS GRID. This data may not be complete. We recommend contacting the local school district to confirm school assignments for this home.
Similar homes
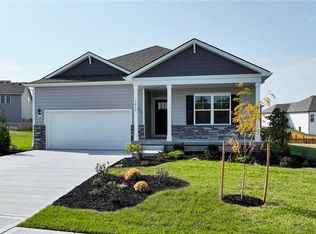
- $406,9904 bd3 ba2k sqft622 Solstice Cir, Belton, MO 64012New Construction
 Heartland MLS as distributed by MLS GRID
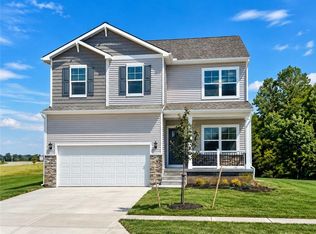
 - $425,9904 bd3 ba2k sqft618 Solstice Cir, Belton, MO 64012New Construction
 Heartland MLS as distributed by MLS GRID
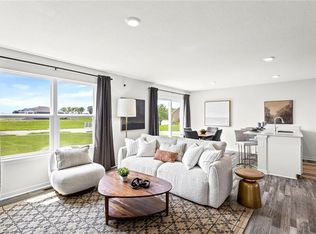
 - $450,9904 bd3 ba2.5k sqft702 Fallen Leaf Dr, Belton, MO 64012New Construction
 Heartland MLS as distributed by MLS GRID
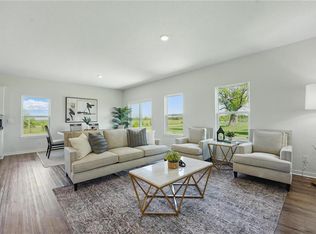
 - from $406,9904 bd3 ba2.3k sqftHolcombe Plan, Autumn Ridge, Belton, MO 64012New Construction
 DR Horton
