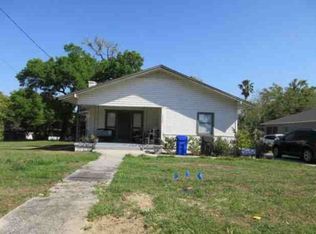
Under contract-accepting backup offers. Welcome to this beautiful new construction home offering 1,322 square feet, 3 bedrooms, and 2 full bathrooms, thoughtfully designed with modern style and everyday comfort in mind. The open-concept floor plan creates a seamless flow between the living, dining, and kitchen areas, making it perfect for entertaining or enjoying time with family. The kitchen is the heart of the home, featuring granite countertops, abundant cabinet space, and a functional layout that complements today's lifestyle. Located in the heart of Lakeland, this home offers exceptional convenience with quick access to I-4, making commuting to Tampa or Orlando easy. Enjoy being just minutes from downtown Lakeland, Lake Mirror, Bonnet Springs Park, shopping, dining, medical facilities, schools, and entertainment. Whether you're exploring local parks, enjoying the city's vibrant downtown, or taking advantage of nearby amenities, you'll love the location as much as the home itself.
Under contract
$284,900
617 W CRAWFORD STREET, LAKELAND, FL 33805
3beds
1,322sqft
:
Get pre-qualified$1,867/mo
Single Family Residence
Built in 2026
4,513 Square Feet Lot
$284,900 Zestimate®
$216/sqft
$-- HOA
What's special
Open-concept floor planAbundant cabinet space
- 22 days |
- 346 |
- 29 |
Likely to sell faster than
Zillow last checked:
Listing updated:
Listed by:
Tabatha Pugh 813-476-8457,
KELLER WILLIAMS REALTY 863-577-1234
Source: Stellar MLS,MLS#: L4963556 Originating MLS: Lakeland
Originating MLS: Lakeland
Facts & features
Interior
Bedrooms & bathrooms
- Bedrooms: 3
- Bathrooms: 2
- Full bathrooms: 2
Primary bedroom
- Features: Walk-In Closet(s)
- Level: First
Kitchen
- Level: First
Living room
- Level: First
Heating
- Central
Cooling
- Central Air
Appliances
- Included: Dishwasher, Range, Refrigerator
- Laundry: Laundry Closet
Features
- Ceiling Fan(s), Open Floorplan
- Flooring: Vinyl
- Doors: Sliding Doors
- Has fireplace: No
Interior area
- Total structure area: 1,662
- Total interior livable area: 1,322 sqft
Video & virtual tour
Property
Parking
- Total spaces: 1
- Parking features: Garage - Attached
- Attached garage spaces: 1
Features
- Levels: One
- Stories: 1
Lot
- Size: 4,513 Square Feet
- Dimensions: 50 x 90
Details
- Parcel number: 232812044500011150
- Zoning: RA-4
- Special conditions: None
Construction
Type & style
- Home type: SingleFamily
- Property subtype: Single Family Residence
Materials
- Concrete, Stucco
- Foundation: Block
- Roof: Shingle
Condition
- Completed
- New construction: Yes
- Year built: 2026
Details
- Builder name: Brian Bradley Homes
Utilities & green energy
- Sewer: Public Sewer
- Water: Public
- Utilities for property: Cable Available
Community & HOA
Community
- Pet fee: $0 monthly
- Subdivision: BELLEVIEW PARK SUB
HOA
- Has HOA: No
Location
- Region: Lakeland
Financial & listing details
- Price per square foot: $216/sqft
- Tax assessed value: $22,516
- Annual tax amount: $2,183
- Date on market: 7/17/2026
- Cumulative days on market: 19 days
- Listing terms: Cash,Conventional,FHA,VA Loan
- Ownership: Fee Simple
- Total actual rent: 0
- Road surface type: Asphalt
Estimated market value
$284,900
$271,000 - $299,000
$1,999/mo
Price history
| Date | Event | Price |
|---|---|---|
| 7/27/2026 | Contingent | $284,900$216/sqft |
Source:  Stellar MLS #L4963556 Report a problem Stellar MLS #L4963556 Report a problem | ||
| 7/17/2026 | Listed for sale | $284,900+578.5%$216/sqft |
Source: Stellar MLS #L4963556 Report a problem | ||
| 2/26/2026 | Sold | $41,990$32/sqft |
Source: Stellar MLS #O6359325 Report a problem | ||
| 2/5/2026 | Pending sale | $41,990$32/sqft |
Source: Stellar MLS #O6359325 Report a problem | ||
| 11/11/2025 | Listed for sale | $41,990+106.8%$32/sqft |
Source: Stellar MLS #O6359325 Report a problem | ||
| 10/20/2025 | Sold | $20,300$15/sqft |
Source: Public Record Report a problem | ||
Public tax history
| Year | Property taxes | Tax assessment |
|---|---|---|
| 2025 | $237 +5.8% | $9,251 +10% |
| 2024 | $224 +4.3% | $8,410 +10% |
| 2023 | $215 +13.9% | $7,645 +10% |
| 2022 | $189 -5% | $6,950 -33.8% |
| 2021 | $199 -59.6% | $10,501 -55.7% |
| 2020 | $491 +8.2% | $23,704 +10% |
| 2019 | $454 | $21,549 +10% |
| 2018 | $454 +17.8% | $19,590 +9% |
| 2017 | $385 +143% | $17,980 +25.4% |
| 2016 | $159 +9.8% | $14,335 +5.6% |
| 2015 | $144 +18.1% | $13,580 +5% |
| 2014 | $122 -5.1% | $12,930 +1.1% |
| 2013 | $129 +2.5% | $12,791 +2.6% |
| 2012 | $126 -27.8% | $12,464 -29.8% |
| 2011 | $174 -17.7% | $17,756 -16% |
| 2010 | $211 -42.1% | $21,148 -29.3% |
| 2009 | $365 -11.9% | $29,906 -11.4% |
| 2008 | $415 | $33,737 |
| 2007 | -- | -- |
| 2006 | $288 | -- |
| 2005 | -- | -- |
| 2004 | $158 -0.5% | -- |
| 2003 | $159 +5.6% | $15,371 +4.9% |
| 2002 | $151 +1.6% | $14,659 +1.6% |
| 2001 | $148 | $14,428 |
Find assessor info on the county website
Monthly payment
Est. payment
Payment breakdown
Explore the cost of this home by adjusting the details. Changes won't be saved.Climate risks
Neighborhood: Paul A. Diggs
Nearby schools
GreatSchools rating
- 3/10Wendell Watson Elementary SchoolGrades: PK-5Distance: 5.1 mi
- 2/10Lake Gibson Middle SchoolGrades: 6-8Distance: 4.5 mi
- 3/10Lake Gibson Senior High SchoolGrades: PK,9-12Distance: 4.7 mi
- $211,5003 bd2 ba1.2k sqft613 W Crawford St, Lakeland, FL 33805Off Market
- $161,0002 bd1 ba1.3k sqft623 W Crawford St, Lakeland, FL 33805Off Market
- $263,7002 bd1 ba1.9k sqft612 W Valencia St, Lakeland, FL 33805Off Market
- $22,818-- bd-- ba-- sqftValencia St W, Lakeland, FL 33805Off Market
- $23,117-- bd-- ba-- sqft538 W Valencia St, Lakeland, FL 33805Off Market
- $107,0003 bd1 ba792 sqft626 W Crawford St, Lakeland, FL 33805Sold
- $206,0003 bd2 ba1.1k sqft529 W Crawford St, Lakeland, FL 33805Off Market
- $190,0002 bd1 ba1.8k sqft620 W Valencia St, Lakeland, FL 33805Off Market
A local agent can set up tours, give advice and negotiate with sellers.
A local lender can help you make sure your offer is ready when you are.
Similar homes
- $259,9003 bd2 ba1.1k sqft3329 LYNN DRIVE, LAKELAND, FL 33805For Sale

 MLS ID #TB8534922, Camilo Perez, HOME SOLD REALTY LLC. Stellar MLS
 - $287,9003 bd2 ba1.3k sqft638 W 7TH STREET, LAKELAND, FL 33805New Construction
 MLS ID #P4939163, Daniel Hut, HUT REALTY, LLC. Stellar MLS
 - $197,5003 bd2 ba1k sqft805 E Bella Vista Street, Lakeland, FL 33805For Sale

 MLS ID #B26060464, Randall A Regnier, Regnier Real Estate. BeachesMLS
 - $--3 bd2 ba1.7k sqft1123 W Walnut St, Lakeland, FL 33815Auction
 Xome
Xome - $289,0004 bd2 ba1.2k sqft2507 CORAL WAY, LAKELAND, FL 33801For SaleMLS ID #S5154810, Maria Albaladejo, LA ROSA REALTY KISSIMMEE. Stellar MLS
- $309,9003 bd2 ba1.6k sqft3737 ROLLINGSFORD CIRCLE, LAKELAND, FL 33810For SaleMLS ID #R4911614, John Cain, MILLSHIRE REALTY. Stellar MLS
- $--3 bd2 ba1.7k sqft5922 White Tail Loop, Lakeland, FL 33811AuctionXome
- $219,0002 bd1 ba952 sqft736 HULL STREET, LAKELAND, FL 33805For SaleMLS ID #W7888187, Pamela Piedrahita, AURA REALTY, LLC. Stellar MLS
- $299,9004 bd2 ba1.5k sqft2523 WEBER STREET, LAKELAND, FL 33801For SaleMLS ID #TB8525285, Lisset Diego, DIEGO REALTY. Stellar MLS
- $--3 bd2 ba1.4k sqft3915 Shady Oak Dr E, Lakeland, FL 33810AuctionAuction.com 1
- $--2 bd2 ba1.5k sqft10931 Pathfinder Trl, Lakeland, FL 33809AuctionAuction.com 1
- $279,0004 bd2 ba1.8k sqft6633 GLEN MEADOW LOOP, LAKELAND, FL 33810For SaleMLS ID #S5155007, Antonio Bayron, CENTURY 21 WOLF'S CROSSING REALTY. Stellar MLS
- $259,9003 bd2 ba1k sqft11441 KO DRIVE, LAKELAND, FL 33809For SaleMLS ID #B4902320, Ron Denney, LAND SOUTH REALTY, LLC. Stellar MLS
- $375,0003 bd1 ba1k sqft1415 N WABASH AVENUE, LAKELAND, FL 33805For SaleMLS ID #L4960699, Lindsey Haubner, REMAX EXPERTS. Stellar MLS
- $229,9003 bd2 ba1.3k sqft2033 VOLTAIRE STREET, LAKELAND, FL 33801For SaleMLS ID #L4963918, Ulric Dunbar, III, AMERICAN REALTY. Stellar MLS
- $--4 bd2 ba1.8k sqft803 E Alabama St, Plant City, FL 33563AuctionXome
- $229,9003 bd2 ba1.6k sqft5911 N FORK COURT, LAKELAND, FL 33809For SaleMLS ID #L4963757, Tony Acosta, CENTURY 21 MYERS REALTY. Stellar MLS
- $219,9004 bd2 ba1.1k sqft1235 MORGAN DRIVE, LAKELAND, FL 33801For SaleMLS ID #TB8501961, Bradley Dreher, GRAYSTONE REAL ESTATE. Stellar MLS
- $--3 bd2 ba1.9k sqft3795 Levins Rd, Mulberry, FL 33860AuctionXome
- $225,0003 bd2 ba1.3k sqft732 Trenton Rd, Lakeland, FL 33815For Sale By Owner
