Opportunity awaits with this spacious AS-IS property, ready for its next chapter. Featuring a generously sized floor plan, large primary suite with dual-sink vanity, expansive bonus/family room with exposed wood beam ceilings, screened lanai, and a fully fenced backyard, this home offers the perfect canvas for a renovation or investment project. With solid bones, multiple living areas, and plenty of outdoor space, this property has the potential to become a stunning primary residence or profitable flip. The oversized backyard has ample room for entertaining, gardening, or future improvements. Conveniently located near shopping, dining, schools, and major roadways, this is an excellent opportunity for investors, contractors, or buyers looking to build equity.
For sale
$264,900
5911 N FORK COURT, LAKELAND, FL 33809
3beds
1,613sqft
:
Get pre-qualified$1,753/mo
Single Family Residence
Built in 1985
8,747 Square Feet Lot
$-- Zestimate®
$164/sqft
$-- HOA
What's special
Screened lanaiAmple room for entertainingFully fenced backyardPlenty of outdoor space
- 5 days |
- 639 |
- 21 |
Likely to sell faster than
Zillow last checked:
Listing updated:
Listed by:
Tony Acosta 863-224-5956,
CENTURY 21 MYERS REALTY 863-875-5656
Source: Stellar MLS,MLS#: L4963757 Originating MLS: East Polk
Originating MLS: East Polk
Facts & features
Interior
Bedrooms & bathrooms
- Bedrooms: 3
- Bathrooms: 2
- Full bathrooms: 2
Rooms
- Room types: Great Room
Primary bedroom
- Features: Ceiling Fan(s), En Suite Bathroom, Dual Closets
- Level: First
Bedroom 2
- Features: Ceiling Fan(s), Built-in Closet
- Level: First
Bedroom 3
- Features: Ceiling Fan(s), Built-in Closet
- Level: First
Primary bathroom
- Features: Single Vanity, Tub With Shower, Linen Closet
- Level: First
Bathroom 2
- Level: First
Great room
- Features: Ceiling Fan(s), Built-in Closet
- Level: First
Kitchen
- Features: Storage Closet
- Level: First
Living room
- Features: Ceiling Fan(s), No Closet
- Level: First
Heating
- Central
Cooling
- Central Air
Appliances
- Included: None
- Laundry: Inside, Laundry Room
Features
- Ceiling Fan(s), Primary Bedroom Main Floor, Thermostat
- Flooring: Carpet, Laminate
- Doors: Sliding Doors
- Has fireplace: No
Interior area
- Total structure area: 2,129
- Total interior livable area: 1,613 sqft
Video & virtual tour
Property
Parking
- Total spaces: 2
- Parking features: Driveway, Garage Door Opener
- Attached garage spaces: 2
- Has uncovered spaces: Yes
Features
- Levels: One
- Stories: 1
- Patio & porch: Rear Porch, Screened
- Exterior features: Lighting, Private Yard
- Fencing: Chain Link
Lot
- Size: 8,747 Square Feet
- Dimensions: 79 x 110
- Features: Landscaped
- Residential vegetation: Oak Trees
Details
- Parcel number: 242719161345000410
- Zoning: RA-3
- Special conditions: None
Construction
Type & style
- Home type: SingleFamily
- Property subtype: Single Family Residence
- Attached to another structure: Yes
Materials
- Block
- Foundation: Slab
- Roof: Shingle
Condition
- Completed
- New construction: No
- Year built: 1985
Utilities & green energy
- Sewer: Public Sewer
- Water: Public
- Utilities for property: BB/HS Internet Available, Cable Available, Electricity Connected, Phone Available, Public, Sewer Connected, Water Connected
Community & HOA
Community
- Pet fee: $0 monthly
- Subdivision: NORTH FORK SUB
HOA
- Has HOA: No
Location
- Region: Lakeland
Financial & listing details
- Price per square foot: $164/sqft
- Tax assessed value: $243,920
- Annual tax amount: $608
- Date on market: 7/24/2026
- Cumulative days on market: 6 days
- Listing terms: Cash,Conventional
- Ownership: Fee Simple
- Total actual rent: 0
- Electric utility on property: Yes
- Road surface type: Paved
Estimated market value
Not available
Estimated sales range
Not available
Not available
Price history
| Date | Event | Price |
|---|---|---|
| 7/24/2026 | Listed for sale | $264,900+349.7%$164/sqft |
Source:  Stellar MLS #L4963757 Report a problem Stellar MLS #L4963757 Report a problem | ||
| 8/1/1986 | Sold | $58,900$37/sqft |
Source: Agent Provided Report a problem | ||
Public tax history
| Year | Property taxes | Tax assessment |
|---|---|---|
| 2025 | $608 +5.5% | $82,649 +2.9% |
| 2024 | $577 +6.3% | $80,320 +3% |
| 2023 | $543 -7.8% | $77,981 +3% |
| 2022 | $588 +0.6% | $75,710 +3.8% |
| 2021 | $585 0% | $72,928 +1.4% |
| 2020 | $585 -0.6% | $71,921 +2.3% |
| 2019 | $589 | $70,304 +1.9% |
| 2018 | $589 +0.1% | $68,993 +2.1% |
| 2017 | $588 +0.2% | $67,574 +2.1% |
| 2016 | $587 -1.9% | $66,184 +0.7% |
| 2015 | $599 +7.9% | $65,724 +0.8% |
| 2014 | $555 -6.6% | $65,202 +1.5% |
| 2013 | $594 +0.6% | $64,238 +1.7% |
| 2012 | $590 -10.7% | $63,164 -14.5% |
| 2011 | $661 -0.7% | $73,906 +1.5% |
| 2010 | $665 +1.9% | $72,814 +2.7% |
| 2009 | $653 +5.2% | $70,900 +0.1% |
| 2008 | $621 | $70,829 |
| 2007 | -- | -- |
| 2006 | $859 | -- |
| 2005 | -- | -- |
| 2004 | $773 +4.2% | -- |
| 2003 | $742 +4.8% | $62,059 +2.4% |
| 2002 | $707 +2.8% | $60,604 +1.6% |
| 2001 | $688 | $59,650 |
Find assessor info on the county website
Monthly payment
Est. payment
Payment breakdown
Explore the cost of this home by adjusting the details. Changes won't be saved.Climate risks
Neighborhood: 33809
Nearby schools
GreatSchools rating
- 4/10Edgar L. Padgett Elementary SchoolGrades: PK-5Distance: 0.5 mi
- 2/10Lake Gibson Middle SchoolGrades: 6-8Distance: 0.9 mi
- 3/10Lake Gibson Senior High SchoolGrades: PK,9-12Distance: 1 mi
Schools provided by the listing agent
- Elementary: Padgett Elem
- Middle: Lake Gibson Middle/Junio
- High: Lake Gibson High
Source: Stellar MLS. This data may not be complete. We recommend contacting the local school district to confirm school assignments for this home.
- $243,9003 bd2 ba1.2k sqft5919 N Fork Ct, Lakeland, FL 33809Off Market
- $279,0003 bd2 ba1.3k sqft5903 N Fork Ct, Lakeland, FL 33809Off Market

- $272,3003 bd2 ba1.2k sqft6115 N Fork Ct, Lakeland, FL 33809Off Market
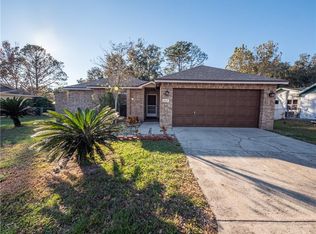
- $245,5003 bd2 ba1.3k sqft6135 N Fork Ct, Lakeland, FL 33809Off Market
- $236,6003 bd2 ba1.3k sqft6135 N Fork Ct #N, Lakeland, FL 33809Off Market
- $317,0003 bd2 ba1.5k sqft5910 N Fork Ct, Lakeland, FL 33809Sold
- $248,8003 bd2 ba1.2k sqft5927 N Fork Ct, Lakeland, FL 33809Off Market
- $345,4003 bd2 ba1.8k sqft5918 N Fork Ct, Lakeland, FL 33809Off Market
A local agent can set up tours, give advice and negotiate with sellers.
A local lender can help you make sure your offer is ready when you are.
Similar homes
- $265,0002 bd2 ba1.5k sqft6031 SANDERLING DRIVE, LAKELAND, FL 33809For Sale
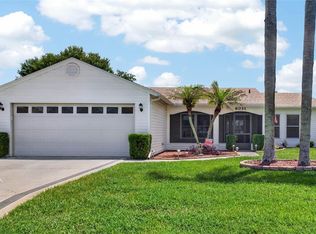
 MLS ID #L4963640, Lorrie Clark, REMAX EXPERTS. Stellar MLS
 - $245,0002 bd2 ba1.2k sqft358 N FORK PLACE, LAKELAND, FL 33809For Sale
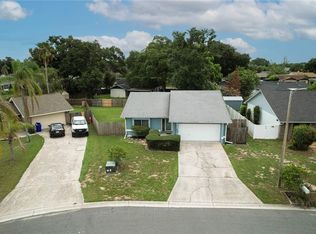 MLS ID #TB8525479, Rina Rivera, IMPACT REALTY TAMPA BAY. Stellar MLS
 - $315,0002 bd2 ba1.3k sqft6060 CONDOR DRIVE, LAKELAND, FL 33809For Sale
 MLS ID #O6428492, Kathleen Avila, ALLIANCE REAL ESTATE GROUP. Stellar MLS
 - $239,9003 bd2 ba1.1k sqft6210 VINTAGE DRIVE, LAKELAND, FL 33809For Sale
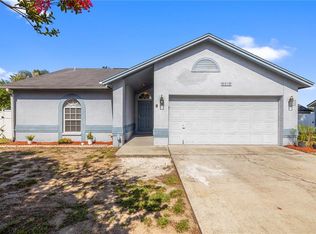 MLS ID #TB8520916, Sharnelle Lee, LPT REALTY, LLC. Stellar MLS
 - $245,0003 bd2 ba1k sqft5810 DRIFTWOOD DRIVE, LAKELAND, FL 33809For SaleMLS ID #L4963711, Danielle Buurma, KELLER WILLIAMS REALTY. Stellar MLS
- $300,0003 bd2 ba1.9k sqft6015 CHAMPLAIN PASS, LAKELAND, FL 33805For SaleMLS ID #L4963871, Christine Pasqualino, COLDWELL BANKER REALTY. Stellar MLS
- $315,0004 bd2 ba1.5k sqft115 PADGETT PLACE S, LAKELAND, FL 33809For SaleMLS ID #S5154096, Jamar Brown, SELL & BUY HOMES REALTY INC. Stellar MLS
- $248,0002 bd2 ba1.1k sqft6121 KITTIWAKE DRIVE, LAKELAND, FL 33809For SaleMLS ID #L4963013, Mario Alicea, LLC, XCELLENCE. Stellar MLS
- $269,0002 bd2 ba1.4k sqft6228 EGRET DRIVE, LAKELAND, FL 33809For SaleMLS ID #R4911306, Yvonne Wherrett, DYW LLC. Stellar MLS
- $299,0003 bd2 ba1.8k sqft6087 SEAGULL LANE, LAKELAND, FL 33809For SaleMLS ID #L4959098, Kelley Blackburn, COLDWELL BANKER REALTY. Stellar MLS
- $282,0002 bd2 ba1.1k sqft1001 CANARY CIRCLE S, LAKELAND, FL 33809For SaleMLS ID #L4963519, Ginger Quirk, COLDWELL BANKER REALTY. Stellar MLS
- $324,9003 bd2 ba1.5k sqft6203 VINTNER LANE, LAKELAND, FL 33809For SaleMLS ID #L4962176, Danielle Barnett, DORY RODRIGUEZ JOSEPH RE LLC. Stellar MLS
- $269,0002 bd2 ba1.1k sqft669 EAGLE RUN, LAKELAND, FL 33809For SaleMLS ID #L4959718, Ginger Quirk, COLDWELL BANKER REALTY. Stellar MLS
- $248,0002 bd2 ba1.1k sqft121 MARIS COURT, LAKELAND, FL 33809For SaleMLS ID #P4938395, Stephanie Lucas, MUSIC REALTY. Stellar MLS
- $275,0002 bd2 ba1.3k sqft6380 EGRET DRIVE #6, LAKELAND, FL 33809For SaleMLS ID #L4961815, Jack Miller, COLDWELL BANKER REALTY. Stellar MLS
- $330,0003 bd2 ba1.4k sqft230 LEITHA WAY, LAKELAND, FL 33809For SaleMLS ID #L4963690, Cyrus Martinez, KELLER WILLIAMS REALTY. Stellar MLS
- $325,0003 bd2 ba1.4k sqft133 CROSSING DRIVE, LAKELAND, FL 33809For SaleMLS ID #P4939332, Malak Hassani Benbachir, KELLER WILLIAMS REALTY SMART 1. Stellar MLS
- $295,0003 bd2 ba1.2k sqft6224 DOE CIRCLE W, LAKELAND, FL 33809For SaleMLS ID #TB8492801, Kathy Celeiro, HOMEXPRESS REALTY, INC.. Stellar MLS
- $239,0002 bd2 ba1.5k sqft6381 EGRET DRIVE #14, LAKELAND, FL 33809For SaleMLS ID #O6417623, Jeffrey Stocks, STOCKS FAMILY REALTY LLC. Stellar MLS
- $189,0002 bd2 ba1k sqft6381 EGRET DRIVE #28, LAKELAND, FL 33809For SaleMLS ID #O6429079, Denise San Miguel, REALTY LYNK INC. Stellar MLS
