Contact builder today about Special Financing for this home - terms and conditions apply. Brand new construction in Kinston at Centerra with no rear neighbors and a versatile Next Gen layout! This thoughtfully designed two-story home offers 5 bedrooms, 4 baths, and flexible living spaces ideal for today's evolving needs. The main level features an open-concept design with a spacious kitchen, dining, and great room, plus a private Next Gen suite with its own entrance, living area, kitchenette, bedroom, and bath, perfect for multi-generational living, guests, or extended stays. A separate study near the entry adds additional flexibility for a home office. Upstairs, you'll find a generous primary suite with a large walk-in closet, along with three additional bedrooms, two full baths, a loft for added living space, and convenient upstairs laundry. Situated in one of Loveland's premier master-planned communities, Kinston offers parks, trails, open space, and access to upcoming amenities at Kinston Commons. Located just minutes from Centerra shopping, dining, and entertainment. Energy rated for efficiency, this home is designed to help reduce utility costs while enhancing year-round comfort. Estimated completion August 2026. Visit the model sales office for more information. For open houses, please visit the Welcome Home Center at 2950 Tumbling Creek Drive.
Sold for $559,900
$559,900
6170 Drum Pl, Loveland, CO 80538
5beds
2,544sqft
Single Family Residence
Built in 2026
5,241 Square Feet Lot
$559,600 Zestimate®
$220/sqft
$3,392 Estimated rent
Home value
$559,600
$532,000 - $588,000
$3,392/mo
Zestimate® history
Owner options
List your home for rent
$3,392/mo
Rent Zestimate®
Find your next renter with Zillow Rental Manager. Plus, with online applications, you can quickly screen prospective tenants – for free.
$3,392/mo
Rent Zestimate®
Refinance and save
$3,483/mo
Est. payment
Refinancing to a lower rate could help reduce your monthly payments and save thousands over the life of the loan.
$3,483/mo
Est. payment
Explore your selling options
Work with a Zillow partner agent
Leverage their expertise and Zillow's premium Showcase listings to get your home seen by more buyers.
Get startedList with your own agent
Get your home in front of millions of buyers by listing it on Zillow.
Learn how to do itSell it yourself
Take full control of how buyers see your home on Zillow by listing For Sale by Owner (FSBO).
List your homeWhat's special
Three additional bedroomsConvenient upstairs laundryParks trails open spaceVersatile next gen layoutSpacious kitchenOpen-concept designFlexible living spaces
Zillow last checked:
Listing updated:
Listed by:
Rob Kittle 970-460-4444,
Kittle Real Estate
Bought with:
Shannon Elliott, 100091338
LoKation Real Estate
Source: IRES as distributed by MLS GRID,MLS#: 1054166
Facts & features
Interior
Bedrooms & bathrooms
- Bedrooms: 5
- Bathrooms: 4
- Full bathrooms: 1
- 3/4 bathrooms: 2
- 1/2 bathrooms: 1
- Main level bathrooms: 2
Primary bedroom
- Description: Carpet
- Features: 3/4 Primary Bath
- Level: Upper
- Area: 224 Square Feet
- Dimensions: 16 x 14
Bedroom 2
- Description: Carpet
- Level: Upper
- Area: 120 Square Feet
- Dimensions: 10 x 12
Bedroom 3
- Description: Carpet
- Level: Upper
- Area: 110 Square Feet
- Dimensions: 10 x 11
Bedroom 4
- Description: Carpet
- Level: Upper
- Area: 100 Square Feet
- Dimensions: 10 x 10
Bedroom 5
- Description: Carpet
- Level: Main
- Area: 110 Square Feet
- Dimensions: 11 x 10
Dining room
- Description: Luxury Vinyl
- Level: Main
- Area: 126 Square Feet
- Dimensions: 14 x 9
Great room
- Description: Luxury Vinyl
- Level: Main
- Area: 255 Square Feet
- Dimensions: 15 x 17
Kitchen
- Description: Luxury Vinyl
- Level: Main
- Area: 126 Square Feet
- Dimensions: 14 x 9
Living room
- Description: Luxury Vinyl
- Level: Main
- Area: 168 Square Feet
- Dimensions: 12 x 14
Study
- Description: Carpet
- Level: Main
- Area: 90 Square Feet
- Dimensions: 10 x 9
Heating
- Forced Air
Cooling
- Central Air
Appliances
- Included: Electric Range, Dishwasher, Refrigerator, Microwave, Disposal
- Laundry: Washer/Dryer Hookup
Features
- Open Floorplan, Pantry, Walk-In Closet(s), In-Law Floorplan
- Basement: Crawl Space
Interior area
- Total structure area: 2,544
- Total interior livable area: 2,544 sqft
- Finished area above ground: 2,544
Property
Parking
- Total spaces: 2
- Parking features: Attached, Oversized
- Attached garage spaces: 2
- Details: Attached
Accessibility
- Accessibility features: Main Floor Bath, Accessible Bedroom, Main Level Laundry
Features
- Levels: Two
- Stories: 2
- Exterior features: Sprinkler System
Lot
- Size: 5,241 Square Feet
Details
- Parcel number: R1680750
- Zoning: RES
- Special conditions: Builder
Construction
Type & style
- Home type: SingleFamily
- Architectural style: Contemporary
- Property subtype: Single Family Residence
Materials
- Frame
- Roof: Composition
Condition
- New construction: Yes
- Year built: 2026
Details
- Builder model: Orchid 3504 PR
- Builder name: Lennar
Utilities & green energy
- Electric: City of Loveland
- Gas: Xcel Energy
- Water: City
- Utilities for property: Natural Gas Available, Electricity Available
Green energy
- Energy efficient items: Energy Rated
Community & HOA
Community
- Features: Pool, Playground, Fitness Center, Park, Trail(s)
- Security: Fire Alarm
- Subdivision: Kinston
HOA
- Has HOA: Yes
- Services included: Common Amenities, Management
- HOA fee: $222 quarterly
- HOA name: Kinston Community Association
- HOA phone: 970-231-6087
Location
- Region: Loveland
Financial & listing details
- Price per square foot: $220/sqft
- Annual tax amount: $3,807
- Date on market: 3/19/2026
- Listing terms: Cash,Conventional,FHA,VA Loan
- Exclusions: Staging Items and Decor
- Electric utility on property: Yes
Price history
| Date | Event | Price |
|---|---|---|
| 7/13/2026 | Sold | $559,900$220/sqft |
Source:  IRES as distributed by MLS GRID #1054166 Report a problem IRES as distributed by MLS GRID #1054166 Report a problem | ||
| 4/7/2026 | Pending sale | $559,900$220/sqft |
Source: IRES as distributed by MLS GRID #1054166 Report a problem | ||
| 3/14/2026 | Listed for sale | $559,900$220/sqft |
Source:  Lennar Homes Report a problem Lennar Homes Report a problem | ||
Public tax history
Tax history is unavailable.
Neighborhood: 80538
Nearby homes
- $497,1004 bd2 ba1.6k sqft6186 Drum Pl, Loveland, CO 80538Sold
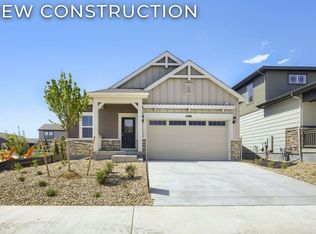
- $529,9004 bd3 ba2k sqft6158 Drum Pl, Loveland, CO 80538Pending

- $501,9004 bd2 ba1.6k sqft6121 Bream Pl, Loveland, CO 80538Pending

- $515,9004 bd3 ba2k sqft6145 Bream Pl, Loveland, CO 80538Sold
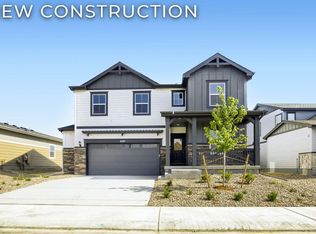
- $574,5005 bd4 ba2.5k sqft6107 Bream Pl, Loveland, CO 80538Sold
- $575,0005 bd4 ba2.5k sqft6169 Bream Pl, Loveland, CO 80538Sold
- $505,0004 bd3 ba2k sqft6175 Drum Pl, Loveland, CO 80538Sold
- $564,2005 bd4 ba2.5k sqft6144 Drum Pl, Loveland, CO 80538Pending
Nearby schools
GreatSchools rating
- 5/10Riverview PK-8Grades: PK-8Distance: 2.7 mi
- 4/10Mountain View High SchoolGrades: 9-12Distance: 2.7 mi
Schools provided by the listing agent
- Elementary: Riverview PK-8
- Middle: Riverview PK-8
- High: Mountain View
Source: IRES as distributed by MLS GRID. This data may not be complete. We recommend contacting the local school district to confirm school assignments for this home.
Get a cash offer in 3 minutes
Find out how much your home could sell for in as little as 3 minutes with a no-obligation cash offer.
Estimated market value
$559,600
Get a cash offer in 3 minutes
Find out how much your home could sell for in as little as 3 minutes with a no-obligation cash offer.
Estimated market value
$559,600
- Colorado
- Larimer County
- Loveland
- 80538
- 6170 Drum Pl
Nearby cities
Nearby zip codes
Other Loveland Topics
