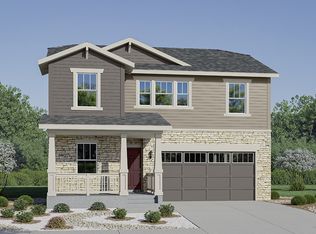
***Contact builder today about Special Financing for this home - terms and conditions apply. Rates as low as 3.75% available on select financing programs for qualified buyers. Terms and conditions apply*** Brand new construction in Kinston at Centerra featuring a Craftsman-inspired exterior and a versatile Next Gen layout designed for today's evolving lifestyles. This thoughtfully designed two-story home offers 5 bedrooms, 4 baths, and flexible living spaces ideal for multi-generational living, extended guests, or long-term visitors. The open-concept main level showcases a spacious kitchen with a large center island overlooking the dining nook and great room, creating the perfect space for entertaining. A private Next Gen suite includes its own entrance, living area, kitchenette, bedroom, and bath, while a dedicated study near the foyer provides an ideal home office or flex space. Upstairs, the spacious primary suite features a large walk-in closet and private bath, complemented by three additional bedrooms, two full baths, and convenient upstairs laundry. A thoughtfully designed upper level provides room for everyone while maintaining privacy and comfort. The attached 2-car garage and crawl space basement offer practical storage solutions. Located in one of Loveland's premier master-planned communities, Kinston at Centerra offers parks, trails, open spaces, and future community amenities, all just minutes from Centerra shopping, dining, entertainment, and major commuter routes. Front yard landscaping is included for beautiful curb appeal from day one. This energy rated home is built with advanced efficiency features designed to enhance year-round comfort, improve indoor performance, and help reduce monthly utility costs. Estimated completion October 2026. Visit the model sales office for more information. For open houses, please visit the Welcome Home Center at 2950 Tumbling Creek Drive.
Pending
$564,200
6144 Drum Pl, Loveland, CO 80538
5beds
2,544sqft
Single Family Residence
Built in 2026
6,486 Square Feet Lot
$-- Zestimate®
$222/sqft
$74/mo HOA
What's special
Great roomCraftsman-inspired exteriorSpacious primary suiteOpen-concept main levelConvenient upstairs laundryLarge walk-in closetSpacious kitchen
- 31 days |
- 150 |
- 10 |
Zillow last checked:
Listing updated:
Listed by:
Rob Kittle 970-460-4444,
Kittle Real Estate
Source: IRES as distributed by MLS GRID,MLS#: 1064410
Facts & features
Interior
Bedrooms & bathrooms
- Bedrooms: 5
- Bathrooms: 4
- Full bathrooms: 1
- 3/4 bathrooms: 2
- 1/2 bathrooms: 1
- Main level bathrooms: 2
Primary bedroom
- Description: Carpet
- Features: 3/4 Primary Bath
- Level: Upper
- Area: 224 Square Feet
- Dimensions: 16 x 14
Bedroom 2
- Description: Carpet
- Level: Upper
- Area: 120 Square Feet
- Dimensions: 10 x 12
Bedroom 3
- Description: Carpet
- Level: Upper
- Area: 110 Square Feet
- Dimensions: 10 x 11
Bedroom 4
- Description: Carpet
- Level: Upper
- Area: 100 Square Feet
- Dimensions: 10 x 10
Bedroom 5
- Description: Carpet
- Level: Main
- Area: 110 Square Feet
- Dimensions: 11 x 10
Dining room
- Description: Luxury Vinyl
- Level: Main
- Area: 126 Square Feet
- Dimensions: 14 x 9
Great room
- Description: Luxury Vinyl
- Level: Main
- Area: 255 Square Feet
- Dimensions: 15 x 17
Kitchen
- Description: Luxury Vinyl
- Level: Main
- Area: 126 Square Feet
- Dimensions: 14 x 9
Living room
- Description: Luxury Vinyl
- Level: Main
- Area: 168 Square Feet
- Dimensions: 12 x 14
Study
- Description: Carpet
- Level: Main
- Area: 90 Square Feet
- Dimensions: 10 x 9
Heating
- Forced Air
Cooling
- Central Air
Appliances
- Included: Electric Range, Dishwasher, Refrigerator, Microwave, Disposal
- Laundry: Washer/Dryer Hookup
Features
- Open Floorplan, Pantry, Walk-In Closet(s), In-Law Floorplan
- Basement: Crawl Space
Interior area
- Total structure area: 2,544
- Total interior livable area: 2,544 sqft
- Finished area above ground: 2,544
Property
Parking
- Total spaces: 2
- Parking features: Garage Door Opener, Attached, Oversized
- Attached garage spaces: 2
- Details: Attached
Accessibility
- Accessibility features: Main Floor Bath, Accessible Bedroom, Main Level Laundry
Features
- Levels: Two
- Stories: 2
- Exterior features: Sprinkler System
Lot
- Size: 6,486 Square Feet
- Features: Corner Lot
Details
- Parcel number: R1680785
- Zoning: RES
- Special conditions: Builder
Construction
Type & style
- Home type: SingleFamily
- Architectural style: Contemporary
- Property subtype: Single Family Residence
Materials
- Frame
- Roof: Composition
Condition
- New construction: Yes
- Year built: 2026
Details
- Builder model: Orchid CR
- Builder name: Lennar
Utilities & green energy
- Electric: City of Loveland
- Gas: Xcel Energy
- Water: City
- Utilities for property: Natural Gas Available, Electricity Available
Green energy
- Energy efficient items: Energy Rated
Community & HOA
Community
- Features: Pool, Playground, Fitness Center, Park, Trail(s)
- Security: Fire Alarm
- Subdivision: Kinston
HOA
- Has HOA: Yes
- Services included: Common Amenities, Management
- HOA fee: $222 quarterly
- HOA name: Kinston Community Association
- HOA phone: 970-231-6087
Location
- Region: Loveland
Financial & listing details
- Price per square foot: $222/sqft
- Annual tax amount: $7,222
- Date on market: 7/16/2026
- Listing terms: Cash,Conventional,FHA,VA Loan
- Exclusions: Staging Items
- Electric utility on property: Yes
Estimated market value
Not available
Estimated sales range
Not available
Not available
Price history
| Date | Event | Price |
|---|---|---|
| 8/3/2026 | Pending sale | $564,200$222/sqft |
Source:  REcolorado as distributed by MLS GRID #8174992 Report a problem REcolorado as distributed by MLS GRID #8174992 Report a problem | ||
| 7/16/2026 | Listed for sale | $564,200$222/sqft |
Source:  IRES as distributed by MLS GRID #1064410 Report a problem IRES as distributed by MLS GRID #1064410 Report a problem | ||
Public tax history
Tax history is unavailable.
Monthly payment
Est. payment
Payment breakdown
Explore the cost of this home by adjusting the details. Changes won't be saved.Climate risks
Neighborhood: 80538
Nearby schools
GreatSchools rating
- 5/10Riverview PK-8Grades: PK-8Distance: 2.7 mi
- 7/10Mountain View High SchoolGrades: 9-12Distance: 2.7 mi
Schools provided by the listing agent
- Elementary: Riverview PK-8
- Middle: Riverview PK-8
- High: Mountain View
Source: IRES as distributed by MLS GRID. This data may not be complete. We recommend contacting the local school district to confirm school assignments for this home.
- $499,4004 bd3 ba2k sqft6175I Drum Pl, Loveland, CO 80538Off Market

- $529,9004 bd3 ba2k sqft6158 Drum Pl, Loveland, CO 80538Pending

- $574,5005 bd4 ba2.5k sqft6107 Bream Pl, Loveland, CO 80538Sold
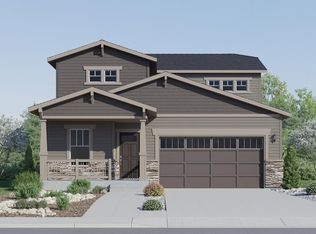
- $559,9005 bd4 ba2.5k sqft6170 Drum Pl, Loveland, CO 80538Sold
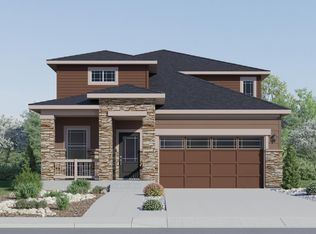
- $504,6004 bd2 ba1.6k sqft6149 Drum Pl, Loveland, CO 80538New Construction
- $564,9005 bd4 ba2.5k sqft6155 Drum Pl, Loveland, CO 80538Pending
- $569,9005 bd4 ba2.5k sqft6131 Drum Pl, Loveland, CO 80538New Construction
- $499,9004 bd2 ba1.6k sqft6167 Drum Pl, Loveland, CO 80538Pending
A local agent can set up tours, give advice and negotiate with sellers.
Similar homes
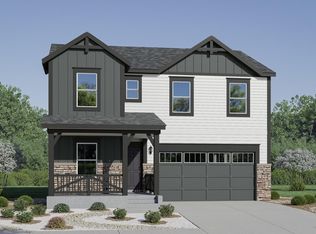
- $550,5004 bd3 ba2k sqft6118 Bream Pl, Loveland, CO 80538New Construction
 IRES as distributed by MLS GRID
 - $569,9005 bd4 ba2.5k sqft6131 Drum Pl, Loveland, CO 80538New ConstructionIRES as distributed by MLS GRID
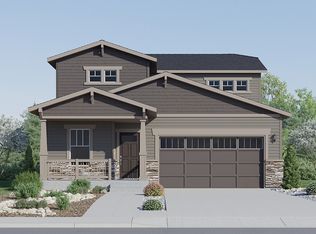
- from $564,9005 bd4 ba2.5k sqftOrchid Plan, Kinston : The Petal Collection, Loveland, CO 80538New Construction
 Lennar Homes
 - $560,4924 bd3 ba2k sqft2932 Tumbling Creek Dr, Loveland, CO 80538New Construction
 Lennar Homes
 - $548,2254 bd3 ba2.5k sqft2419 White Pelican Ave, Loveland, CO 80538For SaleMLS ID #1063859, Josh Landers, RE/MAX Nexus. IRES as distributed by MLS GRID
- from $544,9004 bd3 ba2k sqftMarigold Plan, Kinston : The Petal Collection, Loveland, CO 80538New ConstructionLennar Homes
- $499,1004 bd2 ba1.6k sqft6168 Bream Pl, Loveland, CO 80538New ConstructionIRES as distributed by MLS GRID
- from $603,9504 bd3 ba2.5k sqftHemingway Plan, Kinston at Centerra, Loveland, CO 80538New ConstructionRichmond Homes
- $504,6004 bd2 ba1.6k sqft6149 Drum Pl, Loveland, CO 80538New ConstructionLennar Homes
- $525,5924 bd2 ba1.6k sqft2950 Tumbling Creek Dr, Loveland, CO 80538New ConstructionLennar Homes
- from $589,9503 bd3 ba2.3k sqftBedford Plan, Kinston at Centerra, Loveland, CO 80538New ConstructionRichmond Homes
- $615,0004 bd3 ba3k sqft6202 Waterclover St, Loveland, CO 80538For SaleMLS ID #1052364, Dennis Schick, RE/MAX Alliance-FTC South. IRES as distributed by MLS GRID
- from $587,9503 bd2 ba1.9k sqftArlington Plan, Kinston at Centerra, Loveland, CO 80538New ConstructionRichmond Homes
- $519,0003 bd3 ba1.9k sqft3025 Pawnee Creek Dr, Loveland, CO 80538For SaleMLS ID #1065246, Richard Burlingame, Mountain State Realty. IRES as distributed by MLS GRID
- from $618,9503 bd3 ba2.7k sqftCoronado Plan, Kinston at Centerra, Loveland, CO 80538New ConstructionRichmond Homes
- $529,9003 bd2 ba1.8k sqft2431 Cottongrass Ave, Loveland, CO 80538For SaleMLS ID #1058986, Timothy Anderson, C3 Real Estate Solutions, LLC. IRES as distributed by MLS GRID
- from $593,9502 bd2 ba1.9k sqftAvalon Plan, Kinston at Centerra, Loveland, CO 80538New ConstructionRichmond Homes
- from $504,9004 bd2 ba1.6k sqftDolly Plan, Kinston : The Petal Collection, Loveland, CO 80538New ConstructionLennar Homes
- $510,0003 bd3 ba2.3k sqft4109 Chasm Lake Dr, Loveland, CO 80538For SaleMLS ID #1064717, Ben Woodrum, Coldwell Banker Realty- Fort Collins. IRES as distributed by MLS GRID
- $630,0003 bd3 ba2.6k sqft4305 Lyric Falls Drive, Loveland, CO 80538For Sale
 MLS ID #5198783, Rey Armendariz, Redfin Corporation. REcolorado as distributed by MLS GRID
