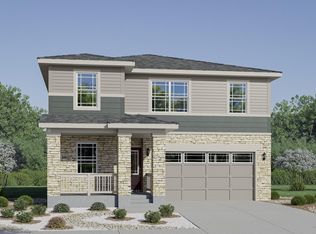
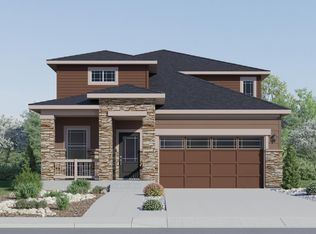
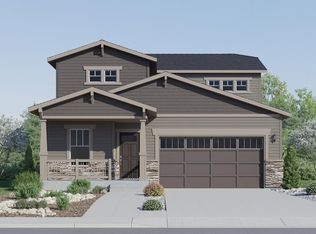
LOCATION, LOCATION, LOCATION! A brand-new must-see 2,073 sq ft single-family home in Kinston at Centerra, Loveland for Rent: 2-Story, 4 Bedrooms plus Loft, 3 Baths, crawl space for extra storage (1000+ sq ft), and 2 car garage. Move-in ready with amazing upgrades and gorgeous mountain views! Minutes to I-25, Buc-ee's, Starbucks, Restaurants, Grocery stores, Schools, Daycares, Hospitals, Malls, Children and Dog Parks, Golf Course, YMCA, Lake Parks and reservoirs for fishing, boating, camping and beach enthusiasts! Desirable school district with highly rated public/charter schools - Riverview and High Plains (PK, K-8) and Moutain View High School (9-12). Friendly neighborhood with walking access to the Kinston HUB - a perfect spot to meet neighbors for a morning coffee or happy hour! Main-level features a flexible bedroom and a full bathroom - perfect for guests or a home office. A bright, spacious kitchen flows seamlessly into the dining and spacious family room with beautiful low maintenance floors. Gourmet Kitchen with farm sink has all Frigidaire stainless steel appliances, sleek white quartz countertops, large kitchen island cum breakfast nook. The cozy breakfast nook opens to a beautiful fenced and professionally finished backyard. Upper level features a large Master suite, 2 additional bedrooms, full bathroom and a spacious loft. Master bedroom has a 4-piece owner's suite bathroom and dual sinks, quartz countertops, stand-in shower, luxury flooring, and a large walk-in closet. Upper-level laundry comes with a new washer-dryer included. Beautiful Mountain views from the loft and the rooms! Crawl Space: 1000+ sq ft of extra storage space! Well-lit South facing home so minimal snow shoveling required in winters! LED lighting throughout with dimmers, Energy efficient appliances, water heater and HVAC. Wired for Cable/Internet/Entertainment (Comcast Xfinity/CenturyLink), Satellite, and Security Systems. Zero-maintenance home with SMART systems for lowest possible utility bills. Features: - Lot size: 5,005 sq ft - Built Area: 2,073 sq ft (1000+ below sq ft) - Move-in ready 2-story single-family home (2026 built) - 4 Bedrooms, 3 full baths - 2 car garage - Crawl Space (1000+ sq ft) - Upper-level laundry with new washer-dryer included - Mountain and sunset views from the loft - Kitchen: Quartz countertops, Oven, Dishwasher, Custom microwave with exterior exhaust, Plenty of cabinets, with pantry, and island cum breakfast nook - Large walk-in closet in Master Bedroom - Privacy blinds with full-dark option - Professionally finished yards. Xeriscaping in front yard. Beautiful backyard with green grass and river rocks - SMART thermostat - Water-saving sprinkler system - Energy efficient furnace and HVAC - Wired for Cable/Internet/Entertainment (Comcast Xfinity/CenturyLink) - Radon mitigation system - Sump Pump - Minimal to Zero Maintenance Home Connectivity/Accessibility: - 3 minutes to I-25 (no highway noise, silent kid-friendly neighborhood). - 4 minutes distance to Starbucks, Restaurants/Pizza Places, Grocery Stores. - 6 minutes to most schools. School bus will come in the community. - 6 minutes to Loveland Park-n-Ride, I-25 & County Rd 18, Loveland. - 7 minutes to Daycare and Preschools (New Horizons, Sunshine House etc). - 11 minutes to Costco. - 20 minutes to Fort Collins. - 40 mins to DIA, and Denver Downtown (12 mins. to United Airlines Shuttle Service). Additional info: - Walking distance to the HUB - perfect spot to meet neighbors for a morning coffee or happy hour. Video Tour of the Model Home: Please search for "Lennar Marigold at Kinston" on youtube. Long term lease (1 or 2 years) preferred. Pets welcome!
This property is not currently displayed as for sale or rent on Zillow. This may be different from what's on other websites or public sources.