***Contact builder today about Special Financing for this home - terms and conditions apply** Anticipated Completion May 2026! Brand new construction in Kinston at Centerra! The Marigold floor plan is a thoughtfully designed two-story home that offers privacy, modern finishes, and an open layout for everyday living and entertaining. The main level features a flexible bedroom, perfect for guests or a home office, plus a bright, spacious kitchen that flows seamlessly into the dining and living areas. Upstairs, you'll find three additional bedrooms, including a generous primary suite with a large walk-in closet. A versatile loft space is ideal for a second living area or media room. A two-car garage and front yard landscaping add convenience and curb appeal. Energy rated and built to modern efficiency standards, this home is designed to help reduce utility costs while delivering year-round comfort and long-term sustainability. Located in Loveland's sought-after master-planned Kinston community, residents enjoy parks, trails, open space, and future amenities at Kinston Commons. The HUB is the perfect spot to meet neighbors for a morning coffee or happy hour. Just minutes from Centerra shopping, dining, and regional trail systems, this location delivers both lifestyle and accessibility. For open houses, please visit the Welcome Home Center at 2932 Tumbling Creek Drive.
Sold for $505,000
$505,000
6175 Drum Pl, Loveland, CO 80538
4beds
2,073sqft
Single Family Residence
Built in 2026
5,005 Square Feet Lot
$502,600 Zestimate®
$244/sqft
$2,928 Estimated rent
Home value
$502,600
$477,000 - $528,000
$2,928/mo
Zestimate® history
Owner options
List your home for rent
$2,928/mo
Rent Zestimate®
Find your next renter with Zillow Rental Manager. Plus, with online applications, you can quickly screen prospective tenants – for free.
$2,928/mo
Rent Zestimate®
Refinance and save
$3,175/mo
Est. payment
Refinancing to a lower rate could help reduce your monthly payments and save thousands over the life of the loan.
$3,175/mo
Est. payment
Explore your selling options
Work with a Zillow partner agent
Leverage their expertise and Zillow's premium Showcase listings to get your home seen by more buyers.
Get startedList with your own agent
Get your home in front of millions of buyers by listing it on Zillow.
Learn how to do itSell it yourself
Take full control of how buyers see your home on Zillow by listing For Sale by Owner (FSBO).
List your homeWhat's special
Modern finishesThoughtfully designed two-story homeTwo-car garageFront yard landscapingBright spacious kitchen
Zillow last checked:
Listing updated:
Listed by:
Rob Kittle 970-460-4444,
Kittle Real Estate
Bought with:
Parvathi Donthula, 100107477
MB Metro Brokers Realty Oasis
Source: IRES as distributed by MLS GRID,MLS#: 1051888
Facts & features
Interior
Bedrooms & bathrooms
- Bedrooms: 4
- Bathrooms: 3
- Full bathrooms: 2
- 3/4 bathrooms: 1
- Main level bathrooms: 1
Rooms
- Room types: Loft
Primary bedroom
- Description: Carpet
- Features: 3/4 Primary Bath
- Level: Upper
- Area: 210 Square Feet
- Dimensions: 14 x 15
Bedroom 2
- Description: Carpet
- Level: Upper
- Area: 110 Square Feet
- Dimensions: 11 x 10
Bedroom 3
- Description: Carpet
- Level: Upper
- Area: 110 Square Feet
- Dimensions: 11 x 10
Bedroom 4
- Description: Carpet
- Level: Main
- Area: 110 Square Feet
- Dimensions: 11 x 10
Family room
- Description: Carpet
- Level: Upper
- Area: 196 Square Feet
- Dimensions: 14 x 14
Great room
- Description: Luxury Vinyl
- Level: Main
- Area: 182 Square Feet
- Dimensions: 14 x 13
Kitchen
- Description: Luxury Vinyl
- Level: Main
- Area: 140 Square Feet
- Dimensions: 14 x 10
Laundry
- Level: Upper
Heating
- Forced Air
Cooling
- Central Air
Appliances
- Included: Electric Range, Dishwasher, Refrigerator, Microwave, Disposal
- Laundry: Washer/Dryer Hookup
Features
- Open Floorplan, Pantry, Walk-In Closet(s)
- Basement: None,Crawl Space
Interior area
- Total structure area: 2,073
- Total interior livable area: 2,073 sqft
- Finished area above ground: 2,073
Property
Parking
- Total spaces: 2
- Parking features: Garage Door Opener, Attached
- Attached garage spaces: 2
- Details: Attached
Accessibility
- Accessibility features: Main Floor Bath, Accessible Bedroom
Features
- Levels: Two
- Stories: 2
- Exterior features: Sprinkler System
Lot
- Size: 5,005 Square Feet
- Features: Abuts Public Open Space
Details
- Parcel number: R1680746
- Zoning: RES
- Special conditions: Builder
Construction
Type & style
- Home type: SingleFamily
- Property subtype: Single Family Residence
Materials
- Frame
- Roof: Composition
Condition
- New construction: Yes
- Year built: 2026
Details
- Builder model: Marigold
- Builder name: Lennar
Utilities & green energy
- Electric: City of Loveland
- Water: City
- Utilities for property: Natural Gas Available, Electricity Available
Green energy
- Energy efficient items: Energy Rated
Community & HOA
Community
- Features: Pool, Playground, Fitness Center, Park, Trail(s)
- Security: Fire Alarm
- Subdivision: Kinston
HOA
- Has HOA: Yes
- Services included: Common Amenities, Management
- HOA fee: $222 quarterly
- HOA name: Kinston Community Association
- HOA phone: 970-231-6087
Location
- Region: Loveland
Financial & listing details
- Price per square foot: $244/sqft
- Annual tax amount: $5,665
- Date on market: 2/18/2026
- Listing terms: Cash,Conventional,FHA,VA Loan
- Exclusions: Staging Items and Decor
- Electric utility on property: Yes
Price history
| Date | Event | Price |
|---|---|---|
| 6/4/2026 | Sold | $505,000-5.6%$244/sqft |
Source:  IRES as distributed by MLS GRID #1051888 Report a problem IRES as distributed by MLS GRID #1051888 Report a problem | ||
| 5/6/2026 | Pending sale | $534,900+1.3%$258/sqft |
Source: IRES as distributed by MLS GRID #1051888 Report a problem | ||
| 5/1/2026 | Price change | $527,950-1.3%$255/sqft |
Source:  Lennar Homes Report a problem Lennar Homes Report a problem | ||
| 4/29/2026 | Price change | $534,900+0%$258/sqft |
Source: IRES as distributed by MLS GRID #1051888 Report a problem | ||
| 4/27/2026 | Price change | $534,800-0.9%$258/sqft |
Source: Lennar Homes Report a problem | ||
| 4/24/2026 | Price change | $539,800-1.8%$260/sqft |
Source: Lennar Homes Report a problem | ||
| 2/18/2026 | Listed for sale | $549,800$265/sqft |
Source:  REcolorado as distributed by MLS GRID #IR1051888 Report a problem REcolorado as distributed by MLS GRID #IR1051888 Report a problem | ||
Public tax history
Tax history is unavailable.
Neighborhood: 80538
Nearby homes
- $499,9004 bd2 ba1.6k sqft6167 Drum Pl, Loveland, CO 80538Pending
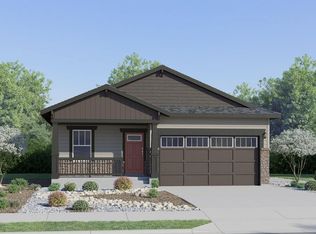
- $504,6004 bd2 ba1.6k sqft6149 Drum Pl, Loveland, CO 80538New Construction
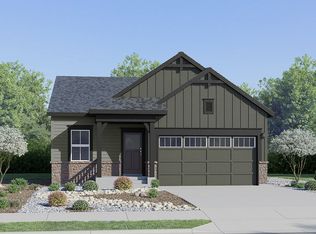
- $564,9005 bd4 ba2.5k sqft6155 Drum Pl, Loveland, CO 80538Pending

- $559,9005 bd4 ba2.5k sqft6170 Drum Pl, Loveland, CO 80538Sold
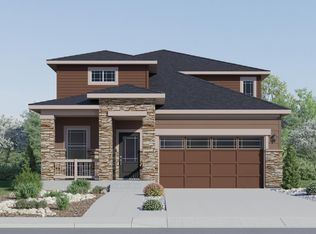
- $496,2004 bd2 ba1.6k sqft6186 Drum Pl, Loveland, CO 80538Off Market
- $529,9004 bd3 ba2k sqft6158 Drum Pl, Loveland, CO 80538Pending
- $994,6365 bd4 ba4.7k sqft2903 Great Egret Ave, Loveland, CO 80538Sold
- $564,2005 bd4 ba2.5k sqft6144 Drum Pl, Loveland, CO 80538Pending
Nearby schools
GreatSchools rating
- 5/10Riverview PK-8Grades: PK-8Distance: 2.8 mi
- 7/10Mountain View High SchoolGrades: 9-12Distance: 2.7 mi
Schools provided by the listing agent
- Elementary: Riverview PK-8
- Middle: Riverview PK-8
- High: Mountain View
Source: IRES as distributed by MLS GRID. This data may not be complete. We recommend contacting the local school district to confirm school assignments for this home.
Get a cash offer in 3 minutes
Find out how much your home could sell for in as little as 3 minutes with a no-obligation cash offer.
Estimated market value
$502,600
Get a cash offer in 3 minutes
Find out how much your home could sell for in as little as 3 minutes with a no-obligation cash offer.
Estimated market value
$502,600
- Colorado
- Larimer County
- Loveland
- 80538
- 6175 Drum Pl
Nearby cities
Nearby zip codes
Other Loveland Topics
