*Contact builder today about Special Financing for this home - terms and conditions apply. Rates as low as 3.50% available on select financing programs for qualified buyers. Terms and conditions apply* Brand new ranch-style construction in Kinston at Centerra featuring a Craftsman-inspired exterior, extended 2-car garage, and convenient single-level living. This thoughtfully designed 4-bedroom, 2-bath home offers an open-concept layout that seamlessly connects the kitchen, dining area, and great room, creating an inviting space for both everyday living and entertaining. The kitchen showcases a large center island and abundant workspace, while the adjacent dining and living areas provide plenty of room to gather with family and friends. The private primary suite is tucked away from the secondary bedrooms and features a spacious walk-in closet and en-suite bath. Three additional bedrooms offer flexibility for guests, a home office, fitness room, or hobbies. A dedicated laundry room, extended garage, and crawl space basement provide added convenience and storage. Located in one of Loveland's premier master-planned communities, Kinston at Centerra offers access to parks, trails, open spaces, and future community amenities. Enjoy close proximity to Centerra shopping, dining, entertainment, and major commuter routes while taking advantage of the neighborhood's connected outdoor lifestyle. This energy rated home is designed with advanced efficiency features to enhance year-round comfort, improve indoor performance, and help reduce monthly utility costs. Front yard landscaping is included. Estimated completion July 2026. Visit the model sales office for more information. For open houses, please visit the Welcome Home Center at 2950 Tumbling Creek Drive.
Sold for $499,900
$499,900
6167 Drum Pl, Loveland, CO 80538
4beds
1,672sqft
Single Family Residence
Built in 2026
5,005 Square Feet Lot
$474,800 Zestimate®
$299/sqft
$2,658 Estimated rent
Home value
$474,800
$451,000 - $499,000
$2,658/mo
Zestimate® history
Owner options
List your home for rent
$2,658/mo
Rent Zestimate®
Find your next renter with Zillow Rental Manager. Plus, with online applications, you can quickly screen prospective tenants – for free.
$2,658/mo
Rent Zestimate®
Refinance and save
$3,133/mo
Est. payment
Refinancing to a lower rate could help reduce your monthly payments and save thousands over the life of the loan.
$3,133/mo
Est. payment
Explore your selling options
Work with a Zillow partner agent
Leverage their expertise and Zillow's premium Showcase listings to get your home seen by more buyers.
Get startedList with your own agent
Get your home in front of millions of buyers by listing it on Zillow.
Learn how to do itSell it yourself
Take full control of how buyers see your home on Zillow by listing For Sale by Owner (FSBO).
List your homeWhat's special
Abundant workspaceCraftsman-inspired exteriorDedicated laundry roomPrivate primary suiteSingle-level livingThree additional bedroomsFront yard landscaping
Zillow last checked:
Listing updated:
Listed by:
Rob Kittle 970-460-4444,
Kittle Real Estate
Bought with:
Brent Duggar, 100044276
Group Harmony
Source: IRES as distributed by MLS GRID,MLS#: 1060563
Facts & features
Interior
Bedrooms & bathrooms
- Bedrooms: 4
- Bathrooms: 2
- Full bathrooms: 1
- 3/4 bathrooms: 1
- Main level bathrooms: 2
Primary bedroom
- Description: Carpet
- Features: 3/4 Primary Bath
- Level: Main
- Area: 192 Square Feet
- Dimensions: 12 x 16
Bedroom 2
- Description: Carpet
- Level: Main
- Area: 100 Square Feet
- Dimensions: 10 x 10
Bedroom 3
- Description: Carpet
- Level: Main
- Area: 100 Square Feet
- Dimensions: 10 x 10
Bedroom 4
- Description: Carpet
- Level: Main
- Area: 130 Square Feet
- Dimensions: 13 x 10
Dining room
- Description: Luxury Vinyl
- Level: Main
- Area: 132 Square Feet
- Dimensions: 12 x 11
Great room
- Description: Luxury Vinyl
- Level: Main
- Area: 221 Square Feet
- Dimensions: 13 x 17
Kitchen
- Description: Luxury Vinyl
- Level: Main
- Area: 110 Square Feet
- Dimensions: 11 x 10
Laundry
- Level: Main
Heating
- Forced Air
Cooling
- Central Air
Appliances
- Included: Electric Range, Dishwasher, Refrigerator, Microwave, Disposal
- Laundry: Washer/Dryer Hookup
Features
- Open Floorplan, Pantry, Walk-In Closet(s), Split Bedroom Plan
- Basement: Crawl Space
Interior area
- Total structure area: 1,672
- Total interior livable area: 1,672 sqft
- Finished area above ground: 1,672
Property
Parking
- Total spaces: 2
- Parking features: Garage Door Opener, Attached, Oversized
- Attached garage spaces: 2
- Details: Attached
Accessibility
- Accessibility features: Main Floor Bath, Accessible Bedroom, Main Level Laundry
Features
- Levels: One
- Stories: 1
- Exterior features: Sprinkler System
Lot
- Size: 5,005 Square Feet
Details
- Parcel number: R1680745
- Zoning: RES
- Special conditions: Builder
Construction
Type & style
- Home type: SingleFamily
- Architectural style: Contemporary
- Property subtype: Single Family Residence
Materials
- Frame
- Roof: Composition
Condition
- New construction: Yes
- Year built: 2026
Details
- Builder model: Dolly CR 3502
- Builder name: Lennar
Utilities & green energy
- Electric: City of Loveland
- Gas: Xcel Energy
- Water: City
- Utilities for property: Natural Gas Available, Electricity Available
Green energy
- Energy efficient items: Energy Rated
Community & HOA
Community
- Features: Pool, Playground, Fitness Center, Park, Trail(s)
- Security: Fire Alarm
- Subdivision: Kinston
HOA
- Has HOA: Yes
- Services included: Common Amenities, Management
- HOA fee: $222 quarterly
- HOA name: Kinston Community Association
- HOA phone: 970-231-6087
Location
- Region: Loveland
Financial & listing details
- Price per square foot: $299/sqft
- Annual tax amount: $6,399
- Date on market: 6/1/2026
- Listing terms: Cash,Conventional,FHA,VA Loan
- Exclusions: Staging items
- Electric utility on property: Yes
Price history
| Date | Event | Price |
|---|---|---|
| 8/14/2026 | Sold | $499,900$299/sqft |
Source:  IRES as distributed by MLS GRID #1060563 Report a problem IRES as distributed by MLS GRID #1060563 Report a problem | ||
| 6/4/2026 | Pending sale | $499,900$299/sqft |
Source:  REcolorado as distributed by MLS GRID #6498630 Report a problem REcolorado as distributed by MLS GRID #6498630 Report a problem | ||
| 5/30/2026 | Listed for sale | $499,900$299/sqft |
Source:  Lennar Homes Report a problem Lennar Homes Report a problem | ||
Public tax history
Tax history is unavailable.
Neighborhood: 80538
Nearby homes
- $564,9005 bd4 ba2.5k sqft6155 Drum Pl, Loveland, CO 80538Pending

- $505,0004 bd3 ba2k sqft6175 Drum Pl, Loveland, CO 80538Sold

- $538,2504 bd3 ba2k sqft6143 Drum Pl, Loveland, CO 80538New Construction
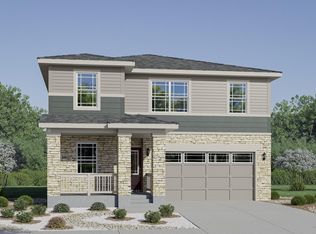
- $569,9005 bd4 ba2.5k sqft6131 Drum Pl, Loveland, CO 80538New Construction
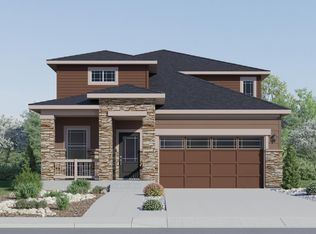
- $501,3004 bd3 ba2k sqft6175I Drum Pl, Loveland, CO 80538Off Market
- $529,9004 bd3 ba2k sqft6158 Drum Pl, Loveland, CO 80538Pending
- $564,2005 bd4 ba2.5k sqft6144 Drum Pl, Loveland, CO 80538Pending
- $559,9005 bd4 ba2.5k sqft6170 Drum Pl, Loveland, CO 80538Sold
Nearby schools
GreatSchools rating
- 5/10Riverview PK-8Grades: PK-8Distance: 2.8 mi
- 4/10Mountain View High SchoolGrades: 9-12Distance: 2.7 mi
Schools provided by the listing agent
- Elementary: Riverview PK-8
- Middle: Riverview PK-8
- High: Mountain View
Source: IRES as distributed by MLS GRID. This data may not be complete. We recommend contacting the local school district to confirm school assignments for this home.
Get a cash offer in 3 minutes
Find out how much your home could sell for in as little as 3 minutes with a no-obligation cash offer.
Estimated market value
$474,800
Get a cash offer in 3 minutes
Find out how much your home could sell for in as little as 3 minutes with a no-obligation cash offer.
Estimated market value
$474,800
- Colorado
- Larimer County
- Loveland
- 80538
- 6167 Drum Pl
Nearby cities
Nearby zip codes
Other Loveland Topics
