***Contact builder today about Special Financing for this home - terms and conditions apply. Rates as low as 3.50% available for qualified buyers*** Brand new construction in Kinston at Centerra featuring a spacious two-story design with a Farmhouse-inspired exterior and extended 2-car garage. This thoughtfully designed 4-bedroom, 3-bath home offers an open-concept main level ideal for entertaining and everyday living. The kitchen flows seamlessly into the dining nook and great room, creating a bright and connected living space. A main-floor bedroom and full bath provide flexibility for guests, a home office, or multi-purpose living. Upstairs, the private primary suite features a large walk-in closet and en-suite bath, while two additional bedrooms, a full bath, convenient laundry room, and expansive loft provide plenty of room to spread out. The loft offers versatile space for a second living area, media room, playroom, or study space. The extended 2-car garage and crawl space basement add valuable storage and functionality. Located in one of Loveland's premier master-planned communities, Kinston at Centerra offers parks, trails, open spaces, and access to upcoming community amenities. Enjoy close proximity to Centerra shopping, dining, entertainment, and major commuter routes. This energy rated home is designed with efficiency in mind to help reduce utility costs while enhancing year-round comfort and sustainability. Estimated completion July 2026. Visit the model sales office for more information. For open houses, please visit the Welcome Home Center at 2950 Tumbling Creek drive.
Pending
Price cut: $10.4K (7/7)
$539,550
6145 Bream Pl, Loveland, CO 80538
4beds
2,073sqft
:
Get pre-qualified$3,359/mo
Single Family Residence
Built in 2026
6,326 Square Feet Lot
$-- Zestimate®
$260/sqft
$74/mo HOA
What's special
Farmhouse-inspired exteriorPrivate primary suiteSpacious two-story designParks trails open spacesTwo additional bedroomsEn-suite bathLarge walk-in closet
- 81 days |
- 200 |
- 6 |
Zillow last checked:
Listing updated:
Listed by:
Rob Kittle 970-460-4444,
Kittle Real Estate
Source: IRES as distributed by MLS GRID,MLS#: 1058372
Facts & features
Interior
Bedrooms & bathrooms
- Bedrooms: 4
- Bathrooms: 3
- Full bathrooms: 2
- 3/4 bathrooms: 1
- Main level bathrooms: 1
Rooms
- Room types: Loft
Primary bedroom
- Description: Carpet
- Features: 3/4 Primary Bath
- Level: Upper
- Area: 210 Square Feet
- Dimensions: 14 x 15
Bedroom 2
- Description: Carpet
- Level: Upper
- Area: 110 Square Feet
- Dimensions: 11 x 10
Bedroom 3
- Description: Carpet
- Level: Upper
- Area: 110 Square Feet
- Dimensions: 11 x 10
Bedroom 4
- Description: Carpet
- Level: Main
- Area: 110 Square Feet
- Dimensions: 11 x 10
Family room
- Description: Carpet
- Level: Upper
- Area: 196 Square Feet
- Dimensions: 14 x 14
Great room
- Description: Luxury Vinyl
- Level: Main
- Area: 182 Square Feet
- Dimensions: 14 x 13
Kitchen
- Description: Luxury Vinyl
- Level: Main
- Area: 140 Square Feet
- Dimensions: 14 x 10
Laundry
- Level: Upper
Heating
- Forced Air
Cooling
- Central Air
Appliances
- Included: Electric Range, Dishwasher, Refrigerator, Microwave, Disposal
- Laundry: Washer/Dryer Hookup
Features
- Open Floorplan, Pantry, Walk-In Closet(s)
- Basement: None,Crawl Space
Interior area
- Total structure area: 2,073
- Total interior livable area: 2,073 sqft
- Finished area above ground: 2,073
Property
Parking
- Total spaces: 2
- Parking features: Garage Door Opener, Attached
- Attached garage spaces: 2
- Details: Attached
Accessibility
- Accessibility features: Main Floor Bath, Accessible Bedroom
Features
- Levels: Two
- Stories: 2
- Exterior features: Sprinkler System
Lot
- Size: 6,326 Square Feet
- Features: Abuts Public Open Space
Details
- Parcel number: R1680754
- Zoning: RES
- Special conditions: Builder
Construction
Type & style
- Home type: SingleFamily
- Property subtype: Single Family Residence
Materials
- Frame
- Roof: Composition
Condition
- New construction: Yes
- Year built: 2026
Details
- Builder model: 3503 Marigold FH
- Builder name: Lennar
Utilities & green energy
- Electric: City of Loveland
- Water: City
- Utilities for property: Natural Gas Available, Electricity Available
Green energy
- Energy efficient items: Energy Rated
Community & HOA
Community
- Features: Pool, Playground, Fitness Center, Park, Trail(s)
- Security: Fire Alarm
- Subdivision: Kinston
HOA
- Has HOA: Yes
- Services included: Common Amenities, Management
- HOA fee: $222 quarterly
- HOA name: Kinston Community Association
- HOA phone: 970-231-6087
Location
- Region: Loveland
Financial & listing details
- Price per square foot: $260/sqft
- Annual tax amount: $7,068
- Date on market: 5/6/2026
- Listing terms: Cash,Conventional,FHA,VA Loan
- Exclusions: Staging Items and Decor
- Electric utility on property: Yes
Estimated market value
Not available
Estimated sales range
Not available
Not available
Price history
| Date | Event | Price |
|---|---|---|
| 7/17/2026 | Pending sale | $539,550$260/sqft |
Source:  IRES as distributed by MLS GRID #1058372 Report a problem IRES as distributed by MLS GRID #1058372 Report a problem | ||
| 7/7/2026 | Price change | $539,550-1.9%$260/sqft |
Source:  Lennar Homes Report a problem Lennar Homes Report a problem | ||
| 5/30/2026 | Price change | $549,900-0.4%$265/sqft |
Source: Lennar Homes Report a problem | ||
| 5/6/2026 | Listed for sale | $552,200$266/sqft |
Source: IRES as distributed by MLS GRID #1058372 Report a problem | ||
Public tax history
Tax history is unavailable.
Monthly payment
Est. payment
Payment breakdown
Explore the cost of this home by adjusting the details. Changes won't be saved.Climate risks
Neighborhood: 80538
Nearby schools
GreatSchools rating
- 5/10Riverview PK-8Grades: PK-8Distance: 2.7 mi
- 7/10Mountain View High SchoolGrades: 9-12Distance: 2.7 mi
Schools provided by the listing agent
- Elementary: Riverview PK-8
- Middle: Riverview PK-8
- High: Mountain View
Source: IRES as distributed by MLS GRID. This data may not be complete. We recommend contacting the local school district to confirm school assignments for this home.
- $501,9004 bd2 ba1.6k sqft6121 Bream Pl, Loveland, CO 80538New Construction

- $575,0005 bd4 ba2.5k sqft6169 Bream Pl, Loveland, CO 80538Sold
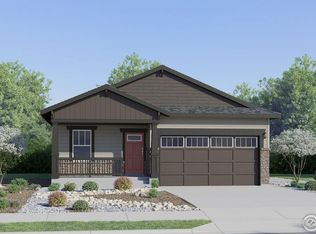
- $513,0004 bd2 ba1.6k sqft6197 Bream Pl, Loveland, CO 80538Sold
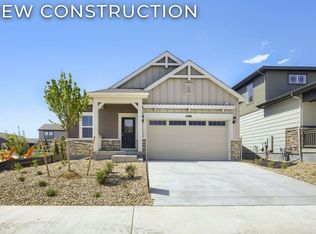
- $497,1004 bd2 ba1.6k sqft6186 Drum Pl, Loveland, CO 80538Pending
- $586,7005 bd4 ba2.5k sqft6107 Bream Pl, Loveland, CO 80538Pending
- $559,9005 bd4 ba2.5k sqft6170 Drum Pl, Loveland, CO 80538Sold
- $555,5004 bd3 ba2k sqft6158 Drum Pl, Loveland, CO 80538New Construction
- $564,2005 bd4 ba2.5k sqft6144 Drum Pl, Loveland, CO 80538New Construction
A local agent can set up tours, give advice and negotiate with sellers.
Similar homes
- $562,5004 bd3 ba2.5k sqft912 Charlton Dr, Windsor, CO 80550For Sale

 MLS ID #1063350, Kelly Bartunek, C3 Real Estate Solutions, LLC. IRES as distributed by MLS GRID
 - $519,9004 bd3 ba2.1k sqft5740 Gelbray Pl, Windsor, CO 80528New Construction
 IRES as distributed by MLS GRID
 - $471,0093 bd3 ba2.2k sqft4763 Degas Dr, Loveland, CO 80538New Construction
 MLS ID #1058467, Dennis Schick, RE/MAX Alliance-FTC South. IRES as distributed by MLS GRID
 - $509,9004 bd3 ba1.9k sqft854 Trumpet Ln, Windsor, CO 80550New Construction
 MLS ID #1064811, Jodi Bright, DR Horton Realty LLC. IRES as distributed by MLS GRID
 - $549,0005 bd4 ba2.9k sqft10215 W 11th St, Greeley, CO 80634For SaleMLS ID #1064215, Sara Horner, Group Mulberry. IRES as distributed by MLS GRID
- $520,7262 bd3 ba2k sqft4216 Trapper Lake Dr, Loveland, CO 80538New ConstructionMLS ID #1055151, Tamara Sherrill, RE/MAX Alliance-FTC Dwtn. IRES as distributed by MLS GRID
- $544,9904 bd3 ba2.4k sqft678 Noola St, Windsor, CO 80550New ConstructionIRES as distributed by MLS GRID
- $559,9904 bd3 ba2.2k sqft2442 Heyworth Ln, Fort Collins, CO 80524New ConstructionIRES as distributed by MLS GRID
- $514,7004 bd3 ba2.8k sqft1039 Crown Sparrow St, Johnstown, CO 80534New ConstructionMLS ID #1063073, John DeWitt, RE/MAX Alliance-Greeley. IRES as distributed by MLS GRID
- $559,9005 bd3 ba2.7k sqft6087 Holstein Dr, Fort Collins, CO 80528For SaleMLS ID #1062756, Jules Wright, All Avenue Luxury- eXp. IRES as distributed by MLS GRID
- $525,0003 bd3 ba2.9k sqft5148 Stonewall St, Loveland, CO 80538New ConstructionMLS ID #1063419, Robert Miner, Black Timber Real Estate LLC. IRES as distributed by MLS GRID
- $500,0003 bd3 ba2.5k sqft5672 Jedidiah Dr, Timnath, CO 80547For SaleMLS ID #1059687, Matthew Purdy, Redfin Corporation. IRES as distributed by MLS GRID
- $549,9904 bd3 ba2.4k sqft635 Noola St, Windsor, CO 80550New ConstructionIRES as distributed by MLS GRID
- $529,9005 bd3 ba2.4k sqft812 Trumpet Ln, Windsor, CO 80550New ConstructionIRES as distributed by MLS GRID
- $549,9905 bd3 ba2.6k sqft617 Noola St, Windsor, CO 80550New ConstructionIRES as distributed by MLS GRID
- $525,0005 bd4 ba2.8k sqft825 Wagon Bend Road, Berthoud, CO 80513For Sale
 MLS ID #4725156, Noah Lyman, Blue Pebble Homes. REcolorado as distributed by MLS GRID
 - $514,7004 bd3 ba2.8k sqft1197 Crown Sparrow St, Johnstown, CO 80534New ConstructionMLS ID #1055047, John DeWitt, RE/MAX Alliance-Greeley. IRES as distributed by MLS GRID
- from $494,9903 bd3 ba2k sqftNeo Plan, Thompson River Ranch, Johnstown, CO 80534New ConstructionOakwood Homes Denver
- $518,0003 bd3 ba2.5k sqft683 Piedmontese St, Johnstown, CO 80534For SaleMLS ID #1056460, Emily Jones, Group Harmony. IRES as distributed by MLS GRID
- $473,0003 bd3 ba2.2k sqft5124 Stonewall St, Loveland, CO 80538New ConstructionMLS ID #1063436, Robert Miner, Black Timber Real Estate LLC. IRES as distributed by MLS GRID
