New construction townhome by Landmark Homes in Loveland CO. The Shores at The Lakes at Centerra. The Barrington features 1,430 sf finished, 2 bd/2.5 bath, main-floor primary bedroom, vaulted ceilings, fireplace, fenced front porch, oversized loft flex space & full unfinished basement, ideal for customization or storage. 2-car garage included. Luxury finishes include quartz counters, stainless steel appliances, tile surrounds, tile floors in laundry & baths, a tankless water heater & a high-efficiency furnace. Master HOA & Metro District include pool, clubhouse & surface lake access. Steps to nature trails, shopping, dining, banking & medical facilities. Minutes to Centerra shops & restaurants. Ideal for first-time buyers, downsizers & investors. Personalized design process included. Pre-sale & move-in ready options available. Schedule your private tour & visit our model at 3425 Triano Creek Dr #101, Loveland, CO 80538.
Accepting backups
Price cut: $10K (6/17)
$520,726
4216 Trapper Lake Dr, Loveland, CO 80538
2beds
2,003sqft
Townhouse
Built in 2026
-- sqft lot
$519,800 Zestimate®
$260/sqft
$315/mo HOA
What's special
Full unfinished basementFenced front porchVaulted ceilingsStainless steel appliancesSurface lake accessQuartz countersMain-floor primary bedroom
- 140 days |
- 73 |
- 5 |
Zillow last checked:
Listing updated:
Listed by:
Tamara Sherrill 970-482-1781,
RE/MAX Alliance-FTC Dwtn,
Christopher Sherrill 970-682-7192,
RE/MAX Alliance-FTC Dwtn
Source: IRES as distributed by MLS GRID,MLS#: 1055151
Facts & features
Interior
Bedrooms & bathrooms
- Bedrooms: 2
- Bathrooms: 3
- Full bathrooms: 1
- 3/4 bathrooms: 1
- 1/2 bathrooms: 1
- Main level bathrooms: 1
Rooms
- Room types: Loft
Primary bedroom
- Description: Carpet
- Features: Luxury Features Primary Bath
- Level: Upper
- Area: 228 Square Feet
- Dimensions: 19 x 12
Bedroom 2
- Description: Carpet
- Level: Upper
- Area: 121 Square Feet
- Dimensions: 11 x 11
Bedroom 3
- Description: Carpet
- Level: Basement
- Area: 110 Square Feet
- Dimensions: 11 x 10
Dining room
- Description: Wood
- Level: Main
- Area: 117 Square Feet
- Dimensions: 13 x 9
Kitchen
- Description: Wood
- Level: Main
- Area: 88 Square Feet
- Dimensions: 11 x 8
Laundry
- Description: Tile
- Level: Upper
- Area: 30 Square Feet
- Dimensions: 6 x 5
Living room
- Description: Carpet
- Level: Main
- Area: 192 Square Feet
- Dimensions: 16 x 12
Study
- Description: Carpet
- Level: Upper
- Area: 80 Square Feet
- Dimensions: 10 x 8
Heating
- Forced Air
Cooling
- Central Air, Ceiling Fan(s)
Appliances
- Included: Electric Range, Dishwasher, Microwave
Features
- Open Floorplan, Pantry, Walk-In Closet(s), Kitchen Island, High Ceilings
- Flooring: Wood
- Basement: Full,Unfinished,Rough-in for Radon
- Has fireplace: Yes
- Fireplace features: Gas
Interior area
- Total structure area: 1,430
- Total interior livable area: 2,003 sqft
- Finished area above ground: 1,430
Property
Parking
- Total spaces: 2
- Parking features: Garage Door Opener, Attached, >8' Garage Door
- Attached garage spaces: 2
- Details: Attached
Accessibility
- Accessibility features: Level Lot, Low Carpet, Accessible Doors, Stall Shower
Features
- Levels: Two
- Stories: 2
- Patio & porch: Patio, Enclosed
- Fencing: Fenced
Lot
- Features: Paved, Curbs, Gutters, Sidewalks, Street Light
Details
- Zoning: RES
- Special conditions: Builder
Construction
Type & style
- Home type: Townhouse
- Property subtype: Townhouse
- Attached to another structure: Yes
Materials
- Frame, Stone, Composition
- Roof: Composition
Condition
- New construction: Yes
- Year built: 2026
Details
- Builder model: Barrington
- Builder name: Landmark Homes
Utilities & green energy
- Electric: City of LVND
- Gas: Xcel Energy
- Sewer: Public Sewer
- Water: City
- Utilities for property: Natural Gas Available, Electricity Available, Cable Available, Individual Meter-Electric, Individual Meter-Gas, Satellite Avail, High Speed Avail
Green energy
- Energy efficient items: Windows, High Efficiency Furnace, Thermostat
Community & HOA
Community
- Features: Clubhouse, Pool, Playground, Park, Trail(s)
- Subdivision: The Lakes at Centerra, The Shores
HOA
- Has HOA: Yes
- Services included: Common Amenities, Trash, Snow Removal, Maintenance Grounds, Management, Exterior Maintenance, Water, Insurance, Sewer
- HOA fee: $250 monthly
- HOA name: Vintage Corporation
- HOA phone: 970-353-3000
- Second HOA fee: $195 quarterly
- Second HOA name: The Lakes at Centerra Master
- Second HOA phone: 970-231-6087
Location
- Region: Loveland
Financial & listing details
- Price per square foot: $260/sqft
- Date on market: 3/31/2026
- Listing terms: Cash,Conventional,FHA,VA Loan
- Electric utility on property: Yes
- Road surface type: Asphalt
Estimated market value
$519,800
$494,000 - $546,000
$2,737/mo
Price history
| Date | Event | Price |
|---|---|---|
| 7/29/2026 | Pending sale | $520,726$260/sqft |
Source:  REcolorado as distributed by MLS GRID #IR1055151 Report a problem REcolorado as distributed by MLS GRID #IR1055151 Report a problem | ||
| 6/17/2026 | Price change | $520,726-1.9%$260/sqft |
Source:  IRES as distributed by MLS GRID #1055151 Report a problem IRES as distributed by MLS GRID #1055151 Report a problem | ||
| 5/26/2026 | Price change | $530,726-0.5%$265/sqft |
Source: REcolorado as distributed by MLS GRID #IR1055151 Report a problem | ||
| 3/31/2026 | Listed for sale | $533,226$266/sqft |
Source: IRES as distributed by MLS GRID #1055151 Report a problem | ||
Public tax history
Tax history is unavailable.
Monthly payment
Est. payment
Payment breakdown
Explore the cost of this home by adjusting the details. Changes won't be saved.Climate risks
Neighborhood: 80538
Nearby schools
GreatSchools rating
- 5/10High Plains SchoolGrades: PK-8Distance: 0.8 mi
- 7/10Mountain View High SchoolGrades: 9-12Distance: 1.6 mi
Schools provided by the listing agent
- Elementary: High Plains
- Middle: Ball (Conrad)
- High: Mountain View
Source: IRES as distributed by MLS GRID. This data may not be complete. We recommend contacting the local school district to confirm school assignments for this home.
- $574,6043 bd3 ba2.6k sqft4204 Trapper Lake Dr, Loveland, CO 80538New Construction

- $533,5873 bd3 ba2.1k sqft4248 Trapper Lake Dr, Loveland, CO 80538New Construction
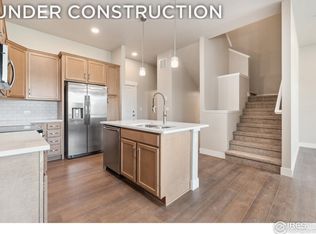
- $672,970-- bd-- ba-- sqft4196 Trapper Lake Dr, Loveland, CO 80538Sold
- $586,4813 bd3 ba2.6k sqft4176 Trapper Lake Dr, Loveland, CO 80538Sold

- $540,0002 bd3 ba2k sqft4192 Trapper Lake Dr, Loveland, CO 80538Sold
- $702,4453 bd3 ba2.9k sqft4284 Trapper Lake Dr, Loveland, CO 80538Sold
- $538,2003 bd2 ba1.4k sqft4209 Trapper Lake Dr, Loveland, CO 80538Off Market
- $477,3003 bd2 ba1.6k sqft4287 Trapper Lake Dr, Loveland, CO 80538Off Market
A local agent can set up tours, give advice and negotiate with sellers.
Similar homes
- $519,0003 bd3 ba1.9k sqft3025 Pawnee Creek Dr, Loveland, CO 80538For Sale
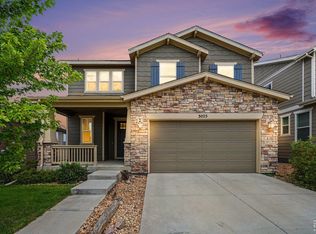
 MLS ID #1065246, Richard Burlingame, Mountain State Realty. IRES as distributed by MLS GRID
 - $455,0003 bd3 ba2.3k sqft4148 Greenhorn Dr, Loveland, CO 80538For Sale
 MLS ID #1063137, Jesse Laner, C3 Real Estate Solutions, LLC. IRES as distributed by MLS GRID
 - $500,0002 bd2 ba1.4k sqft2866 Sand Beach Lake Dr, Loveland, CO 80538For Sale
 MLS ID #1065900, Benjamin Blonder, Steamboat Sotheby's International Realty. IRES as distributed by MLS GRID
 - $500,0002 bd2 ba1.4k sqft2866 Sand Beach Lake Drive, Loveland, CO 80538For Sale

 MLS ID #IR1065900, Benjamin Blonder, Steamboat Sotheby's International Realty. REcolorado as distributed by MLS GRID
 - $465,0502 bd3 ba1.5k sqft3438 Kettle Creek Dr, Loveland, CO 80538New ConstructionMLS ID #1052916, Tamara Sherrill, RE/MAX Alliance-FTC Dwtn. IRES as distributed by MLS GRID
- $387,0002 bd2 ba1.1k sqft3425 Triano Creek Dr #203, Loveland, CO 80538For SaleMLS ID #1066216, Dennis Schick, RE/MAX Alliance-FTC South. IRES as distributed by MLS GRID
- $529,9003 bd2 ba1.8k sqft2431 Cottongrass Ave, Loveland, CO 80538For SaleMLS ID #1058986, Timothy Anderson, C3 Real Estate Solutions, LLC. IRES as distributed by MLS GRID
- $441,4952 bd3 ba1.5k sqft4107 North Park Dr, Loveland, CO 80538New ConstructionMLS ID #1058980, Tamara Sherrill, RE/MAX Alliance-FTC Dwtn. IRES as distributed by MLS GRID
- $493,0003 bd3 ba2.4k sqft5086 Stonewall St, Loveland, CO 80538For SaleMLS ID #1063403, Robert Miner, Black Timber Real Estate LLC. IRES as distributed by MLS GRID
- $479,0003 bd3 ba2.4k sqft5136 Stonewall St, Loveland, CO 80538New ConstructionMLS ID #1063433, Robert Miner, Black Timber Real Estate LLC. IRES as distributed by MLS GRID
- $473,0003 bd3 ba2.2k sqft5124 Stonewall St, Loveland, CO 80538New ConstructionMLS ID #1063436, Robert Miner, Black Timber Real Estate LLC. IRES as distributed by MLS GRID
- $473,0003 bd3 ba2.2k sqft5174 Stonewall St, Loveland, CO 80538New ConstructionMLS ID #1063414, Robert Miner, Black Timber Real Estate LLC. IRES as distributed by MLS GRID
- $369,0002 bd2 ba1.1k sqft3425 Triano Creek Dr #201, Loveland, CO 80538For SaleMLS ID #1056039, Dennis Schick, RE/MAX Alliance-FTC South. IRES as distributed by MLS GRID
- $390,2122 bd2 ba1.2k sqft4260 Vulcan Creek Dr #201, Loveland, CO 80538New ConstructionMLS ID #1010775, Tamara Sherrill, RE/MAX Alliance-FTC Dwtn. IRES as distributed by MLS GRID
- $550,0004 bd4 ba2.7k sqft8457 Cromwell Dr #1, Windsor, CO 80528For SaleMLS ID #1065014, Dennis Schick, RE/MAX Alliance-FTC South. IRES as distributed by MLS GRID
- $518,0004 bd3 ba2.3k sqft4490 Haymill Ct, Timnath, CO 80547For SaleMLS ID #1062280, Izzy Olson, eXp Realty - Northern CO. IRES as distributed by MLS GRID
- $510,0004 bd3 ba2.5k sqft683 Piedmontese St, Johnstown, CO 80534For SaleMLS ID #1065458, Emily Spencer, Group Harmony. IRES as distributed by MLS GRID
- $509,9004 bd3 ba2.6k sqft313 Raven Ln, Johnstown, CO 80534For SaleMLS ID #1066103, April Neuhaus, Better Homes and Gardens Real Estate - Neuhaus. IRES as distributed by MLS GRID
- $500,0003 bd3 ba2.5k sqft5672 Jedidiah Drive, Timnath, CO 80547For SaleMLS ID #5742180, Matt Purdy, Redfin Corporation. REcolorado as distributed by MLS GRID
- $525,0003 bd4 ba2.1k sqft869 Birdwhistle Ln #2, Fort Collins, CO 80524For SaleMLS ID #1063321, Brent Duggar, Group Harmony. IRES as distributed by MLS GRID
