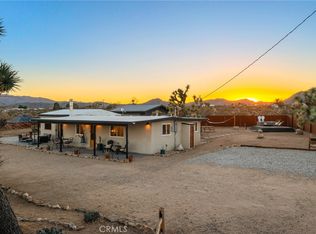
Architect-designed contemporary residence built in 2024, with custom detail throughout. The home features 10-foot ceilings, expansive windows, skylights, and an open floor plan. Interior living space totals 1,043 sq ft, complemented by a California room offering over 110 sq ft of indoor/outdoor dining and living space with an electric fireplace. Set on 2.5 acres, the property provides a rare sense of openness, with approximately one-third enclosed by 6-foot-high fencing for privacy.
An automatic gate opens to a concrete driveway leading to an attached carport. Interior finishes include recessed lighting, linear air distribution, and a custom entertainment wall with floating shelving. The kitchen is designed for both function and aesthetics, featuring new stainless steel appliances, a 12-foot peninsula with breakfast bar seating, custom cabinetry extending to the ceiling, open shelving, a vent hood, and tiled accent walls.
The home offers generously sized bathrooms with a modern aesthetic, including tile extending to the ceiling and 8-foot glass shower enclosures. The primary suite includes a large private bath with a round soaking tub, glass-enclosed shower with black wall-mounted shower fixtures, ceiling-height tile, and a dual-basin vanity. Bedrooms feature large windows with privacy shades.
Additional amenities include a photovoltaic solar system with 15 panels and a Tesla battery capable of powering the home during electrical outages. Exterior features include a concrete patio, an in-ground stock tank pool with a full filtration system discreetly housed beneath a custom wooden bench, and an outdoor rain-style shower.
Located in the Hidden River neighborhood, known for architecturally distinctive homes, with convenient access to restaurants, cafés, the farmers market, and Joshua Tree National Park.
Property is partially occupied. Please do not disturb occupants.
New construction
Listed by: The Artinian Company, Inc. • Tamara Darian • Contact: 310-709-8426
$699,000
61723 Highland Vw, Joshua Tree, CA 92252
3beds
1,043sqft
Single Family Residence
Built in 2023
2.5 Acres Lot
$-- Zestimate®
$670/sqft
$-- HOA
What's special
Electric fireplaceAutomatic gateExpansive windowsAttached carportOpen floor planOutdoor rain-style showerRecessed lighting
- 147 days |
- 296 |
- 27 |
Zillow last checked:
Listing updated:
Listed by:
Tamara Darian DRE #01996497 626-353-4600,
The Artinian Company, Inc.
Source: CRMLS,MLS#: BB26028237 Originating MLS: California Regional MLS
Originating MLS: California Regional MLSLoading...
Facts & features
Interior
Bedrooms & bathrooms
- Bedrooms: 3
- Bathrooms: 2
- Full bathrooms: 1
- 3/4 bathrooms: 1
- Main level bathrooms: 2
- Main level bedrooms: 3
Rooms
- Room types: Bedroom, Family Room, Kitchen, Laundry, Primary Bathroom, Primary Bedroom, Other
Primary bedroom
- Features: Main Level Primary
Bedroom
- Features: All Bedrooms Down
Bedroom
- Features: Bedroom on Main Level
Bathroom
- Features: Bathroom Exhaust Fan, Bathtub, Dual Sinks, Full Bath on Main Level, Quartz Counters, Soaking Tub, Separate Shower, Walk-In Shower
Kitchen
- Features: Kitchen/Family Room Combo, Pots & Pan Drawers, Quartz Counters, Walk-In Pantry
Heating
- Central, ENERGY STAR Qualified Equipment
Cooling
- Central Air, ENERGY STAR Qualified Equipment
Appliances
- Included: Dishwasher, Electric Cooktop, Electric Oven, Disposal, High Efficiency Water Heater, Microwave, Refrigerator, Range Hood, Tankless Water Heater, Dryer, Washer
- Laundry: Washer Hookup, Electric Dryer Hookup, Inside, Laundry Room
Features
- Breakfast Bar, Ceiling Fan(s), High Ceilings, Open Floorplan, Pantry, Quartz Counters, Recessed Lighting, See Remarks, Storage, Unfurnished, All Bedrooms Down, Bedroom on Main Level, Main Level Primary
- Flooring: Vinyl
- Doors: French Doors
- Windows: Double Pane Windows, Skylight(s)
- Has fireplace: Yes
- Fireplace features: Electric, Outside
- Common walls with other units/homes: No Common Walls
Interior area
- Total interior livable area: 1,043 sqft
Property
Parking
- Total spaces: 1
- Parking features: Attached Carport, Concrete, Driveway, Electric Gate
- Carport spaces: 1
Accessibility
- Accessibility features: Safe Emergency Egress from Home
Features
- Levels: One
- Stories: 1
- Entry location: Front
- Exterior features: Fire Pit
- Has private pool: Yes
- Pool features: Private, See Remarks
- Spa features: None
- Fencing: Wood
- Has view: Yes
- View description: Mountain(s)
Lot
- Size: 2.5 Acres
- Dimensions: 2.5 acre
- Features: 0-1 Unit/Acre, Back Yard, Corner Lot, Front Yard, Lot Over 40000 Sqft, Street Level, Yard
Details
- Parcel number: 0599311320000
- Zoning: JT/RL
- Special conditions: Standard
Construction
Type & style
- Home type: SingleFamily
- Property subtype: Single Family Residence
Condition
- New construction: Yes
- Year built: 2023
Utilities & green energy
- Electric: 220 Volts in Garage, 220 Volts in Laundry
- Sewer: Septic Type Unknown
- Water: Public
- Utilities for property: Electricity Connected, Water Connected
Green energy
- Energy efficient items: Appliances
- Energy generation: Solar
Community & HOA
Community
- Features: Suburban
- Security: Carbon Monoxide Detector(s), Fire Detection System, Fire Sprinkler System, Security Gate, Key Card Entry, Smoke Detector(s)
Location
- Region: Joshua Tree
Financial & listing details
- Price per square foot: $670/sqft
- Date on market: 2/10/2026
- Cumulative days on market: 148 days
- Listing terms: Cash to New Loan
- Road surface type: Unimproved
Estimated market value
Not available
Estimated sales range
Not available
Not available
Price history
| Date | Event | Price |
|---|---|---|
| 2/10/2026 | Listed for sale | $699,000$670/sqft |
Source:  CRMLS #BB26028237 Report a problem CRMLS #BB26028237 Report a problem | ||
Public tax history
Tax history is unavailable.
Monthly payment
Est. payment$--/mo
Payment breakdown
Explore the cost of this home by adjusting the details. Changes won't be saved.All calculations are estimates and provided by Zillow, Inc. for informational purposes only. Actual amounts may vary.
HOA fees may include property taxes on listings classified as Co-Ops. Contact the listing agent and/or owner for fee details.
Mortgage interest rates are dependent on a number of factors, including credit score, down payment, and repayment length. Interest rate data provided by Zillow Group Marketplace, Inc. as of 1/1/1970 from various mortgage lenders with which we have lead or other similar arrangements; the Estimated Payment is an average of those rates.
See how much you could borrow to make a competitive offer.
Climate risks
Neighborhood: 92252
Nearby schools
GreatSchools rating
- 4/10Joshua Tree Elementary SchoolGrades: K-6Distance: 1.8 mi
- 3/10La Contenta Middle SchoolGrades: 7-8Distance: 5.5 mi
- 4/10Yucca Valley High SchoolGrades: 9-12Distance: 8.1 mi
A local agent can set up tours, give advice and negotiate with sellers.


Local buyer's agents are ready to help
- California
- San Bernardino County
- Joshua Tree
- 92252
- 61723 Highland Vw
Nearby cities
Nearby zip codes
Other Joshua Tree Topics
