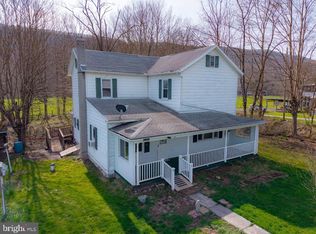
You will love this charming home! This home offers tons of indoor and outdoor living area. Enter into the spacious enterance way. Continue on through to the cozy living room, huge dining room and connecting kitchen. Kitchen has a bar and eat in area for your dining experience. Plenty of cabinets and counter space to use while cooking up those meals. 2 out of the 5 bedrooms are on the main level including the master bedroom and bath. First floor laundry room. The second level includes 3 more bedrooms, 1 bath and a walk up attic. Don't forget about the 2 car garage! Plenty of deck and outdoor space with beautiful, seasonal color and arbor for all your outdoor living. Enjoy the mountain views, relax on the wrap around covered deck or travel inside to enjoy all the living of this home!
Foreclosed
Street View
Est. $107,900
6176 Lincoln Hwy, Bedford, PA 15522
5beds
2,972sqft
SingleFamily
Built in 1860
0.75 Acres Lot
$107,900 Zestimate®
$36/sqft
$-- HOA
Overview
- 35 days |
- 42 |
- 1 |
Facts & features
Interior
Bedrooms & bathrooms
- Bedrooms: 5
- Bathrooms: 2
- Full bathrooms: 2
Heating
- Radiant
Interior area
- Total interior livable area: 2,972 sqft
Property
Parking
- Parking features: Garage - Attached
Features
- Exterior features: Other
Lot
- Size: 0.75 Acres
Details
- Parcel number: D08000190
Construction
Type & style
- Home type: SingleFamily
Materials
- Frame
- Roof: Metal
Condition
- Year built: 1860
Community & HOA
Location
- Region: Bedford
Financial & listing details
- Price per square foot: $36/sqft
- Tax assessed value: $109,400
- Annual tax amount: $1,479
Visit our professional directory to find a foreclosure specialist in your area that can help with your home search.
Find a foreclosure agentForeclosure details
Estimated market value
$107,900
$81,000 - $145,000
$2,269/mo
Price history
| Date | Event | Price |
|---|---|---|
| 7/6/2026 | Sold | $49,530-63.8%$17/sqft |
Source: Public Record Report a problem | ||
| 11/20/2018 | Sold | $137,000+73.4%$46/sqft |
Source: Public Record Report a problem | ||
| 8/11/2010 | Sold | $79,000$27/sqft |
Source: Public Record Report a problem | ||
Public tax history
| Year | Property taxes | Tax assessment |
|---|---|---|
| 2025 | $1,479 +7.1% | $109,400 |
| 2024 | $1,382 +2.2% | $109,400 |
| 2023 | $1,352 -1.7% | $109,400 |
| 2022 | $1,375 -2.6% | $109,400 |
| 2021 | $1,412 +2.9% | $109,400 |
| 2020 | $1,372 +4.4% | $109,400 -2.6% |
| 2018 | $1,315 +2.7% | $112,300 |
| 2017 | $1,281 | $112,300 |
| 2016 | -- | $112,300 |
| 2014 | -- | $112,300 +40.4% |
| 2012 | -- | $80,000 |
| 2011 | -- | $80,000 |
| 2010 | -- | $80,000 |
Find assessor info on the county website
Monthly payment
Climate risks
Neighborhood: 15522
Nearby schools
GreatSchools rating
- 7/10Chestnut Ridge Middle SchoolGrades: 3-7Distance: 6.4 mi
- 7/10Chestnut Ridge Senior High SchoolGrades: 8-12Distance: 6.8 mi
- NAChestnut Ridge Central El SchoolGrades: PK-2Distance: 6.8 mi
Schools provided by the listing agent
- District: Chestnut Ridge
Source: The MLS. This data may not be complete. We recommend contacting the local school district to confirm school assignments for this home.
- $3,700-- bd-- ba-- sqft6176 Lincoln Hwy, Bedford, PA 15522Off Market
- $667,7005 bd4 ba4.4k sqft6152 Lincoln Hwy, Bedford, PA 15522Off Market
- $37,5007.02 acresLOT 14 Outlook Rd, Bedford, PA 15522Sold
- $22,0004 acres10 Shawnee Cir, Bedford, PA 15522Sold
- $22,0004.01 acres11 Shawnee Cir, Bedford, PA 15522Sold
- $34,0005.05 acresLOT 12 Outlook Rd, Bedford, PA 15522Sold
- $100,1002 bd1 ba1.1k sqft6299 Lincoln Hwy, Bedford, PA 15522Off Market
- $4,000-- bd-- ba-- sqft6299 Lincoln Hwy, Bedford, PA 15522Off Market
Similar homes
- $124,9003 bd2 ba1.5k sqft216 Sunnyside Rd, Bedford, PA 15522For Sale
 MLS ID #1761042, Jeffrey Walker. WPMLS
 - $149,9003 bd1 ba1.5k sqft3290 Bedford Valley Rd, Bedford, PA 15522For Sale
 MLS ID #PABD2003402, Brian Imgrund, Howard Hanna Bardell Realty. Bright MLS
 - $129,9004 bd2 ba2.2k sqft650 West St, Everett, PA 15537For Sale
 MLS ID #PABD2002906, Kimberly Mearkle, Juniata Realty. Bright MLS
 - $125,0003 bd1 ba1.8k sqft7016 Hyndman Rd, Buffalo Mills, PA 15534For Sale
 MLS ID #PABD2003122, Vickie Lemley, Howard Hanna Bardell Realty. Bright MLS
 - $96,0003 bd2 ba1.5k sqft22 4th St, Cairnbrook, PA 15924For SaleMLS ID #1757565, Lynette Walters. WPMLS
- $115,0004 bd2 ba1.6k sqft2957 2nd Ave, Hyndman, PA 15545For SaleMLS ID #80152, Amy Barfield, Charis Realty Group Bedford. AHAR
- $78,0004 bd2 ba2k sqft660 Railroad St, Windber, PA 15963For Sale By Owner
- $153,0004 bd2 ba1.6k sqft37 W 3rd St, Everett, PA 15537For SaleMLS ID #PABD2003186, Devin Bowersox, Realty One Group Landmark. Bright MLS
- $75,0004 bd2 ba2k sqft307 Lambert St, Central City, PA 15926For SaleMLS ID #1724016, Donna Tidwell. WPMLS
- $159,9003 bd2 ba1.6k sqft280 Center St, Central City, PA 15926For SaleMLS ID #1764738, Sandra Miller. WPMLS
