Step inside a home with great bones and an exciting future! The main level has spacious rooms that could be easily refreshed
with new flooring, bright paint, and a stylish kitchen makeover. You’ll find both a family room and living room, a formal dining
area, convenient main-level laundry with full bath, and convenient mudroom off the kitchen. The upper level shines with newer
updates. Fresh Carpet, windows, insulation and an updated bath. The unfinished, 31x31 attic space is waiting for your vision,
dreamy primary suite or bonus living space. Relax on the covered front porch or play with your furry friend in the backyard.
Paved 3+ car off-street parking spot for added conveinence. Adventure is always close - enjoy summer days at Indian Lake,
explore history at the Flight 93 Memorial, or travel through the mountains to Ligonier and Bedford for year-round activities.
Bring your ideas and watch it come to life!
Contingent
Price cut: $25K (8/31)
$50,000
307 Lambert St, Central City, PA 15926
4beds
2,044sqft
Single Family Residence
Built in ----
4,791 Square Feet Lot
$-- Zestimate®
$24/sqft
$-- HOA
What's special
- 49 days
- 110
- 1
Likely to sell faster than
Zillow last checked:
Listing updated:
Listed by:
Donna Tidwell 724-238-7600,
BERKSHIRE HATHAWAY THE PREFERRED REALTY 724-238-7600
Source: WPMLS,MLS#: 1772284 Originating MLS: West Penn Multi-List
Originating MLS: West Penn Multi-ListFacts & features
Interior
Bedrooms & bathrooms
- Bedrooms: 4
- Bathrooms: 2
- Full bathrooms: 2
Primary bedroom
- Level: Upper
- Dimensions: 15x14
Bedroom 2
- Level: Upper
- Dimensions: 13x12
Bedroom 3
- Level: Upper
- Dimensions: 13x10
Bedroom 4
- Level: Upper
- Dimensions: 14x12
Dining room
- Level: Main
- Dimensions: 15x15
Family room
- Level: Main
- Dimensions: 15x15
Kitchen
- Level: Main
- Dimensions: 11x8
Laundry
- Level: Main
- Dimensions: 9x8
Living room
- Level: Main
- Dimensions: 21x15
Heating
- Baseboard, Oil
Appliances
- Included: Some Electric Appliances, Refrigerator, Stove
Features
- Flooring: Other, Carpet
- Basement: Unfinished,Walk-Out Access
Interior area
- Total structure area: 2,044
- Total interior livable area: 2,044 sqft
Video & virtual tour
Property
Parking
- Total spaces: 2
- Parking features: Off Street
Features
- Levels: Two
- Stories: 2
Lot
- Size: 4,791 Square Feet
Details
- Parcel number: 110002320
Construction
Type & style
- Home type: SingleFamily
- Architectural style: Two Story
- Property subtype: Single Family Residence
Condition
- Resale
Utilities & green energy
- Sewer: Public Sewer
- Water: Public
Community & HOA
Location
- Region: Central City
Financial & listing details
- Price per square foot: $24/sqft
- Tax assessed value: $53,860
- Annual tax amount: $1,857
- Date on market: 8/31/2026
Estimated market value
Not available
Estimated sales range
Not available
$1,570/mo
Price history
| Date | Event | Price |
|---|---|---|
| 9/15/2026 | Contingent | $50,000$24/sqft |
Source:  WPMLS #1772284 Report a problem WPMLS #1772284 Report a problem | ||
| 9/15/2026 | Pending sale | $50,000$24/sqft |
Source:  CSMLS #96037472 Report a problem CSMLS #96037472 Report a problem | ||
| 8/31/2026 | Price change | $50,000-33.3%$24/sqft |
Source: WPMLS #1772284 Report a problem | ||
| 7/28/2026 | Price change | $75,000-11.8%$37/sqft |
Source: WPMLS #1724016 Report a problem | ||
| 6/24/2026 | Price change | $85,000-20.6%$42/sqft |
Source: WPMLS #1724016 Report a problem | ||
| 1/15/2026 | Price change | $107,000-2.7%$52/sqft |
Source: CSMLS #96037472 Report a problem | ||
| 11/3/2025 | Price change | $110,000-4.3%$54/sqft |
Source: WPMLS #1724016 Report a problem | ||
| 10/3/2025 | Listed for sale | $115,000+318.2%$56/sqft |
Source: WPMLS #1724016 Report a problem | ||
| 11/20/2006 | Sold | $27,500$13/sqft |
Source: CSMLS #64101861 Report a problem | ||
Public tax history
| Year | Property taxes | Tax assessment |
|---|---|---|
| 2026 | $1,857 +6.6% | $26,940 |
| 2025 | $1,742 | $26,940 |
| 2024 | $1,742 +2.8% | $26,940 |
| 2023 | $1,695 +4.5% | $26,940 |
| 2022 | $1,622 | $26,940 |
| 2021 | $1,622 | $26,940 +0% |
| 2020 | $1,622 | $26,930 |
| 2019 | $1,622 +2.2% | $26,930 0% |
| 2018 | $1,587 | $26,940 |
| 2017 | -- | $26,940 |
| 2016 | -- | $26,940 |
| 2015 | -- | -- |
| 2014 | -- | $26,930 |
| 2012 | -- | -- |
| 2011 | -- | -- |
| 2010 | -- | $26,940 |
| 2008 | -- | $26,940 |
| 2007 | -- | $26,940 |
| 2005 | -- | $26,940 |
Find assessor info on the county website
Monthly payment
Est. payment
Payment breakdown
Explore the cost of this home by adjusting the details. Changes won't be saved.Climate risks
Neighborhood: 15926
Similar homes
- $29,9004 bd1 ba1.4k sqft451 Ash St, Central City, PA 15926For Sale
 MLS ID #96042243, Diane L Roberts. CSMLS
 - $45,0003 bd2 ba1.9k sqft105 Charles St, Hooversville, PA 15936For Sale
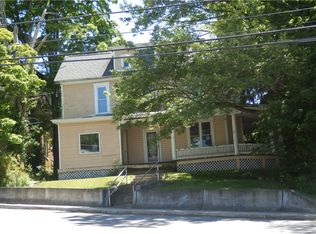 MLS ID #1777308, Lynette Walters. WPMLS
 - $55,0004 bd1 ba2k sqft233 Keim St, Hollsopple, PA 15937For Sale
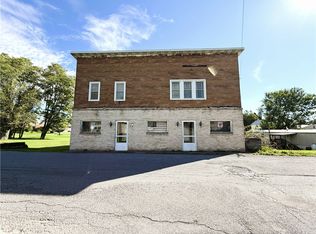 MLS ID #1777215, Wendy Kelly. WPMLS
 - $54,0004 bd1 ba1.1k sqft157 Lohr Pl, Johnstown, PA 15902For SaleMLS ID #PACA2000800, Logan Chappel, JRHeller.com LLC. Bright MLS
