Situated in beautiful Cumberland Valley Townshipon 3/4 of an acre, this 1,300 sf home is looking for a new owner. The spacious living room offers plenty of room for entertaining. Hang your coats in the cedar-lined hall closet. An open concept kitchen/dining room adds convenience. The kitchen features a ceramic tile back splash. The 3 bedrooms are carpeted and offer ample closet space. The full bathroom has ceramic tile wainscot and a ceramic tile tub surround. If you need more room for entertaining, check out the finished family room in the basement. Don't worry about parking outside in inclement weather, this home features an integral two-car garage with a work bench. The large, gently sloping yard has plenty of room for outdoor entertaining or for children to play. There's plenty of room for a garden and a goat pen is already in place, complete with separate stalls. While in need of some TLC, this home provides a solid foundation and an excellent opportunity for someone looking for affordable country living. Enjoy the privacy and tranquility of a rural setting whle creating the home you always envisioned. Conveniently located almost halfway between Bedford and Cumberland, MD, this home offer easy access to Lake Gordon, Lake Coon, Rocky Gap, the Bedford Springs and that Bedford County and Allegany County have to offer. Seller said there are hardwood floors under the carpet. Taxes, square footage and acreage from Public Records, buyer to verify.
Pending
$149,900
3290 Bedford Valley Rd, Bedford, PA 15522
3beds
1,500sqft
Single Family Residence
Built in 1968
0.75 Acres Lot
$-- Zestimate®
$100/sqft
$-- HOA
What's special
Ceramic tile back splashCedar-lined hall closet
- 61 days
- 71
- 1
Zillow last checked:
Listing updated:
Listed by:
Brian Imgrund 814-623-8622,
Howard Hanna Bardell Realty (814) 623-8622
Source: Bright MLS,MLS#: PABD2003402
Facts & features
Interior
Bedrooms & bathrooms
- Bedrooms: 3
- Bathrooms: 1
- Full bathrooms: 1
- Main level bathrooms: 1
- Main level bedrooms: 3
Rooms
- Room types: Living Room, Dining Room, Bedroom 2, Bedroom 3, Kitchen, Family Room, Bedroom 1, Bathroom 1
Bedroom 1
- Features: Flooring - Carpet
- Level: Main
Bedroom 2
- Features: Flooring - Carpet
- Level: Main
Bedroom 3
- Features: Flooring - Carpet
- Level: Main
Bathroom 1
- Features: Flooring - Carpet, Flooring - Vinyl
- Level: Main
Dining room
- Features: Flooring - Carpet
- Level: Main
Family room
- Level: Lower
Kitchen
- Features: Flooring - Vinyl, Eat-in Kitchen
- Level: Main
Living room
- Features: Flooring - Carpet
- Level: Main
Heating
- Forced Air, Oil
Cooling
- Central Air, Ceiling Fan(s), Electric
Appliances
- Included: Electric Water Heater
Features
- Bathroom - Tub Shower, Cedar Closet(s), Ceiling Fan(s), Combination Kitchen/Dining, Entry Level Bedroom, Eat-in Kitchen
- Flooring: Carpet
- Basement: Full,Garage Access,Partially Finished,Rear Entrance,Windows
- Has fireplace: No
Interior area
- Total structure area: 2,600
- Total interior livable area: 1,500 sqft
- Finished area above ground: 1,300
- Finished area below ground: 200
Property
Parking
- Total spaces: 6
- Parking features: Basement, Garage Faces Rear, Garage Door Opener, Inside Entrance, Driveway, Other, Attached
- Attached garage spaces: 2
- Uncovered spaces: 4
Accessibility
- Accessibility features: None
Features
- Levels: One
- Stories: 1
- Pool features: None
- Frontage type: Road Frontage
Lot
- Size: 0.75 Acres
- Features: Backs to Trees, Cleared, Front Yard, Private, Rear Yard, Rural, SideYard(s), Unrestricted, Year Round Access
Details
- Additional structures: Above Grade, Below Grade
- Parcel number: C.140.00091A
- Zoning: NONE
- Special conditions: Standard
Construction
Type & style
- Home type: SingleFamily
- Architectural style: Raised Ranch/Rambler
- Property subtype: Single Family Residence
Materials
- Brick, Vinyl Siding
- Foundation: Block
- Roof: Shingle
Condition
- Below Average
- New construction: No
- Year built: 1968
Utilities & green energy
- Sewer: Private Sewer
- Water: Well
Community & HOA
Community
- Subdivision: None Available
HOA
- Has HOA: No
Location
- Region: Bedford
- Municipality: CUMBERLAND VALLEY TWP
Financial & listing details
- Price per square foot: $100/sqft
- Tax assessed value: $109,500
- Annual tax amount: $1,895
- Date on market: 8/6/2026
- Listing agreement: Exclusive Right To Sell
- Listing terms: Cash,Conventional
- Inclusions: Cabinet In Dining Room, Work Benches In Garage
- Ownership: Fee Simple
Estimated market value
Not available
Estimated sales range
Not available
Not available
Price history
| Date | Event | Price |
|---|---|---|
| 8/25/2026 | Pending sale | $149,900$100/sqft |
Source:  AHAR #80893 Report a problem AHAR #80893 Report a problem | ||
| 8/6/2026 | Listed for sale | $149,900$100/sqft |
Source: AHAR #80893 Report a problem | ||
Public tax history
| Year | Property taxes | Tax assessment |
|---|---|---|
| 2025 | $1,197 +8.5% | $109,500 |
| 2024 | $1,104 +1.5% | $109,500 |
| 2023 | $1,088 -25.9% | $109,500 |
| 2022 | $1,468 -4.4% | $109,500 |
| 2021 | $1,535 +3.9% | $109,500 |
| 2020 | $1,478 +7.6% | $109,500 |
| 2018 | $1,373 +1.6% | $109,500 |
| 2017 | $1,351 | $109,500 |
| 2016 | -- | $109,500 |
| 2014 | -- | $109,500 +37.2% |
| 2012 | -- | $79,800 |
| 2011 | -- | $79,800 |
| 2010 | -- | $79,800 |
Find assessor info on the county website
Monthly payment
Est. payment
Payment breakdown
Explore the cost of this home by adjusting the details. Changes won't be saved.Climate risks
Neighborhood: 15522
Nearby schools
Schools provided by the listing agent
- High: Bedford
- District: Bedford Area
Source: Bright MLS. This data may not be complete. We recommend contacting the local school district to confirm school assignments for this home.
Similar homes
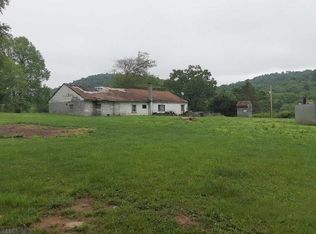
- $143,0003 bd1 ba1.3k sqft119 Faith Church Rd, Hyndman, PA 15545For Sale
 MLS ID #81269, Amy Barfield, Charis Realty Group Bedford. AHAR
 - $150,0003 bd2 ba1.7k sqft415 E Penn St, Bedford, PA 15522For Sale
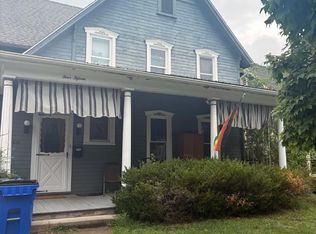 MLS ID #80859, Ralitsa Diehl, Juniata Realty. AHAR
 - $144,9993 bd2 ba1.4k sqft11313 Ore St NE, Cumberland, MD 21502For Sale
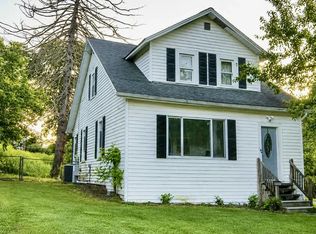
 MLS ID #MDAL2015700, Chelsea Boor, The Goodfellow Agency. Bright MLS
 - $179,8003 bd1 ba1.8k sqft11305 Old Mount Pleasant Rd NE, Cumberland, MD 21502For Sale
 MLS ID #MDAL2015874, Joshua Crowe, Century 21 Potomac West. Bright MLS
 - $135,0003 bd1 ba1.3k sqft16911 Dutch Hollow Rd NW, Mount Savage, MD 21545For SaleMLS ID #MDAL2015586, Linda Deremer, Appalachian Realty. Bright MLS
- $142,9992 bd1 ba1k sqft1147 Braddock Rd, Lavale, MD 21502For SaleMLS ID #MDAL2015390, David Robertson, Better Homes & Gardens Real Estate Old Line Group. Bright MLS
- $159,9003 bd2 ba1.5k sqft50 Blackiston Ave, Cumberland, MD 21502For SaleMLS ID #MDAL2016026, Tyler Storey, Mountainside Home Realty. Bright MLS
- $149,9003 bd1 ba1.6k sqft815 Mount Royal Ave, Cumberland, MD 21502For SaleMLS ID #MDAL2015826, Sherry Rase, Charis Realty Group. Bright MLS
- $136,0004 bd3 ba1.7k sqft10124 Hummingbird St, Ellerslie, MD 21529For SaleMLS ID #MDAL2011720, Chelsea Boor, The Goodfellow Agency. Bright MLS
- $159,0003 bd2 ba1.6k sqft14917 Lone Oak Rd, Cresaptown, MD 21502AuctionMLS ID #MDAL2015834, Kaleb Hurley, Hurley Real Estate & Auctions. Bright MLS
- $144,9003 bd1 ba900 sqft720 Frederick St, Cumberland, MD 21502For SaleMLS ID #MDAL2015936, Jordan Wilson, Mountainside Home Realty. Bright MLS
- $120,0002 bd1 ba1k sqft239 Humbird St, Cumberland, MD 21502For SaleMLS ID #MDAL2015998, Tina Llewellyn, Berkshire Hathaway HomeServices Homesale Realty. Bright MLS
- $131,0001 bd2 ba1.2k sqft12115 Bowling St, Cumberland, MD 21502For SaleMLS ID #MDAL2015790, Cheyenne Ganoe, Coldwell Banker Premier. Bright MLS
- $139,9003 bd1 ba1.3k sqft815 Fayette St, Cumberland, MD 21502For SaleMLS ID #MDAL2015530, Susan Helmstetter, Coldwell Banker Premier. Bright MLS
- $150,0002 bd1 ba967 sqft615 Piedmont Ave, Cumberland, MD 21502For SaleMLS ID #MDAL2015324, Steve MacGray, Charis Realty Group. Bright MLS
- $170,0002 bd1 ba888 sqft802 Piedmont Ave, Cumberland, MD 21502For SaleMLS ID #MDAL2015776, Jordan Anderson, Better Homes & Gardens Real Estate Old Line Group. Bright MLS
