This 4-BD, 2.5-BA, 2,544-sq-ft home on a .251-acre wooded lot on prime spot of 900-acre all-sports Lake Templene w/ 117-ft waterfront, soothing lake views from every room is move-in ready w/ most furniture and furnishings included. Elevated waterside maintenance-free deck w/ new wire railings, flagpole, sandy beach, 2 aluminum docks, swimming area. Main level: wood floors, living area w/ panoramic views, vaulted ceiling; dining area w/ access to sunroom w/ new screened windows and large maintenance-free deck; updated kitchen w/ peninsula w/ bar seating, quartz counters, LVT floors, ceramic backsplash, stainless appliances; primary BD w/ large windows, 2 walk-in closets, tiled primary BA; storage room; laundry; powder room. Downstairs: family room w/ fireplace, access to patio w/ firepit; BD w/ walk-in closet; 2 BD; BA. Oversized 2.5-car attached garage, 10x10 shed, fenced side yard, new HVAC, tankless water heater, whole-house dehumidifier. 2.5 hours to Chicago, 1 hour to Notre Dame.
Active
$650,000
61763 Crestlane Dr, Sturgis, MI 49091
4beds
2,544sqft
:
Get pre-qualified$4,827/mo
Single Family Residence
Built in 1989
0.25 Acres Lot
$628,700 Zestimate®
$256/sqft
$43/mo HOA
What's special
Storage roomFenced side yardSwimming areaNew wire railingsWood floorsSandy beachVaulted ceiling
- 27 days |
- 2,067 |
- 73 |
Zillow last checked:
Listing updated:
Listed by:
Paul DeLano 269-445-8877,
Lake Life Realty 269-445-8877
Source: MichRIC,MLS#: 26034997
Facts & features
Interior
Bedrooms & bathrooms
- Bedrooms: 4
- Bathrooms: 3
- Full bathrooms: 2
- 1/2 bathrooms: 1
- Main level bedrooms: 1
Primary bedroom
- Level: Main
Bedroom 2
- Level: Lower
- Area: 169
- Dimensions: 13.00 x 13.00
Bedroom 3
- Level: Lower
- Area: 156
- Dimensions: 12.00 x 13.00
Bedroom 4
- Level: Lower
- Area: 169
- Dimensions: 13.00 x 13.00
Primary bathroom
- Level: Main
Bathroom 1
- Description: Half Bath
- Level: Main
Bathroom 2
- Level: Lower
- Area: 42
- Dimensions: 7.00 x 6.00
Dining room
- Level: Main
Family room
- Level: Lower
- Area: 208
- Dimensions: 16.00 x 13.00
Kitchen
- Level: Main
Laundry
- Level: Main
Living room
- Level: Main
Other
- Description: Sunroom
- Level: Main
Other
- Description: Storage
- Level: Main
Other
- Description: Garage
- Level: Main
Utility room
- Level: Lower
- Area: 140
- Dimensions: 14.00 x 10.00
Heating
- Forced Air
Cooling
- Central Air
Appliances
- Included: Dishwasher, Dryer, Microwave, Oven, Range, Refrigerator, Washer, Water Softener Owned
- Laundry: Laundry Room, Main Level
Features
- Ceiling Fan(s), Pantry
- Flooring: Ceramic Tile, Wood
- Windows: Screens, Insulated Windows
- Basement: Walk-Out Access
- Number of fireplaces: 1
- Fireplace features: Family Room
Interior area
- Total structure area: 1,252
- Total interior livable area: 2,544 sqft
- Finished area below ground: 0
Video & virtual tour
Property
Parking
- Total spaces: 2
- Parking features: Attached, Garage Door Opener
- Garage spaces: 2
Accessibility
- Accessibility features: Accessible Mn Flr Bedroom, Accessible Mn Flr Full Bath, Covered Entrance
Features
- Stories: 2
- On waterfront: Yes
- Waterfront features: Lake
- Body of water: Lake Templene
Lot
- Size: 0.25 Acres
- Features: Wooded, Ground Cover, Shrubs/Hedges
Details
- Additional structures: Shed(s)
- Parcel number: 7501207003200
- Zoning description: Residential
Construction
Type & style
- Home type: SingleFamily
- Property subtype: Single Family Residence
Materials
- Aluminum Siding
- Roof: Composition
Condition
- New construction: No
- Year built: 1989
Utilities & green energy
- Sewer: Septic Tank
- Water: Well
- Utilities for property: Natural Gas Connected
Community & HOA
HOA
- Has HOA: Yes
- Services included: Other
- HOA fee: $510 annually
Location
- Region: Sturgis
Financial & listing details
- Price per square foot: $256/sqft
- Tax assessed value: $165,440
- Annual tax amount: $8,656
- Date on market: 8/4/2026
- Listing terms: Cash,Conventional
- Road surface type: Paved
Estimated market value
$628,700
$597,000 - $660,000
$2,627/mo
Price history
| Date | Event | Price |
|---|---|---|
| 8/4/2026 | Listed for sale | $650,000$256/sqft |
Source:  MichRIC #26034997 Report a problem MichRIC #26034997 Report a problem | ||
| 7/20/2026 | Pending sale | $650,000$256/sqft |
Source: MichRIC #26034997 Report a problem | ||
| 7/9/2026 | Listed for sale | $650,000+91.2%$256/sqft |
Source: MichRIC #26034997 Report a problem | ||
| 6/20/2014 | Sold | $340,000-5.5%$134/sqft |
Source: MichRIC #14003644 Report a problem | ||
| 1/22/2014 | Listed for sale | $359,900+2.9%$141/sqft |
Source: Keller Williams Realty Southwest Michigan #14003644 Report a problem | ||
| 8/29/2013 | Listing removed | $349,900$138/sqft |
Source: RE/MAX Elite Group #13020834 Report a problem | ||
| 6/19/2013 | Price change | $349,900-12.5%$138/sqft |
Source: RE/MAX Elite Group #13020834 Report a problem | ||
| 4/19/2013 | Listed for sale | $399,900+0.2%$157/sqft |
Source: RE/MAX Elite Group #13020834 Report a problem | ||
| 11/21/2009 | Listing removed | $399,000$157/sqft |
Source: RE/MAX Elite Group #2650439 Report a problem | ||
| 5/16/2009 | Price change | $399,000+5%$157/sqft |
Source: RE/MAX Elite Group #2650439 Report a problem | ||
| 12/10/2008 | Listed for sale | $379,900+7%$149/sqft |
Source: iHOUSEWeb Solutions, Inc #2650439 Report a problem | ||
| 5/1/2008 | Sold | $355,000$140/sqft |
Source: Public Record Report a problem | ||
Public tax history
| Year | Property taxes | Tax assessment |
|---|---|---|
| 2025 | $8,352 +4.5% | $231,300 +5.7% |
| 2024 | $7,990 +6.2% | $218,800 +17.4% |
| 2023 | $7,524 | $186,400 +17.5% |
| 2022 | -- | $158,600 +7.5% |
| 2021 | $7,496 | $147,600 +3.4% |
| 2020 | -- | $142,800 +9.4% |
| 2018 | -- | $130,500 +2.8% |
| 2017 | -- | $127,000 |
| 2016 | -- | $127,000 -5.3% |
| 2015 | -- | $134,100 -2.4% |
| 2014 | -- | $137,400 +4.2% |
| 2012 | -- | $131,800 +11.9% |
| 2011 | -- | $117,800 -16.6% |
| 2010 | -- | $141,300 |
| 2009 | -- | $141,300 -23% |
| 2008 | -- | $183,600 -4.5% |
| 2007 | -- | $192,200 +11.3% |
| 2006 | -- | $172,700 +7.2% |
| 2005 | -- | $161,100 |
| 2004 | -- | $161,100 +5.9% |
| 2003 | -- | $152,100 |
Find assessor info on the county website
Monthly payment
Est. payment
Payment breakdown
Explore the cost of this home by adjusting the details. Changes won't be saved.Climate risks
Neighborhood: 49091
Nearby schools
GreatSchools rating
- 7/10Centreville Elementary SchoolGrades: PK-6Distance: 2.5 mi
- 9/10Centreville High SchoolGrades: 7-12Distance: 2.5 mi
- $1,253,500-- bd2 ba3.3k sqft61777 Crestlane Dr, Sturgis, MI 49091Off Market
- $482,400-- bd2 ba1.3k sqft61743 Crestlane Dr, Sturgis, MI 49091Off Market
- $--1.2 acresCrestlane, Centreville, MI 49032Off Market
- $489,0003 bd2 ba2.3k sqft61737 Crestlane Dr, Sturgis, MI 49091Off Market
- $--9,147 sqftCrestlane Dr, Sturgis, MI 49091Off Market
- $631,4005 bd4 ba4.8k sqft61755 Crestlane Dr, Sturgis, MI 49091Off Market
- $533,600-- bd3 ba1.6k sqft61789 Crestlane Dr, Sturgis, MI 49091Off Market
- $443,100-- bd2 ba1.3k sqft61731 Crestlane Dr, Sturgis, MI 49091Off Market
A local agent can set up tours, give advice and negotiate with sellers.
A local lender can help you make sure your offer is ready when you are.
Similar homes
- $799,9004 bd3 ba3.1k sqft61583 Raintree Blvd, Sturgis, MI 49091For Sale
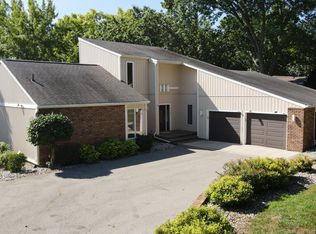
 MLS ID #26038005, Josh Nagy, Berkshire Hathaway HomeServices Michigan Real Estate. MichRIC
 - $599,9996 bd4 ba2.9k sqft60641 Lennon Rd, Sturgis, MI 49091For Sale
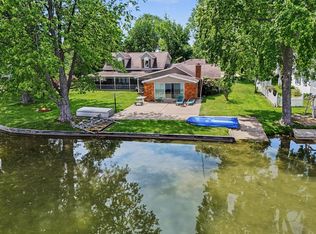 MLS ID #26025530, Brian Decker Gateway/REAL/Mtp, Real Broker LLC. MichRIC
 - $829,9004 bd4 ba2.9k sqft24714 Butternut Dr, Sturgis, MI 49091For Sale
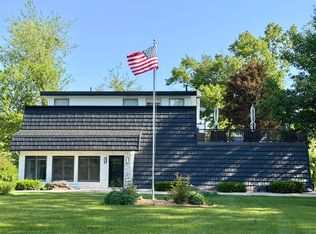 MLS ID #26026192, Sharon Wilson, Coldwell Banker Woodland Schmidt Muskegon. MichRIC
 - $555,0003 bd2 ba1.9k sqft61916 Camel Bay Dr, Sturgis, MI 49091For Sale
 MLS ID #26032412, Sherrie M Nowicki, RE/MAX Elite Group T.R.. MichRIC
 - $600,0003 bd3 ba2k sqft63726 Zabel Shores Rd, Sturgis, MI 49091For SaleMLS ID #26031292, Sue A Roach, RE/MAX Elite Group. MichRIC
- $525,0004 bd1 ba2.2k sqft63633 Fair Rd, Sturgis, MI 49091For SaleMLS ID #26037034, Taylor Schnell MTP Group, Real Broker LLC. MichRIC
- $874,9004 bd3 ba3.2k sqft67208 Stubey Rd, Sturgis, MI 49091For SaleMLS ID #26032772, Josh Nagy, Berkshire Hathaway HomeServices Michigan Real Estate. MichRIC
- $639,9504 bd4 ba2.1k sqft17700 Brad Ln, Three Rivers, MI 49093For SaleMLS ID #26007170, Cheryl L Brewer, Century 21 Affiliated. MichRIC
- $450,0003 bd2 ba2.5k sqft67526 Thunderbird Dr, Sturgis, MI 49091For SaleMLS ID #26031992, Danielle G Luteyn, Real Broker LLC. MichRIC
- $598,0003 bd2 ba2.3k sqft61214 S Us Highway 131, Three Rivers, MI 49093For SaleMLS ID #26033364, Kathleen A Mastaglio, Berkshire Hathaway HomeServices Michigan Real Estate. MichRIC
- $637,5004 bd3 ba2.5k sqft10416 State Road 120, Middlebury, IN 46540For SaleMLS ID #202626923, Steve Miller, RE/MAX Results. IRMLS
- $675,0002 bd2 ba1.2k sqft52070 Lake Ave, Three Rivers, MI 49093For SaleMLS ID #26040497, Kelli Scheffers, eXp Realty LLC. MichRIC
- $--3 bd2 ba1.6k sqft15068 Millard Rd, Three Rivers, MI 49093AuctionMLS ID #26034286, Matthew Lehman, Bright Star Realty & Auction LLC. MichRIC
- $629,9004 bd3 ba1.9k sqft55942 Day Rd, Marcellus, MI 49067For SaleMLS ID #26034306, Monte L Anderson, RE/MAX Elite Group T.R.. MichRIC
- $639,9004 bd3 ba2.8k sqft12033 Shavehead Lk, Jones, MI 49061For SaleMLS ID #26032937, Joshua Schirr, McKinnies Realty. MichRIC
- $599,0004 bd3 ba2.2k sqft69100 Chief Ct, White Pigeon, MI 49099For SaleMLS ID #26027529, Debbie Doe, RE/MAX Elite Group. MichRIC
- $440,0003 bd4 ba2.1k sqft29726 E Fawn River Rd, Sturgis, MI 49091For SaleMLS ID #26030458, Amy Talcott, Front Door Real Estate Team. MichRIC
- $475,0002 bd2 ba1.7k sqft28573 Maystead Rd, Sturgis, MI 49091For SaleMLS ID #26016169, Kim A Bulow, Berkshire Hathaway HomeServices MI. MichRIC
- $789,0004 bd3 ba2.1k sqft69115 Oakwood Dr, White Pigeon, MI 49099For SaleMLS ID #26038563, Debbie Doe, RE/MAX Elite Group. MichRIC
- $660,0004 bd3 ba2.4k sqft54485 Day Rd, Marcellus, MI 49067For SaleMLS ID #26011307, Garrett Hall, HG Real Estate. MichRIC
