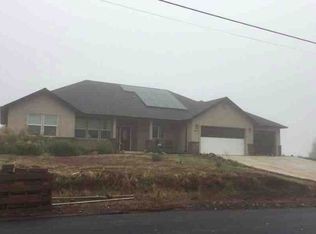
Welcome to this beautifully crafted new construction home tucked away on a quiet lane in the heart of Paradise, offering convenient access to shopping, schools, parks and everyday amenities. Thoughtfully designed with Scandinavian-inspired style, the home blends warm natural finishes, clean lines and modern functionality. Permitted as a two-bedroom plus office, the flexible floor plan provides three separate rooms to suit your needs. Inside, the open-concept living area features soaring vaulted ceilings, expansive windows and a striking floor-to-ceiling tiled fireplace with custom built-in cabinetry. The spacious kitchen is designed for gathering and entertaining with abundant counter space, white oak island cabinetry, upgraded appliances, elegant pendant lighting and a microwave conveniently positioned above the range. All appliances are included—even the refrigerator, washer and dryer—making this home truly move-in ready. Beautiful tile work continues throughout the bathrooms, while the primary suite features a well-appointed bath with a walk-in tiled shower and frameless glass enclosure. Landscaping is included in the front and along the side of the home, creating a beautiful setting from the interior windows, with additional light landscaping planned just beyond the rear patio. Additional side parking provides convenient space for storage, recreational equipment or extra vehicles. Combining quality craftsmanship, modern Scandinavian-inspired finishes and a peaceful central location, this brand-new home is an exceptional opportunity to enjoy the Paradise lifestyle.
New construction
Listed by: Real Broker • Douglas Speicher • Contact: 530-680-7659
$445,000
6178 Opal Ln, Paradise, CA 95969
3beds
1,486sqft
Single Family Residence
Built in 2026
9,583 Square Feet Lot
$444,500 Zestimate®
$299/sqft
$-- HOA
What's special
- 21 days
- 665
- 71
Zillow last checked:
Listing updated:
Listed by:
Douglas Speicher DRE #01978165 530-680-7659,
Real Broker
Source: CRMLS,MLS#: SN26208780 Originating MLS: California Regional MLS
Originating MLS: California Regional MLSFacts & features
Interior
Bedrooms & bathrooms
- Bedrooms: 3
- Bathrooms: 2
- Full bathrooms: 2
- Main level bathrooms: 2
- Main level bedrooms: 3
Rooms
- Room types: Living Room
Heating
- Central
Cooling
- Central Air
Appliances
- Laundry: Laundry Room
Features
- Flooring: Laminate, Tile
- Has fireplace: Yes
- Fireplace features: Electric, Living Room
- Common walls with other units/homes: No Common Walls
Interior area
- Total interior livable area: 1,486 sqft
Property
Parking
- Total spaces: 2
- Parking features: Garage - Attached
- Attached garage spaces: 2
Features
- Levels: One
- Stories: 1
- Entry location: 1
- Patio & porch: Concrete
- Pool features: None
- Spa features: None
- Fencing: Wood
Lot
- Size: 9,583 Square Feet
- Features: Landscaped
Details
- Parcel number: 053150090000
- Zoning: TR1/3
- Special conditions: Standard
Construction
Type & style
- Home type: SingleFamily
- Property subtype: Single Family Residence
Materials
- Foundation: Slab
- Roof: Composition
Condition
- New construction: Yes
- Year built: 2026
Utilities & green energy
- Sewer: Septic Tank
- Water: Public
Community & HOA
Community
- Features: Mountainous, Suburban
Location
- Region: Paradise
Financial & listing details
- Price per square foot: $299/sqft
- Tax assessed value: $15,000
- Date on market: 9/24/2026
- Cumulative days on market: 21 days
- Listing terms: Cash,Conventional,Submit
- Road surface type: Paved
Estimated market value
$444,500
$422,000 - $467,000
$2,360/mo
Price history
| Date | Event | Price |
|---|---|---|
| 9/24/2026 | Listed for sale | $445,000+2866.7%$299/sqft |
Source:  CRMLS #SN26208780 Report a problem CRMLS #SN26208780 Report a problem | ||
| 12/18/2025 | Sold | $15,000-11.2%$10/sqft |
Source: CRMLS #SN25120388 Report a problem | ||
| 11/26/2025 | Pending sale | $16,900$11/sqft |
Source: CRMLS #SN25120388 Report a problem | ||
| 11/21/2025 | Price change | $16,900-10.6%$11/sqft |
Source: CRMLS #SN25120388 Report a problem | ||
| 7/2/2025 | Price change | $18,900-21.3%$13/sqft |
Source: CRMLS #SN25120388 Report a problem | ||
| 6/22/2025 | Listed for sale | $24,000$16/sqft |
Source: CRMLS #SN25120388 Report a problem | ||
| 6/3/2025 | Pending sale | $24,000$16/sqft |
Source: CRMLS #SN25120388 Report a problem | ||
| 5/30/2025 | Listed for sale | $24,000-84.7%$16/sqft |
Source: CRMLS #SN25120388 Report a problem | ||
| 12/2/2016 | Sold | $156,500+133.6%$105/sqft |
Source: Public Record Report a problem | ||
| 8/22/2012 | Sold | $67,000-4.1%$45/sqft |
Source: Public Record Report a problem | ||
| 6/2/2012 | Price change | $69,900-14.8%$47/sqft |
Source: Homepath #CH12068787 Report a problem | ||
| 4/19/2012 | Price change | $82,000-48.1%$55/sqft |
Source: Homepath Report a problem | ||
| 4/13/2012 | Listed for sale | -- |
Source: Homepath Report a problem | ||
| 7/11/2011 | Sold | $158,124+66.4%$106/sqft |
Source: Public Record Report a problem | ||
| 6/29/2011 | Price change | $95,000-13.6%$64/sqft |
Source: Keller Williams Realty Chico #CH11078494 Report a problem | ||
| 6/22/2011 | Listed for sale | $110,000-41.2%$74/sqft |
Source: Keller Williams Realty Chico #CH11078494 Report a problem | ||
| 4/7/2005 | Sold | $187,000+139.7%$126/sqft |
Source: Public Record Report a problem | ||
| 4/22/1999 | Sold | $78,000$52/sqft |
Source: Public Record Report a problem | ||
Public tax history
| Year | Property taxes | Tax assessment |
|---|---|---|
| 2026 | -- | $15,000 -25% |
| 2025 | $261 -17.1% | $20,000 -20% |
| 2024 | $315 -1.6% | $25,000 |
| 2023 | $320 +0.1% | $25,000 |
| 2022 | $320 +20.7% | $25,000 +25% |
| 2021 | $265 +44.5% | $20,000 |
| 2020 | $183 -57.7% | $20,000 -20% |
| 2019 | $434 -58% | $25,000 -84.3% |
| 2018 | $1,033 -36.2% | $159,630 +2% |
| 2017 | $1,620 +18.6% | $156,500 +23.3% |
| 2016 | $1,366 +48.8% | $126,906 +37.6% |
| 2015 | $918 | $92,214 +2% |
| 2014 | $918 | $90,408 +0.5% |
| 2013 | -- | $90,000 -5.3% |
| 2012 | -- | $95,000 -36.7% |
| 2011 | -- | $150,000 -6.3% |
| 2010 | -- | $160,000 |
| 2009 | -- | $160,000 -19.4% |
| 2008 | -- | $198,444 +2% |
| 2007 | -- | $194,554 +2% |
| 2006 | -- | $190,740 +117.9% |
| 2005 | -- | $87,526 +2% |
| 2004 | -- | $85,811 +1.9% |
| 2003 | -- | $84,239 +2% |
| 2002 | -- | $82,588 +2% |
| 2001 | -- | $80,969 |
Find assessor info on the county website
Monthly payment
Est. payment
Payment breakdown
Explore the cost of this home by adjusting the details. Changes won't be saved.Climate risks
Neighborhood: 95969

Similar homes
- $450,0003 bd2 ba1.6k sqft1490 Tobie Ln, Paradise, CA 95969For Sale
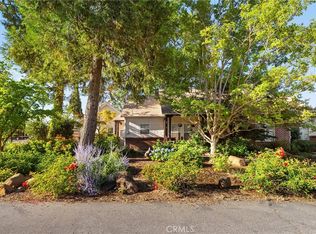 MLS ID #SN26194878, Douglas Speicher, Real Broker. CRMLS
 - $445,0003 bd2 ba1.5k sqft1871 June Way, Paradise, CA 95969New Construction
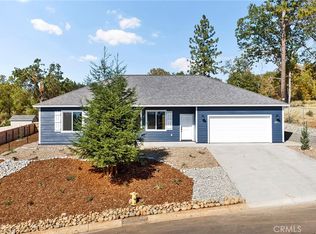 MLS ID #SN26221517, Jessica Williams, Connect Real Estate Group. CRMLS
 - $--3 bd3 ba1.9k sqft6676 Shay Ln, Paradise, CA 95969Auction
 Xome
Xome - $449,0003 bd2 ba1.5k sqft5554 Foland Rd, Paradise, CA 95969For Sale
 MLS ID #226119225, Tatyana Fanin. MetroList Services of CA
