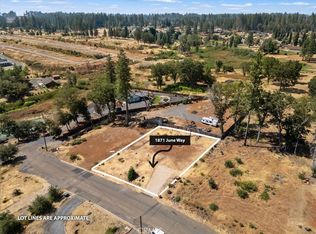
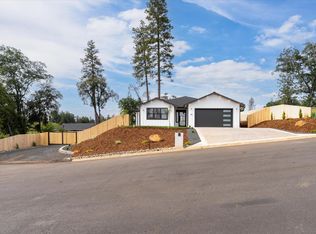
Beautifully landscaped from front to back, owned solar, and a quiet neighborhood setting where life feels a little less hurried. Welcome to 1871 June Way in Paradise, a thoughtfully designed new construction home offering 3 bedrooms, 2 bathrooms, and 1568sf of comfortable, inviting living space.
There's something to be said for buying a brand-new home that already feels complete. The lawn is in, the landscaping is finished, and the outdoor spaces are ready for everything from weekend barbecues to slow mornings enjoying the fresh air. No spending your first summer hauling dirt, planting grass, or watching your landscaping budget grow. Just move in, unpack, and start enjoying the home you've worked so hard for.
Inside, an open concept floor plan creates an easy flow between the kitchen, dining, and living areas. Whether you're hosting friends for dinner, catching up at the end of a long day, or simply enjoying a quiet morning at home, the layout makes everyday living feel effortless. The split bedroom design provides a little extra separation, with the primary suite tucked away from the two additional bedrooms.
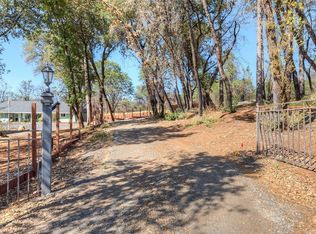
And then there's the setting. Nestled along a peaceful street in Paradise, this is the kind of place that brings to mind evening walks, sidewalk chalk, bikes in the driveway, and neighbors waving as they pass by. Beautiful Ridge sunrises and sunsets are part of the everyday scenery, while nearby Children's Community Charter School and Paradise Ridge Elementary School add to the convenience of this location.
Built by American Dream Construction, a local builder who takes pride in their work, this home features upgraded wildfire-resistant construction that exceeds applicable building standards, along with owned solar for added long-term value. The beautifully finished front and backyards are the icing on the cake, offering curb appeal and usable outdoor space without the time, expense, or uncertainty of starting from scratch.
1871 June Way isn't just another new build in Paradise. It's a home where the big projects are already behind you, the little moments can take center stage, and you can start making it your own from the very first day. **Note: solar & wrought iron fencing will be completed prior to closing escrow**
New construction
Listed by: Connect Real Estate Group • Jessica Williams • Contact: 530-591-0906
$445,000
1871 June Way, Paradise, CA 95969
3beds
1,568sqft
Single Family Residence
Built in 2026
0.33 Acres Lot
$-- Zestimate®
$284/sqft
$-- HOA
What's special
- 2 days
- 110
- 11
Zillow last checked:
Listing updated:
Listed by:
Jessica Williams DRE #02178946 530-591-0906,
Connect Real Estate Group
Source: CRMLS,MLS#: SN26221517 Originating MLS: California Regional MLS
Originating MLS: California Regional MLSFacts & features
Interior
Bedrooms & bathrooms
- Bedrooms: 3
- Bathrooms: 2
- Full bathrooms: 2
- Main level bathrooms: 2
- Main level bedrooms: 3
Rooms
- Room types: Kitchen, Laundry, Living Room, Primary Bedroom, Other, Pantry
Primary bedroom
- Features: Main Level Primary
Bathroom
- Features: Bathroom Exhaust Fan, Dual Sinks, Low Flow Plumbing Fixtures, Quartz Counters, Tub Shower
Kitchen
- Features: Built-in Trash/Recycling, Kitchen Island, Quartz Counters, Self-closing Cabinet Doors, Self-closing Drawers
Other
- Features: Walk-In Closet(s)
Pantry
- Features: Walk-In Pantry
Heating
- Central
Cooling
- Central Air
Appliances
- Included: Dishwasher, Disposal, Gas Range, High Efficiency Water Heater, Microwave, Water To Refrigerator
- Laundry: Washer Hookup, Electric Dryer Hookup, Laundry Room
Features
- Breakfast Bar, Tray Ceiling(s), Ceiling Fan(s), Eat-in Kitchen, High Ceilings, Open Floorplan, Pantry, Quartz Counters, Main Level Primary, Walk-In Pantry, Walk-In Closet(s)
- Flooring: Vinyl
- Windows: Double Pane Windows
- Has fireplace: No
- Fireplace features: None
- Common walls with other units/homes: No Common Walls
Interior area
- Total interior livable area: 1,568 sqft
- Finished area below ground: 0
Property
Parking
- Total spaces: 6
- Parking features: Driveway, Garage
- Attached garage spaces: 2
- Uncovered spaces: 4
Accessibility
- Accessibility features: Accessible Hallway(s)
Features
- Levels: One
- Stories: 1
- Entry location: 1
- Patio & porch: Front Porch
- Pool features: None
- Spa features: None
- Fencing: Chain Link,Wood,Wrought Iron
- Has view: Yes
- View description: Neighborhood
Lot
- Size: 0.33 Acres
- Features: Cul-De-Sac, Sprinklers In Rear, Sprinklers In Front, Lawn, Landscaped, Rectangular Lot
Details
- Parcel number: 050370011000
- Special conditions: Standard
- Horse amenities: Riding Trail
Construction
Type & style
- Home type: SingleFamily
- Property subtype: Single Family Residence
Materials
- Blown-In Insulation, HardiPlank Type, Lap Siding
- Foundation: Slab
- Roof: Composition
Condition
- Turnkey
- New construction: Yes
- Year built: 2026
Utilities & green energy
- Electric: 220 Volts in Laundry
- Sewer: Septic Tank
- Water: Public
- Utilities for property: Cable Available, Electricity Connected, Natural Gas Connected, Phone Available, Sewer Not Available, Water Connected
Community & HOA
Community
- Features: Biking, Dog Park, Fishing, Hiking, Horse Trails, Hunting, Lake, Mountainous, Park, Water Sports
- Security: Carbon Monoxide Detector(s), Fire Sprinkler System, Smoke Detector(s)
Location
- Region: Paradise
Financial & listing details
- Price per square foot: $284/sqft
- Tax assessed value: $30,000
- Date on market: 10/12/2026
- Cumulative days on market: 2 days
- Listing terms: Cash,Conventional,FHA,VA Loan
- Road surface type: Paved
Estimated market value
Not available
Estimated sales range
Not available
Not available
Price history
| Date | Event | Price |
|---|---|---|
| 10/12/2026 | Listed for sale | $445,000+1434.5%$284/sqft |
Source:  CRMLS #SN26221517 Report a problem CRMLS #SN26221517 Report a problem | ||
| 4/1/2026 | Sold | $29,000-31.8%$18/sqft |
Source: Public Record Report a problem | ||
| 6/23/2025 | Listed for sale | $42,500-86.7%$27/sqft |
Source:  SDMLS #SN24140679 Report a problem SDMLS #SN24140679 Report a problem | ||
| 7/15/2004 | Sold | $320,000$204/sqft |
Source: Public Record Report a problem | ||
Public tax history
| Year | Property taxes | Tax assessment |
|---|---|---|
| 2026 | -- | $30,000 |
| 2025 | $367 -0.3% | $30,000 |
| 2024 | $368 -1.7% | $30,000 |
| 2023 | $374 -12.6% | $30,000 -14.3% |
| 2022 | $429 +14.7% | $35,000 +16.7% |
| 2021 | $374 +3.6% | $30,000 |
| 2020 | $361 +0% | $30,000 |
| 2019 | $360 -81% | $30,000 -91.4% |
| 2018 | $1,896 -44.3% | $350,000 +9.4% |
| 2017 | $3,404 +14.2% | $320,000 +12.3% |
| 2016 | $2,982 +20.7% | $285,000 +9.6% |
| 2015 | $2,471 | $260,000 +10.6% |
| 2014 | $2,471 | $235,000 |
| 2013 | -- | $235,000 |
| 2012 | -- | $235,000 -24.2% |
| 2011 | -- | $310,000 -4.6% |
| 2010 | -- | $325,000 |
| 2009 | -- | $325,000 -4.3% |
| 2008 | -- | $339,585 +2% |
| 2007 | -- | $332,928 +2% |
| 2006 | -- | $326,400 +2% |
| 2005 | -- | $320,000 +52.6% |
| 2004 | -- | $209,762 +1.9% |
| 2003 | -- | $205,919 +2% |
| 2002 | -- | $201,882 +2% |
| 2001 | -- | $197,924 |
Find assessor info on the county website
Monthly payment
Est. payment
Payment breakdown
Explore the cost of this home by adjusting the details. Changes won't be saved.Climate risks
Neighborhood: 95969
Similar homes
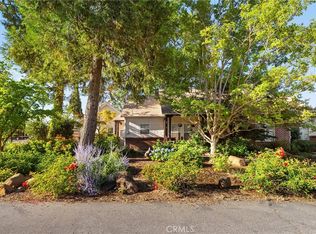
- $450,0003 bd2 ba1.6k sqft1490 Tobie Ln, Paradise, CA 95969For Sale
 MLS ID #SN26194878, Douglas Speicher, Real Broker. CRMLS
 - $449,0003 bd2 ba1.5k sqft5554 Foland Rd, Paradise, CA 95969For Sale
 MLS ID #226119225, Tatyana Fanin. MetroList Services of CA
 - $445,0003 bd2 ba1.4k sqft6178 Opal Ln, Paradise, CA 95969New Construction
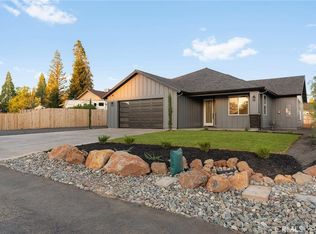 MLS ID #SN26208780, Douglas Speicher, Real Broker. CRMLS
 - $459,0003 bd2 ba1.6k sqft1375 Brill Rd, Paradise, CA 95969New Construction
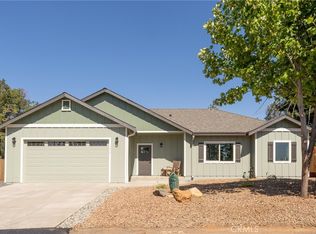 MLS ID #SN26203318, Chari Bullock, American Homes and Land. CRMLS
