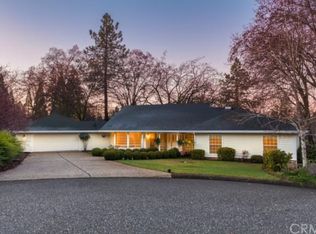
Brand new construction is nearing completion at the quiet end of a cul-de-sac, with a projected completion date of November 1. This 1,863 sq. ft. home offers a split floor plan with 3 bedrooms, 2 bathrooms, and a layout designed for comfortable everyday living. Inside, you’ll find all-electric appliances and carpet in the bedrooms.
A covered rear patio provides space to relax or entertain. RV parking, a 2-car garage, storage under the house, a new septic tank, and 7 owned solar panels add everyday practicality. With the finishing details already selected and construction about 30 days from completion, your new home is taking shape.
New construction
Listed by: Keller Williams Realty Chico Area • Alisha Fickert • Contact: 530-214-0656
Price cut: $24K (8/12)
$475,000
1666 Sweetbriar Ln, Paradise, CA 95969
3beds
1,864sqft
Single Family Residence
Built in 2026
0.64 Acres Lot
$474,900 Zestimate®
$255/sqft
$-- HOA
What's special
- 120 days
- 130
- 6
Zillow last checked:
Listing updated:
Listed by:
Alisha Fickert DRE #01764899 530-214-0656,
Keller Williams Realty Chico Area
Source: CRMLS,MLS#: SN26134474 Originating MLS: California Regional MLS
Originating MLS: California Regional MLSFacts & features
Interior
Bedrooms & bathrooms
- Bedrooms: 3
- Bathrooms: 2
- Full bathrooms: 2
- Main level bathrooms: 2
- Main level bedrooms: 3
Rooms
- Room types: Kitchen, Laundry, Living Room, Primary Bedroom
Primary bedroom
- Features: Primary Suite
Bathroom
- Features: Dual Sinks
Heating
- Central
Cooling
- Central Air
Appliances
- Included: Dishwasher, Electric Oven
- Laundry: Inside, Laundry Room
Features
- Ceiling Fan(s), Open Floorplan, Primary Suite
- Has fireplace: No
- Fireplace features: None
- Common walls with other units/homes: No Common Walls
Interior area
- Total interior livable area: 1,864 sqft
Property
Parking
- Total spaces: 2
- Parking features: Driveway, Garage, RV Access/Parking
- Attached garage spaces: 2
Features
- Levels: One
- Stories: 1
- Entry location: 1
- Patio & porch: Front Porch
- Pool features: None
- Spa features: None
- Has view: Yes
- View description: Neighborhood
Lot
- Size: 0.64 Acres
- Features: Cul-De-Sac
Details
- Parcel number: 050052098000
- Special conditions: Standard
Construction
Type & style
- Home type: SingleFamily
- Property subtype: Single Family Residence
Materials
- Roof: Composition
Condition
- New construction: Yes
- Year built: 2026
Utilities & green energy
- Sewer: Septic Tank
- Water: Public
Community & HOA
Community
- Features: Rural
Location
- Region: Paradise
Financial & listing details
- Price per square foot: $255/sqft
- Date on market: 6/23/2026
- Cumulative days on market: 120 days
- Listing terms: Submit
Estimated market value
$474,900
$451,000 - $499,000
$2,595/mo
Price history
| Date | Event | Price |
|---|---|---|
| 8/12/2026 | Price change | $475,000-4.8%$255/sqft |
Source:  CRMLS #SN26134474 Report a problem CRMLS #SN26134474 Report a problem | ||
| 6/23/2026 | Listed for sale | $499,000+1163.3%$268/sqft |
Source: CRMLS #SN26134474 Report a problem | ||
| 12/13/2025 | Listing removed | $39,500$21/sqft |
Source:  SDMLS #SN24119957 Report a problem SDMLS #SN24119957 Report a problem | ||
| 6/23/2025 | Listed for sale | $39,500$21/sqft |
Source: SDMLS #SN24119957 Report a problem | ||
Public tax history
Tax history is unavailable.
Monthly payment
Est. payment
Payment breakdown
Explore the cost of this home by adjusting the details. Changes won't be saved.Climate risks
Neighborhood: 95969
Similar homes
- $445,0003 bd2 ba1.5k sqft1871 June Way, Paradise, CA 95969New Construction
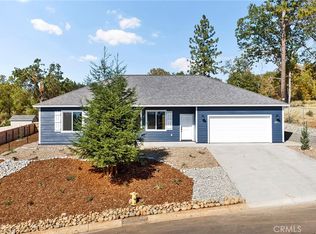 MLS ID #SN26221517, Jessica Williams, Connect Real Estate Group. CRMLS
 - $--2 bd2 ba1.1k sqft500 Saticoy Ln, Paradise, CA 95969Auction
 Auction.com 2
 - $450,0003 bd2 ba1.6k sqft1490 Tobie Ln, Paradise, CA 95969For Sale
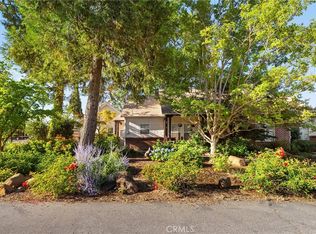 MLS ID #SN26194878, Douglas Speicher, Real Broker. CRMLS
 - $419,0003 bd2 ba1.5k sqft1651 Timber Ln, Paradise, CA 95969For Sale
 MLS ID #SN26198080, Brittany Scott, Keller Williams Realty Chico Area. CRMLS
