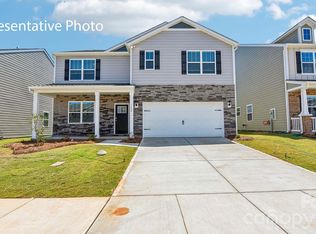
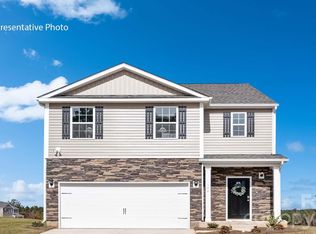
The Penwell is a gorgeous, two-story home that boasts an impressive level of comfort, luxury, and style. The home offers four bedrooms, two & a half bathrooms & two-car garage, making it the perfect home for you. Upon entering the home, you’ll be greeted by a foyer which invites that leads directly into the center of the home. At the heart of the home is a spacious great room that blends with kitchen, creating an expansive & airy feel. The kitchen is well equipped with a walk-in pantry, stainless steel appliances, & breakfast bar, perfect for cooking and casual dining. The primary suite features a walk-in closet & en-suite bathroom with dual vanities. The additional three bedrooms provide comfort & privacy & have access to a secondary bathroom. The laundry room completes the second floor. With its thoughtful design, spacious layout, & modern conveniences, the Penwell is the perfect place for you.
Under contract-no show
$344,740
618 Dazzle Loop, Newton, NC 28658
4beds
2,164sqft
Single Family Residence
Built in 2026
0.16 Acres Lot
$344,600 Zestimate®
$159/sqft
$83/mo HOA
What's special
Breakfast barAdditional three bedroomsBlends with kitchenTwo-car garageLaundry roomWalk-in pantryPrimary suite
- 64 days
- 1
- 0
Zillow last checked:
Listing updated:
Listed by:
Maria Wilhelm mcwilhelm@drhorton.com,
DR Horton Inc
Source: Canopy MLS as distributed by MLS GRID,MLS#: 4345442
Facts & features
Interior
Bedrooms & bathrooms
- Bedrooms: 4
- Bathrooms: 3
- Full bathrooms: 2
- 1/2 bathrooms: 1
Primary bedroom
- Level: Upper
Bedroom s
- Level: Upper
Breakfast
- Level: Main
Kitchen
- Level: Main
Laundry
- Level: Upper
Heating
- Forced Air, Heat Pump
Cooling
- Central Air
Appliances
- Included: Dishwasher, Disposal, Electric Range, Electric Water Heater, Microwave
- Laundry: Utility Room
Features
- Flooring: Carpet, Vinyl
- Has basement: No
- Attic: Pull Down Stairs
Interior area
- Total structure area: 2,164
- Total interior livable area: 2,164 sqft
- Finished area above ground: 2,164
- Finished area below ground: 0
Video & virtual tour
Property
Parking
- Total spaces: 2
- Parking features: Attached Garage, Garage on Main Level
- Attached garage spaces: 2
Features
- Levels: Two
- Stories: 2
- Patio & porch: Patio
Lot
- Size: 0.16 Acres
Details
- Parcel number: 373009176095
- Zoning: CZ
- Special conditions: Standard
Construction
Type & style
- Home type: SingleFamily
- Property subtype: Single Family Residence
Materials
- Hardboard Siding, Stone Veneer
- Foundation: Slab
- Roof: Fiberglass
Condition
- New construction: Yes
- Year built: 2026
Details
- Builder model: Penwell B
- Builder name: D.R. Horton
Utilities & green energy
- Sewer: Public Sewer
- Water: City
Community & HOA
Community
- Features: Playground
- Security: Smoke Detector(s)
- Subdivision: The Falls At Newton
HOA
- Has HOA: Yes
- HOA fee: $250 quarterly
- HOA name: Sentry Management
Location
- Region: Newton
Financial & listing details
- Price per square foot: $159/sqft
- Date on market: 2/11/2026
- Road surface type: Concrete, Paved
Estimated market value
$344,600
$327,000 - $362,000
$2,226/mo
Price history
| Date | Event | Price |
|---|---|---|
| 2/11/2026 | Pending sale | $344,740$159/sqft |
Source:  Canopy MLS as distributed by MLS GRID #4345442 Report a problem Canopy MLS as distributed by MLS GRID #4345442 Report a problem | ||
| 2/11/2026 | Listed for sale | $344,740$159/sqft |
Source: Canopy MLS as distributed by MLS GRID #4345442 Report a problem | ||
Public tax history
Tax history is unavailable.
Monthly payment
Est. payment
Payment breakdown
Explore the cost of this home by adjusting the details. Changes won't be saved.Climate risks
Neighborhood: 28658
Nearby schools
Schools provided by the listing agent
- Elementary: Startown
- Middle: Maiden
- High: Maiden
Source: Canopy MLS as distributed by MLS GRID. This data may not be complete. We recommend contacting the local school district to confirm school assignments for this home.

Similar homes
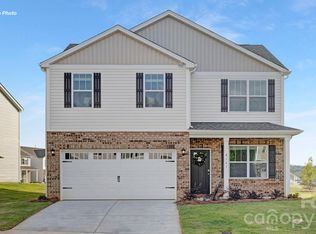
- $342,1904 bd3 ba2.1k sqft472 Dazzle Loop, Newton, NC 28658New Construction

 Canopy MLS as distributed by MLS GRID
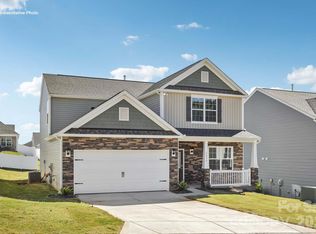
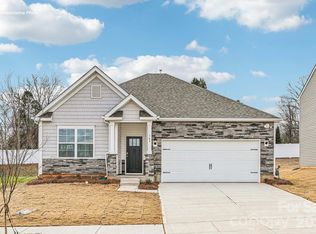
 - $335,2403 bd2 ba1.6k sqft759 Dazzle Loop, Newton, NC 28658New Construction
 Canopy MLS as distributed by MLS GRID
 - $319,9804 bd3 ba2.1k sqft2626 Celestial Dr, Newton, NC 28658New Construction
 Canopy MLS as distributed by MLS GRID
 - $349,0005 bd3 ba2.3k sqft517 Dazzle Loop, Newton, NC 28568New Construction
 Canopy MLS as distributed by MLS GRID
 - $318,1804 bd3 ba2.1k sqft2622 Celestial Dr, Newton, NC 28658New ConstructionCanopy MLS as distributed by MLS GRID
- $365,9905 bd3 ba2.4k sqft1415 Sunnybrook Ln, Newton, NC 28658New ConstructionCanopy MLS as distributed by MLS GRID
- $362,8905 bd3 ba2.5k sqft484 Dazzle Loop, Newton, NC 28658New ConstructionCanopy MLS as distributed by MLS GRID
- $339,0004 bd4 ba2.5k sqft552 Dazzle Loop, Newton, NC 28658New ConstructionCanopy MLS as distributed by MLS GRID
- $349,1304 bd3 ba2.1k sqft2073 Sunflower Cir, Newton, NC 28658New ConstructionCanopy MLS as distributed by MLS GRID
- $368,9905 bd3 ba2.4k sqft1405 Sunnybrook Ln, Newton, NC 28658New ConstructionCanopy MLS as distributed by MLS GRID
- $319,9003 bd2 ba1.8k sqft111 Sarah Ave, Newton, NC 28658New ConstructionMLS ID #4383528, Shelby Watson, Premier South. Canopy MLS as distributed by MLS GRID
- $379,1804 bd3 ba2.4k sqft1419 Blue Jay St, Newton, NC 28658New ConstructionCanopy MLS as distributed by MLS GRID
- $339,9904 bd3 ba2.2k sqft940 Leyna Ct, Newton, NC 28658New ConstructionCanopy MLS as distributed by MLS GRID
- $339,0004 bd3 ba1.6k sqft1545 Mayfair Dr, Conover, NC 28613For SaleMLS ID #4416132, Robert Salmons, Entera Realty LLC. Canopy MLS as distributed by MLS GRID
- $339,9004 bd3 ba1.8k sqft1468 Mayfair Dr, Conover, NC 28613For SaleMLS ID #4384503, Robert Salmons, Entera Realty LLC. Canopy MLS as distributed by MLS GRID
- $309,8804 bd3 ba1.9k sqft1445 Wildflower St, Newton, NC 28658New ConstructionCanopy MLS as distributed by MLS GRID
- $349,9004 bd3 ba1.8k sqft1573 Mayfair Dr, Conover, NC 28613For SaleMLS ID #4378646, Robert Salmons, Entera Realty LLC. Canopy MLS as distributed by MLS GRID
- $358,7803 bd3 ba2.2k sqft2088 Sunflower Cir, Newton, NC 28658New ConstructionCanopy MLS as distributed by MLS GRID
- $380,7804 bd3 ba2.4k sqft2067 Sunflower Cir, Newton, NC 28658New ConstructionCanopy MLS as distributed by MLS GRID
- $362,8305 bd3 ba2.6k sqft2101 Sunflower Cir, Newton, NC 28658New ConstructionCanopy MLS as distributed by MLS GRID
