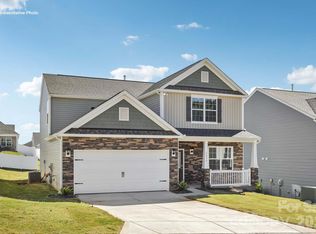
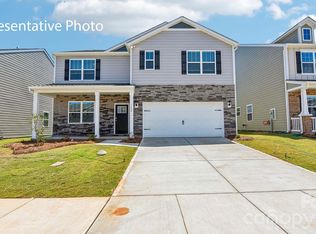
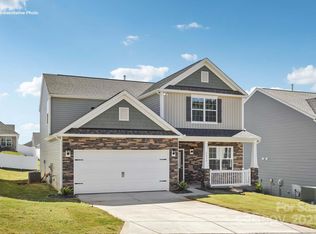
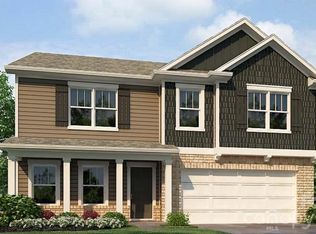
The Belhaven is a spacious & modern two-story home built with open concept living in mind. This home offers four bedrooms, two & a half bathrooms & a two-car garage. The moment you step inside you’ll be greeted by an inviting foyer that leads you to the heart of the home. This impressive space features a living room, dining area, & gourmet kitchen.
Under contract-no show
$335,000
646 Dazzle Loop, Newton, NC 28658
4beds
1,991sqft
Single Family Residence
Built in 2026
0.15 Acres Lot
$-- Zestimate®
$168/sqft
$83/mo HOA
What's special
- 163 days
- 3
- 0
Zillow last checked:
Listing updated:
Listed by:
Maria Wilhelm mcwilhelm@drhorton.com,
DR Horton Inc
Source: Canopy MLS as distributed by MLS GRID,MLS#: 4371793
Facts & features
Interior
Bedrooms & bathrooms
- Bedrooms: 4
- Bathrooms: 3
- Full bathrooms: 2
- 1/2 bathrooms: 1
Primary bedroom
- Level: Upper
Bedroom s
- Level: Upper
Bedroom s
- Level: Upper
Bedroom s
- Level: Basement
Bathroom full
- Level: Upper
Bathroom half
- Level: Main
Bathroom full
- Level: Basement
Dining area
- Level: Main
Family room
- Level: Main
Kitchen
- Level: Main
Laundry
- Level: Upper
Recreation room
- Level: Basement
Study
- Level: Main
Heating
- Central, Heat Pump
Cooling
- Central Air
Appliances
- Included: Dishwasher, Disposal, Electric Range
- Laundry: Laundry Room, Upper Level
Features
- Kitchen Island, Pantry, Walk-In Closet(s), Walk-In Pantry
- Flooring: Carpet, Vinyl
- Windows: Insulated Windows
- Basement: Partially Finished,Storage Space,Unfinished,Walk-Out Access,Walk-Up Access
- Attic: Pull Down Stairs
- Fireplace features: Family Room
Interior area
- Total structure area: 1,991
- Total interior livable area: 1,991 sqft
- Finished area above ground: 1,991
- Finished area below ground: 0
Video & virtual tour
Property
Parking
- Total spaces: 2
- Parking features: Driveway, Attached Garage, Garage Faces Front, Garage on Main Level
- Attached garage spaces: 2
- Has uncovered spaces: Yes
Features
- Levels: Two
- Stories: 2
- Patio & porch: Patio
Lot
- Size: 0.15 Acres
- Features: Green Area, Private, Wooded, Views
Details
- Parcel number: 373009166856
- Zoning: res
- Special conditions: Standard
Construction
Type & style
- Home type: SingleFamily
- Property subtype: Single Family Residence
Materials
- Fiber Cement, Stone Veneer
Condition
- New construction: Yes
- Year built: 2026
Details
- Builder model: Belhaven F
- Builder name: D.R. Horton
Utilities & green energy
- Sewer: Public Sewer
- Water: City
Community & HOA
Community
- Subdivision: The Falls at Newton
HOA
- Has HOA: Yes
- HOA fee: $250 quarterly
- HOA name: Sentry
Location
- Region: Newton
Financial & listing details
- Price per square foot: $168/sqft
- Date on market: 4/20/2026
- Road surface type: Concrete, Paved
Estimated market value
Not available
Estimated sales range
Not available
$2,151/mo
Price history
| Date | Event | Price |
|---|---|---|
| 4/20/2026 | Pending sale | $335,000$168/sqft |
Source:  Canopy MLS as distributed by MLS GRID #4371793 Report a problem Canopy MLS as distributed by MLS GRID #4371793 Report a problem | ||
Public tax history
Tax history is unavailable.
Monthly payment
Est. payment
Payment breakdown
Explore the cost of this home by adjusting the details. Changes won't be saved.Climate risks
Neighborhood: 28658
Nearby schools
Schools provided by the listing agent
- Elementary: Startown
- Middle: Maiden
- High: Maiden
Source: Canopy MLS as distributed by MLS GRID. This data may not be complete. We recommend contacting the local school district to confirm school assignments for this home.
Similar homes
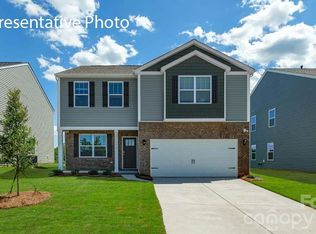
- $329,0004 bd3 ba2.1k sqft602 Dazzle Loop, Newton, NC 28658New Construction
 Canopy MLS as distributed by MLS GRID
 - $331,1904 bd3 ba2.1k sqft472 Dazzle Loop, Newton, NC 28658New Construction
 Canopy MLS as distributed by MLS GRID
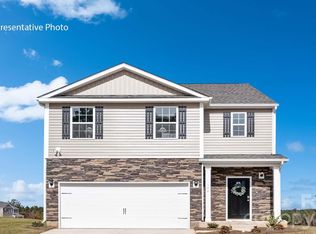
 - $339,0005 bd3 ba2.3k sqft517 Dazzle Loop, Newton, NC 28568New Construction
 Canopy MLS as distributed by MLS GRID

 - $350,8905 bd3 ba2.5k sqft484 Dazzle Loop, Newton, NC 28658New Construction
 Canopy MLS as distributed by MLS GRID
 - $335,0004 bd4 ba2.5k sqft552 Dazzle Loop, Newton, NC 28658New ConstructionCanopy MLS as distributed by MLS GRID
- $329,9903 bd2 ba1.5k sqft1016 Forest Walk St, Newton, NC 28658New ConstructionCanopy MLS as distributed by MLS GRID
- $419,9503 bd2 ba1.6k sqft718 W 1st St, Newton, NC 28658New ConstructionMLS ID #4421430, Kelsie Blevins, Realty Executives of Hickory. Canopy MLS as distributed by MLS GRID
- $358,7803 bd3 ba2.2k sqft2088 Sunflower Cir, Newton, NC 28658New ConstructionCanopy MLS as distributed by MLS GRID
- $329,0004 bd3 ba1.9k sqft3629 Charles St NW, Conover, NC 28613New ConstructionCanopy MLS as distributed by MLS GRID
- $300,9904 bd3 ba1.9k sqft2573 Goose Fair Rd, Maiden, NC 28650New ConstructionCanopy MLS as distributed by MLS GRID
- $309,0003 bd3 ba1.6k sqft2111 24th Street Ln SE, Hickory, NC 28602New ConstructionMLS ID #4428304, Parker Ward, Ward & Ward Properties. Canopy MLS as distributed by MLS GRID
- $359,5904 bd3 ba2.1k sqft1428 7th Street Dr NE, Hickory, NC 28601New ConstructionCanopy MLS as distributed by MLS GRID
- $339,0004 bd3 ba2.2k sqft534 13th Avenue Dr NE, Hickory, NC 28601For SaleMLS ID #4368370, Pamela Temple, Keller Williams Unified. Canopy MLS as distributed by MLS GRID
- $369,5904 bd2 ba1.7k sqft621 17th Avenue Dr NE, Hickory, NC 28601New ConstructionCanopy MLS as distributed by MLS GRID
- $317,9905 bd3 ba2.3k sqft2569 Goose Fair Rd, Maiden, NC 28650New ConstructionCanopy MLS as distributed by MLS GRID
- $321,1905 bd3 ba2.3k sqft1363 Mammoth Rd, Hickory, NC 28602New ConstructionCanopy MLS as distributed by MLS GRID
- $329,2303 bd3 ba1.7k sqft3050 14th Ave NE, Conover, NC 28613New ConstructionCanopy MLS as distributed by MLS GRID
- $343,9904 bd3 ba2.2k sqft1033 Hallman Branch Ln, Lincolnton, NC 28092New ConstructionCanopy MLS as distributed by MLS GRID
- $305,0003 bd3 ba1.7k sqft2117 10th St SE, Hickory, NC 28602New ConstructionCanopy MLS as distributed by MLS GRID
- $289,9004 bd3 ba1.5k sqft1419 23rd Avenue Pl NE, Hickory, NC 28601New ConstructionMLS ID #4422583, David Miller, 4 Site Real Estate LLC. Canopy MLS as distributed by MLS GRID
