Discover the potential of this single-story home in Goodyear! Featuring a gravel front yard with mature palms, distinctive arched windows, a covered entry, and a spacious driveway with a carport. Inside, natural light and exposed ceiling beams highlight the generous great room, connecting the living area and eat-in kitchen. The kitchen boasts ample wood cabinetry & counter space, a wall oven, electric cooktop, and a peninsula w/breakfast bar. A versatile open den can be a home office or separate sitting area. The sizable main bedroom includes a closet with built-in shelving and a private bath w/glass-enclosed tiled shower. Outside, a covered patio, separate storage shed, and a spacious enclosed backyard provide plenty of potential to create your own private retreat. Don't miss this chance!
Pending
$250,000
618 E VIA ELENA Street, Goodyear, AZ 85338
3beds
1,627sqft
Single Family Residence
Built in 1974
7,840 Square Feet Lot
$-- Zestimate®
$154/sqft
$-- HOA
What's special
Covered patioWall ovenSpacious enclosed backyardDistinctive arched windowsSeparate storage shedExposed ceiling beamsElectric cooktop
- 3 days
- 3
- 1
Zillow last checked:
Listing updated:
Listed by:
Brian Garcia 623-236-6884,
RETSY,
Russell Harris 602-904-1172,
RETSY
Source: ARMLS,MLS#: 7083261
Facts & features
Interior
Bedrooms & bathrooms
- Bedrooms: 3
- Bathrooms: 2
- Full bathrooms: 2
Heating
- Forced Air
Cooling
- Ceiling Fan(s)
Appliances
- Included: Refrigerator, Dishwasher, Disposal, Electric Cooktop, Built-In Electric Oven
- Laundry: None
Features
- High Speed Internet, Eat-in Kitchen, No Interior Steps, Pantry, 3/4 Bath Master Bdrm, Laminate Counters
- Flooring: Carpet, Tile
- Has basement: No
- Has fireplace: No
Interior area
- Total structure area: 1,627
- Total interior livable area: 1,627 sqft
Property
Parking
- Total spaces: 3
- Parking features: Attached Carport, RV Access/Parking
- Carport spaces: 1
- Uncovered spaces: 2
Features
- Stories: 1
- Patio & porch: Covered
- Exterior features: Storage
- Spa features: None
- Fencing: Back Yard,Block
Lot
- Size: 7,840 Square Feet
- Features: North/South Exposure, Alley, Dirt Back, Gravel/Stone Front
Details
- Additional structures: Shed(s)
- Parcel number: 50003068
Construction
Type & style
- Home type: SingleFamily
- Architectural style: Ranch
- Property subtype: Single Family Residence
Materials
- Brick Veneer, Block
- Roof: Built-Up
Condition
- Fixer
- New construction: No
- Year built: 1974
Utilities & green energy
- Sewer: Public Sewer
Community & HOA
Community
- Subdivision: LITCHFIELD SHADOWS
HOA
- Has HOA: No
- Services included: No Fees
Location
- Region: Goodyear
Financial & listing details
- Price per square foot: $154/sqft
- Tax assessed value: $259,000
- Annual tax amount: $1,028
- Date on market: 10/6/2026
- Listing terms: VA Loan,Cash,Conventional,FHA
- Ownership: Fee Simple
- Road surface type: Paved
Estimated market value
Not available
Estimated sales range
Not available
Not available
Price history
| Date | Event | Price |
|---|---|---|
| 9/21/2026 | Pending sale | $250,000$154/sqft |
Source:  ARMLS #7083261 Report a problem ARMLS #7083261 Report a problem | ||
| 9/21/2026 | Listed for sale | $250,000+127.3%$154/sqft |
Source: ARMLS #7083261 Report a problem | ||
| 6/14/2002 | Sold | $110,000$68/sqft |
Source: Public Record Report a problem | ||
Public tax history
| Year | Property taxes | Tax assessment |
|---|---|---|
| 2025 | $1,005 +7.6% | $25,900 -12.1% |
| 2024 | $934 +0.9% | $29,480 +266.8% |
| 2023 | $926 +2.3% | $8,038 -53.3% |
| 2022 | $905 -2.8% | $17,210 +4.9% |
| 2021 | $931 +2.4% | $16,410 +7.5% |
| 2020 | $909 +0.4% | $15,270 +18.7% |
| 2019 | $906 | $12,860 +18% |
| 2018 | $906 +1.4% | $10,900 +9.8% |
| 2017 | $893 +5.6% | $9,930 +6.2% |
| 2016 | $846 -1.2% | $9,350 +24.2% |
| 2015 | $856 | $7,530 +31.6% |
| 2014 | -- | $5,720 +21.4% |
| 2013 | -- | $4,710 -15.4% |
| 2012 | -- | $5,570 -16.4% |
| 2011 | -- | $6,660 -29.3% |
| 2010 | -- | $9,420 -23.8% |
| 2009 | -- | $12,360 -29.4% |
| 2008 | -- | $17,500 +10.4% |
| 2007 | -- | $15,850 +57.7% |
| 2006 | -- | $10,050 |
| 2005 | -- | $10,050 +14.9% |
| 2004 | -- | $8,750 |
| 2003 | -- | $8,750 +7.4% |
| 2002 | -- | $8,150 |
Find assessor info on the county website
Monthly payment
Est. payment
Payment breakdown
Explore the cost of this home by adjusting the details. Changes won't be saved.Climate risks
Neighborhood: 85338
Nearby schools
Schools provided by the listing agent
- Elementary: Eliseo C. Felix School
- Middle: Avondale Middle School
- High: Agua Fria High School
- District: Avondale Elementary District
Source: ARMLS. This data may not be complete. We recommend contacting the local school district to confirm school assignments for this home.
Similar homes
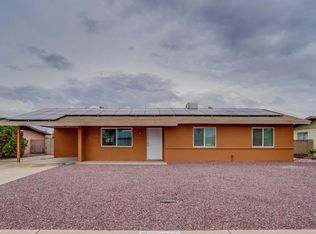
- $--3 bd2 ba1.1k sqft729 E Via Maria St, Goodyear, AZ 85338Auction
 Auction.com 2
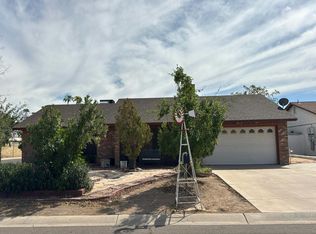
 - $375,0003 bd2 ba1.9k sqft634 E VIA ELENA Street, Goodyear, AZ 85338For Sale
 MLS ID #7082693, Jeffrey B Miller, Fathom Realty Elite. ARMLS
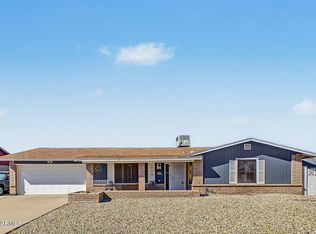
 - $279,0003 bd1 ba1k sqft27 E LOMA LINDA Boulevard, Goodyear, AZ 85338For Sale
 MLS ID #7085106, Saul Lua Figueroa, DeLex Realty. ARMLS
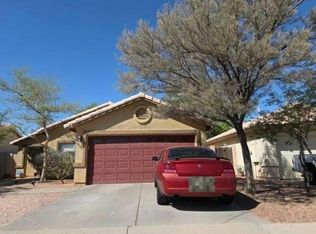
 - $--3 bd2 ba1.2k sqft16118 W Morning Glory St, Goodyear, AZ 85338Auction
 Auction.com 2
