Fully renovated in 2026 with a private pool, OWNED solar (no lease to assume), and NO HOA. Behind the classic arched entry, everything is new: wood-look plank flooring, new carpet, recessed lighting, ceiling fans, fresh paint, and a whitewashed brick fireplace in the step-down living room. The open kitchen features white oak Shaker cabinets, quartz counters, a large island with seating, fluted tile backsplash, gold hardware, and stainless appliances. Both baths are fully remodeled with dual quartz vanities and gold fixtures; the primary adds a walk-in rain shower with frameless glass. Out back: fenced pool with slide, covered patio, and low-maintenance yard. 2-car carport. Minutes to Buc-ee's, Goodyear Square, and I-10.
For sale
$399,900
610 E VIA ELENA Street, Goodyear, AZ 85338
3beds
1,627sqft
Single Family Residence
Built in 1974
7,840 Square Feet Lot
$395,900 Zestimate®
$246/sqft
$-- HOA
What's special
Private poolCovered patioWhitewashed brick fireplaceOpen kitchenFresh paintNew carpetLow-maintenance yard
- 2 days
- 352
- 26
Likely to sell faster than
Zillow last checked:
Listing updated:
Listed by:
Greyson Holder 480-494-0710,
Gentry Real Estate
Source: ARMLS,MLS#: 7097793
Facts & features
Interior
Bedrooms & bathrooms
- Bedrooms: 3
- Bathrooms: 2
- Full bathrooms: 2
Heating
- Ceiling
Cooling
- Central Air
Appliances
- Included: Refrigerator, Built-in Microwave, Dishwasher, Electric Range
Features
- Quartz Countertops, Double Vanity, See Remarks, Eat-in Kitchen, Breakfast Bar, Kitchen Island, 3/4 Bath Master Bdrm
- Flooring: Carpet, Vinyl
- Windows: Double Pane Windows
- Has basement: No
- Number of fireplaces: 1
- Fireplace features: Wood Burning, See Remarks, Living Room
Interior area
- Total structure area: 1,627
- Total interior livable area: 1,627 sqft
Property
Parking
- Total spaces: 4
- Parking features: Attached Carport, Direct Access
- Carport spaces: 2
- Uncovered spaces: 2
Features
- Stories: 1
- Patio & porch: Covered
- Has private pool: Yes
- Pool features: Variable Speed Pump, Solar Pool Equipment, Outdoor Pool, Diving Pool
- Spa features: None
- Fencing: Back Yard
Lot
- Size: 7,840 Square Feet
- Features: Dirt Front, Gravel/Stone Back
Details
- Additional structures: Workshop
- Parcel number: 50003070
Construction
Type & style
- Home type: SingleFamily
- Architectural style: Mid-Century Modern,See Remarks
- Property subtype: Single Family Residence
Materials
- Wood Siding, Other
- Roof: Other
Condition
- Year built: 1974
Utilities & green energy
- Electric: 220 Volts in Kitchen
- Sewer: Public Sewer
Green energy
- Energy efficient items: Solar Panels
Community & HOA
Community
- Subdivision: LITCHFIELD SHADOWS
HOA
- Has HOA: No
- Services included: No Fees
Location
- Region: Goodyear
Financial & listing details
- Price per square foot: $246/sqft
- Tax assessed value: $282,700
- Annual tax amount: $991
- Date on market: 10/23/2026
- Cumulative days on market: 3 days
- Listing terms: VA Loan,Cash,Conventional,FHA
- Ownership: Fee Simple
- Electric utility on property: Yes
- Road surface type: Asphalt
Estimated market value
$395,900
$376,000 - $416,000
$2,261/mo
Price history
| Date | Event | Price |
|---|---|---|
| 10/23/2026 | Listed for sale | $399,900+61.9%$246/sqft |
Source:  ARMLS #7097793 Report a problem | ||
| 7/29/2026 | Sold | $247,000-14.5%$152/sqft |
Source: ARMLS #7052291 Report a problem | ||
| 7/18/2026 | Pending sale | $289,000$178/sqft |
Source:  NextHome #7052291 Report a problem | ||
| 7/10/2026 | Listed for sale | $289,000+226.6%$178/sqft |
Source: ARMLS #7052291 Report a problem | ||
| 7/25/1997 | Sold | $88,500$54/sqft |
Source: Public Record Report a problem | ||
Public tax history
| Year | Property taxes | Tax assessment |
|---|---|---|
| 2025 | $967 +8.4% | $28,270 -12.1% |
| 2024 | $892 +0.9% | $32,160 +259% |
| 2023 | $884 +2.5% | $8,959 -52.9% |
| 2022 | $862 -4.5% | $19,010 +6.6% |
| 2021 | $903 +2.5% | $17,830 +7.2% |
| 2020 | $881 +0.2% | $16,630 +17.7% |
| 2019 | $879 | $14,130 +18.1% |
| 2018 | $879 +1.3% | $11,960 +9.4% |
| 2017 | $867 +4.7% | $10,930 +4.8% |
| 2016 | $829 -2.8% | $10,430 +22.6% |
| 2015 | $853 | $8,510 +31.7% |
| 2014 | -- | $6,460 +23% |
| 2013 | -- | $5,250 -14.1% |
| 2012 | -- | $6,110 -16.4% |
| 2011 | -- | $7,310 -28.5% |
| 2010 | -- | $10,230 -22.6% |
| 2009 | -- | $13,220 -32.9% |
| 2008 | -- | $19,700 +15.9% |
| 2007 | -- | $17,000 +54.5% |
| 2006 | -- | $11,000 |
| 2005 | -- | $11,000 +14% |
| 2004 | -- | $9,650 |
| 2003 | -- | $9,650 +12.2% |
| 2002 | -- | $8,600 |
Find assessor info on the county website
Monthly payment
Est. payment
Payment breakdown
Explore the cost of this home by adjusting the details. Changes won't be saved.Climate risks
Neighborhood: 85338
Nearby schools
Schools provided by the listing agent
- Elementary: Lattie Coor
- Middle: Avondale Middle School
- High: Agua Fria High School
- District: Avondale Elementary District
Source: ARMLS. This data may not be complete. We recommend contacting the local school district to confirm school assignments for this home.
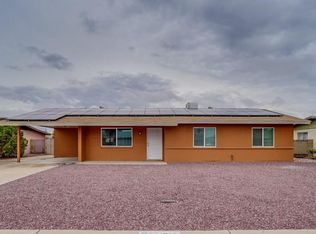
Similar homes
- $369,0003 bd2 ba2k sqft3713 N 127TH Drive, Avondale, AZ 85392For Sale
 MLS ID #7089642, Daniel Benjamin, SENW. ARMLS
- $388,9003 bd2 ba1.9k sqft16767 W RIO VISTA Lane, Goodyear, AZ 85338For Sale
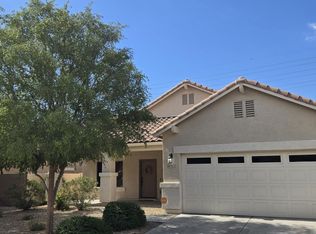 MLS ID #7047227, Robert A Morales, West USA Realty. ARMLS
- $249,0004 bd2 ba2.1k sqft109 N LOS ROBLES Drive, Goodyear, AZ 85338For Sale
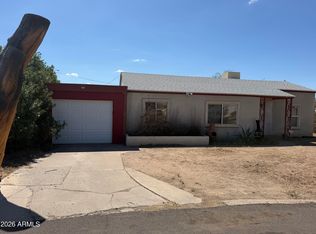 MLS ID #7080190, Christopher Purvis, eXp Realty. ARMLS
- $374,9004 bd2 ba2k sqft23614 W CHICKASAW Street, Buckeye, AZ 85326For Sale
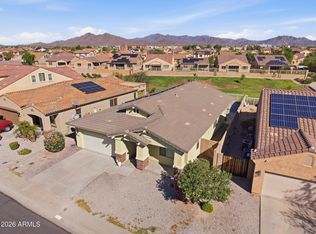 MLS ID #7096100, Jeremy Marks, HomeSmart. ARMLS
