Welcome to this charming house located at 618 Hibernia Oaks Dr, Fleming Island, FL 32003. This lovely residence presents an inviting frontage with well-maintained landscaping that adds to its curb appeal. As you approach, you'll notice the spacious brand new driveway providing ample parking. The exterior boasts fresh paint, a classic design, harmonious with its surroundings. The property features a generous yard, appropriate for enjoying outdoor activities on a brand new patio slab for relaxing in the sun. Inside, the house has been completely renovated. The Kitchen has an open plan with spacious quartz counter tops, new shaker style cabinets made of real wood, all new stainless appliances. The seller is the contractor who did the renovations. Everything is in perfect condition and ready to move in. This home is a wonderful opportunity for those seeking a peaceful se tting in the desirable Fleming Island area. Some photos have been virtually rendered.
Active
$420,000
618 HIBERNIA OAKS Drive, Fleming Island, FL 32003
4beds
1,853sqft
Single Family Residence
Built in 1992
9,147 Square Feet Lot
$-- Zestimate®
$227/sqft
$19/mo HOA
What's special
Fresh paintSpacious quartz countertopsSpacious brand new drivewayClassic designGenerous yardAll new stainless appliancesWell-maintained landscaping
- 14 days
- 398
- 25
Zillow last checked:
Listing updated:
Listed by:
STEVEN KOLENO 804-656-5007,
BEYCOME OF FLORIDA LLC 804-656-5007
Source: realMLS,MLS#: 2160674
Facts & features
Interior
Bedrooms & bathrooms
- Bedrooms: 4
- Bathrooms: 2
- Full bathrooms: 2
Primary bedroom
- Level: First
- Area: 182 Square Feet
- Dimensions: 13.00 x 14.00
Bedroom 2
- Level: First
- Area: 130 Square Feet
- Dimensions: 10.00 x 13.00
Bedroom 3
- Level: First
- Area: 121 Square Feet
- Dimensions: 11.00 x 11.00
Bedroom 4
- Level: First
- Area: 121 Square Feet
- Dimensions: 11.00 x 11.00
Primary bathroom
- Level: First
- Area: 60 Square Feet
- Dimensions: 10.00 x 6.00
Bathroom 2
- Level: First
- Area: 40 Square Feet
- Dimensions: 5.00 x 8.00
Kitchen
- Level: First
- Area: 220 Square Feet
- Dimensions: 11.00 x 20.00
Laundry
- Level: First
- Area: 42 Square Feet
- Dimensions: 6.00 x 7.00
Laundry
- Level: First
- Area: 42 Square Feet
- Dimensions: 6.00 x 7.00
Living room
- Level: First
- Area: 266 Square Feet
- Dimensions: 19.00 x 14.00
Other
- Level: First
- Area: 360 Square Feet
- Dimensions: 20.00 x 18.00
Heating
- Central, Electric, Heat Pump
Cooling
- Central Air, Electric
Appliances
- Included: Dishwasher, Disposal, Electric Range, Electric Water Heater, Microwave, Refrigerator
Interior area
- Total interior livable area: 1,853 sqft
Property
Parking
- Total spaces: 2
- Parking features: Attached, Garage, Garage Door Opener
- Attached garage spaces: 2
Features
- Stories: 1
- Exterior features: Other
Lot
- Size: 9,147 Square Feet
Details
- Parcel number: 37052601468700206
Construction
Type & style
- Home type: SingleFamily
- Property subtype: Single Family Residence
Condition
- New construction: No
- Year built: 1992
Utilities & green energy
- Sewer: Private Sewer
- Water: Public
- Utilities for property: Cable Available, Electricity Connected, Sewer Connected, Water Connected
Community & HOA
Community
- Subdivision: Hibernia Oaks
HOA
- Has HOA: Yes
- HOA fee: $230 annually
Location
- Region: Fleming Island
Financial & listing details
- Price per square foot: $227/sqft
- Tax assessed value: $312,223
- Annual tax amount: $4,716
- Date on market: 8/18/2026
- Listing terms: Cash,Conventional,FHA,VA Loan,Other
Estimated market value
Not available
Estimated sales range
Not available
Not available
Price history
| Date | Event | Price |
|---|---|---|
| 8/18/2026 | Listed for sale | $420,000+43.3%$227/sqft |
Source:  realMLS #2160674 Report a problem realMLS #2160674 Report a problem | ||
| 7/18/2025 | Sold | $293,000-2.3%$158/sqft |
Source: realMLS #2086054 Report a problem | ||
| 6/28/2025 | Pending sale | $299,900$162/sqft |
Source: realMLS #2086054 Report a problem | ||
| 6/4/2025 | Price change | $299,900-1.6%$162/sqft |
Source: realMLS #2086054 Report a problem | ||
| 5/6/2025 | Listed for sale | $304,900+57.9%$165/sqft |
Source: realMLS #2086054 Report a problem | ||
| 4/10/2023 | Listing removed | -- |
Source: Zillow Rentals Report a problem | ||
| 2/23/2023 | Price change | $2,100-4.5%$1/sqft |
Source: Zillow Rentals Report a problem | ||
| 2/9/2023 | Price change | $2,200-2.2%$1/sqft |
Source: Zillow Rentals Report a problem | ||
| 2/4/2023 | Price change | $2,250-4.3%$1/sqft |
Source: Zillow Rentals Report a problem | ||
| 1/19/2023 | Price change | $2,350-4.1%$1/sqft |
Source: Zillow Rentals Report a problem | ||
| 1/5/2023 | Listed for rent | $2,450+42%$1/sqft |
Source: Zillow Rentals Report a problem | ||
| 11/10/2021 | Listing removed | -- |
Source: Zillow Rental Network Premium Report a problem | ||
| 11/1/2021 | Listed for rent | $1,725$1/sqft |
Source: Zillow Rental Network Premium Report a problem | ||
| 5/8/2018 | Sold | $193,100+1.7%$104/sqft |
Source: Public Record Report a problem | ||
| 11/7/2017 | Listing removed | $189,900$102/sqft |
Source: PREMIER COAST REALTY, LLC #889393 Report a problem | ||
| 10/17/2017 | Listed for sale | $189,900$102/sqft |
Source: PREMIER COAST REALTY, LLC #889393 Report a problem | ||
| 9/23/2017 | Pending sale | $189,900$102/sqft |
Source: PREMIER COAST REALTY, LLC #889393 Report a problem | ||
| 9/20/2017 | Price change | $189,900-8.7%$102/sqft |
Source: PREMIER COAST REALTY, LLC #889393 Report a problem | ||
| 8/23/2017 | Price change | $208,000-9.6%$112/sqft |
Source: PREMIER COAST REALTY, LLC #889393 Report a problem | ||
| 8/9/2017 | Listed for sale | $230,000$124/sqft |
Source: PREMIER COAST REALTY, LLC #889393 Report a problem | ||
| 7/7/2017 | Listing removed | $230,000$124/sqft |
Source: PREMIER COAST REALTY, LLC #889393 Report a problem | ||
| 6/30/2017 | Listed for sale | $230,000+53.8%$124/sqft |
Source: PREMIER COAST REALTY, LLC #889393 Report a problem | ||
| 6/30/2004 | Sold | $149,500$81/sqft |
Source: Public Record Report a problem | ||
Public tax history
| Year | Property taxes | Tax assessment |
|---|---|---|
| 2025 | -- | $312,223 -4.1% |
| 2024 | $4,716 +4.2% | $325,593 0% |
| 2023 | $4,526 +19.8% | $325,719 +27.4% |
| 2022 | $3,779 +13.5% | $255,671 +28.4% |
| 2021 | $3,330 +11.4% | $199,198 +9.7% |
| 2020 | $2,990 | $181,591 -1.5% |
| 2019 | $2,990 -2.4% | $184,280 -0.3% |
| 2018 | $3,062 +5.7% | $184,753 +46.7% |
| 2017 | $2,897 +93.6% | $125,916 +2.1% |
| 2016 | $1,497 +0.4% | $123,326 +0.7% |
| 2015 | $1,491 -2.9% | $122,469 +0.8% |
| 2014 | $1,535 | $121,497 +1.5% |
| 2013 | -- | $119,701 +0.2% |
| 2012 | -- | $119,464 -5.9% |
| 2011 | -- | $126,914 -8.3% |
| 2010 | -- | $138,350 -5.5% |
| 2009 | -- | $146,350 +0.1% |
| 2008 | -- | $146,204 +3% |
| 2007 | -- | $141,946 +2.5% |
| 2006 | -- | $138,484 +3% |
| 2005 | -- | $134,450 +41.9% |
| 2004 | -- | $94,734 +1.9% |
| 2003 | -- | $92,968 +4% |
| 2001 | -- | $89,359 +3% |
| 2000 | -- | $86,756 |
Find assessor info on the county website
Monthly payment
Est. payment
Payment breakdown
Explore the cost of this home by adjusting the details. Changes won't be saved.Climate risks
Neighborhood: 32003
- $453,3004 bd2 ba1.9k sqft614 Hibernia Oaks Dr, Fleming Island, FL 32003Off Market

- $451,1004 bd2 ba1.8k sqft622 Hibernia Oaks Dr, Fleming Island, FL 32003Off Market

- $363,0005 bd2 ba1.9k sqft610 Hibernia Oaks Dr, Fleming Island, FL 32003Off Market

- $372,0004 bd2 ba1.9k sqft626 Hibernia Oaks Dr, Fleming Island, FL 32003Off Market
Similar homes
- $350,0003 bd2 ba1.5k sqft971 FLORIDA Street, Fleming Island, FL 32003For Sale
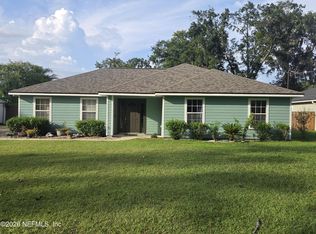 MLS ID #2158898, JOYCE ROBERTS. realMLS
 - $544,0004 bd3 ba2.5k sqft1909 TUSCAN OAKS Court, Fleming Island, FL 32003For Sale
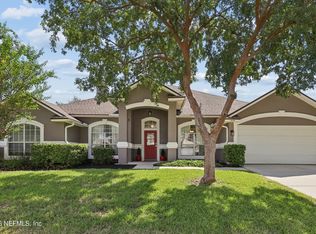 MLS ID #2159618, JENNIFER GREGORY. realMLS
 - $429,9004 bd3 ba2k sqft116 SUZANNE Avenue, Orange Park, FL 32073For Sale
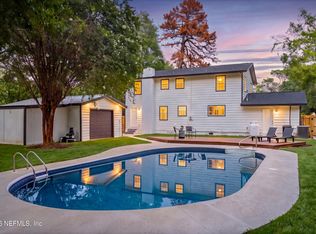 MLS ID #2161037, ATIFA ROSTAYEE. realMLS
 - $435,0005 bd3 ba2.3k sqft2495 AQUARIUS Road, Orange Park, FL 32073For Sale
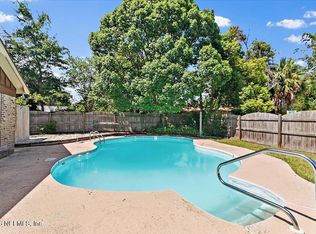 MLS ID #2161616, STEVE PATE. realMLS
