Skip main navigation
Sold for $510,000
  • $510,000

    618 N Boylan Ave Suite 304, Raleigh, NC 27603

    2beds
    1,111sqft
    Condominium, Residential, Multi Family
    Built in 2005
    -- sqft lot
    $504,500 Zestimate®
    $459/sqft
    $2,170 Estimated rent

    Home value

    $504,500

    $479,000 - $530,000

    $2,170/mo

    Zestimate® history
    Loading
    Loading...

    Owner options

    List your home for rent

    $2,170/mo

    Rent Zestimate®

    Find your next renter with Zillow Rental Manager. Plus, with online applications, you can quickly screen prospective tenants – for free.

    Learn more

    $2,170/mo

    Rent Zestimate®

    Refinance and save

    $3,630/mo

    Est. payment

    Refinancing to a lower rate could help reduce your monthly payments and save thousands over the life of the loan.

    See today's rates

    $3,630/mo

    Est. payment

    Explore your selling options

    Work with a Zillow partner agent

    Leverage their expertise and Zillow's premium Showcase listings to get your home seen by more buyers.

    Get started

    List with your own agent

    Get your home in front of millions of buyers by listing it on Zillow.

    Learn how to do it

    Sell it yourself

    Take full control of how buyers see your home on Zillow by listing For Sale by Owner (FSBO).

    List your home

    What's special

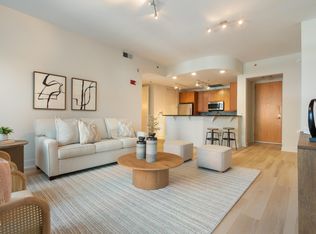
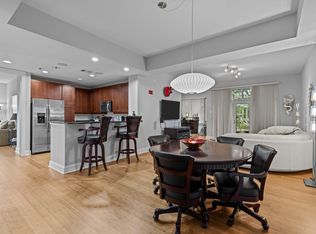
    Open floor planMassive walk out balconyTons of storageStainless appliancesCustom cabinets in kitchenOutdoor space

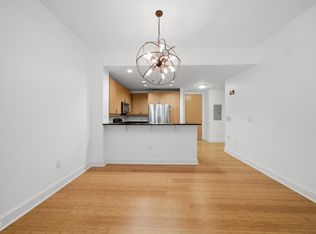
    Stunning 2 bedroom condo unit at the Paramount! A standout residence in the heart of Downtown Raleigh with an incredible view from the massive walk out balcony! Balcony doubles as outdoor space and extend entertaining space!! Boasting unparalleled style, open floor plan and functionality, this home offers the perfect blend of sophistication and convenience and awesome entertaining options. The spacious layout features custom cabinets in kitchen! Tons of storage for all things cooking! Stainless appliances! Secured & wide covered parking spaces in the secured deck. Large storage room also conveys to the buyer. Entry through secured lobby entry & parking gates offer a personalized keyless system, providing an added layer of safety and privacy. Don't miss the 10th floor balcony and 5th floor pool, gym & club room with grills!

    Zillow last checked:

    Listing updated:

    Listed by:

    Ann-Cabell Baum 919-828-0077,

    Glenwood Agency, LLC

    Bought with:

    Liz Doolittle, 350773

    Coldwell Banker Advantage

    Source: Doorify MLS,MLS#: 10089121MLS Logo

    Facts & features

    Interior

    Bedrooms & bathrooms
    • Bedrooms: 2
    • Bathrooms: 2
    • Full bathrooms: 2
    Heating
    • Electric, Heat Pump
    Cooling
    • Heat Pump
    Appliances
    • Included: Dishwasher, Dryer, Electric Range, Refrigerator, Washer
    • Laundry: In Kitchen, Laundry Closet
    Features
    • Built-in Features, Eat-in Kitchen, Entrance Foyer, Granite Counters, High Ceilings, Kitchen Island, Kitchen/Dining Room Combination, Living/Dining Room Combination, Open Floorplan, Separate Shower, Smooth Ceilings, Storage, Walk-In Closet(s)
    • Flooring: Combination, Simulated Wood, Tile
    • Has fireplace: No
    • Common walls with other units/homes: 2+ Common Walls
    Interior area
    • Total structure area: 1,111
    • Total interior livable area: 1,111 sqft
    • Finished area above ground: 1,111
    • Finished area below ground: 0

    Property

    Parking
    • Total spaces: 2
    • Parking features: Concrete, Covered, Deck, Driveway, Electric Gate, Garage, Garage Door Opener
    • Attached garage spaces: 2
    Accessibility
    • Accessibility features: Accessible Entrance, Central Living Area
    Features
    • Levels: Two
    • Stories: 1
    • Patio & porch: Deck, Porch
    • Exterior features: Fenced Yard, Garden, Gas Grill, Outdoor Grill
    • Pool features: Fenced, In Ground, Outdoor Pool, Community
    • Fencing: Security
    • Has view: Yes
    • View description: City Lights, Panoramic
    Lot
    • Features: City Lot, Landscaped
    Details
    • Parcel number: 0400358
    • Special conditions: Standard

    Construction

    Type & style
    • Home type: Condo
    • Architectural style: Contemporary, Modern, Traditional, Transitional
    • Property subtype: Condominium, Residential, Multi Family
    • Attached to another structure: Yes
    Materials
    • Concrete, Stone
    • Foundation: Concrete, Concrete Perimeter
    • Roof: Flat
    Condition
    • New construction: No
    • Year built: 2005

    Utilities & green energy

    • Sewer: Public Sewer
    • Water: Public
    • Utilities for property: Cable Available, Sewer Available, Water Available

    Community & neighborhood

    Community
    • Community features: Clubhouse, Fitness Center, Gated, Pool, Sidewalks, Street Lights
    Location
    • Region: Raleigh
    • Subdivision: Paramount

    HOA & financial

    HOA
    • Has HOA: Yes
    • HOA fee: $614 monthly
    • Amenities included: Fitness Center, Game Room, Gated, Landscaping, Maintenance, Maintenance Structure, Management, Party Room, Pool, Recreation Room, Security, Storage, Trash, Water
    • Services included: Maintenance Grounds, Maintenance Structure, Sewer, Trash, Water

    Price history

    DateEventPrice
    7/7/2025Sold$510,000-5.6%$459/sqft
    Source: Doorify MLS #10089121 Report a problem
    6/21/2025Pending sale$540,000$486/sqft
    Source: Doorify MLS #10089121 Report a problem
    4/12/2025Listed for sale$540,000+51.3%$486/sqft
    Source: Doorify MLS #10089121 Report a problem
    9/5/2006Sold$357,000+37.8%$321/sqft
    Source: Doorify MLS #872130 Report a problem
    8/4/2006Sold$259,000$233/sqft
    Source: Public Record Report a problem

    Public tax history

    YearProperty taxesTax assessment
    2025$4,036 +0.4%$450,680 +5.5%
    2024$4,021 -8.2%$427,232 +14.5%
    2023$4,380 +7.1%$373,104
    2022$4,091 +7.2%$373,104
    2021$3,814 +1.8%$373,104
    2020$3,748 +4.1%$373,104 +27.3%
    2019$3,601 $293,115
    2018$3,601 +10.7%$293,115
    2017$3,254 +2%$293,115
    2016$3,191 -10%$293,115 -7.4%
    2015$3,545 +5%$316,380
    2014$3,375 $316,380
    2013-- $316,380
    2012-- $316,380
    2011-- $316,380
    2010-- $316,380
    2009-- $316,380
    2008-- --
    2007-- --
    2006-- --

    Find assessor info on the county website

    Neighborhood: Hillsborough

    Nearby schools

    GreatSchools rating
    Schools provided by the listing agent
    • Elementary: Wake - Wiley
    • Middle: Wake - Oberlin
    • High: Wake - Broughton

    Source: Doorify MLS. This data may not be complete. We recommend contacting the local school district to confirm school assignments for this home.

    Get a cash offer in 3 minutes
    Find out how much your home could sell for in as little as 3 minutes with a no-obligation cash offer.
    Estimated market value
    $504,500
    Get a cash offer in 3 minutes
    Find out how much your home could sell for in as little as 3 minutes with a no-obligation cash offer.
    Estimated market value
    $504,500