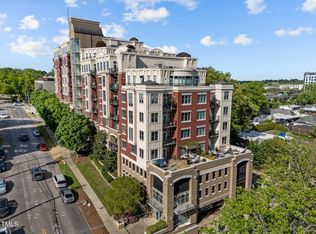
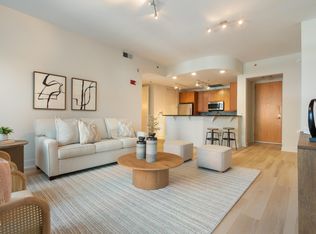

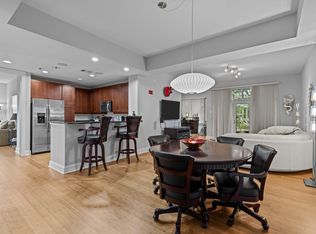
Priced to sell at $100k below 2026 appraised value! Modern downtown living in the heart of Raleigh. This stylish 1-bedroom condo with a bonus den offers an open-concept layout with abundant natural light and sleek finishes. The spacious living area flows seamlessly into a contemporary kitchen featuring granite countertops, stainless steel appliances, and ample cabinet space. The primary bedroom includes a spacious bathroom with a double vanity and generous walk-in closet. Enjoy the rare convenience of two covered parking spaces with a storage unit, secure building access, and low-maintenance living just steps from restaurants, Starbucks, nightlife, and parks in downtown Raleigh--while tucked away on the quieter side of the building. Perfect for professionals, first-time buyers, or anyone seeking an urban lifestyle in one of North Carolina's most vibrant cities. HOA dues include some of the best amenities in Raleigh: secure access, pool, gas grills, community room with full kitchen that can be reserved for private events at no charge, a fitness center, and a rooftop patio with a Raleigh skyline view (perfect for watching 4th of July fireworks)! They also cover water, trash, regular common area cleaning and maintenance, landscaping, pest control, and more. The Paramount HOA includes a 30-year reserve study and professional financial planning for ongoing maintenance and capital improvements, helping minimize the risk of unexpected special assessments. Updated systems and appliances include: HVAC in Aug. 2023, Microwave in Jan. 2023, water heater in June 2019, fridge in Oct. 2018, dishwasher in May 2021. All appliances convey.
Sold for $245,000
Zillow last checked:
Listing updated:
Bought with:
John Cho, 295332
Redfin Corporation
Source: Doorify MLS,MLS#: 10165810
Price history
| Date | Event | Price |
|---|---|---|
| 8/6/2026 | Sold | $245,000-2%$257/sqft |
Source:  Doorify MLS #10165810 Report a problem Doorify MLS #10165810 Report a problem | ||
| 6/30/2026 | Pending sale | $250,000$262/sqft |
Source: Doorify MLS #10165810 Report a problem | ||
| 6/25/2026 | Price change | $250,000-7.4%$262/sqft |
Source: Doorify MLS #10165810 Report a problem | ||
| 6/22/2026 | Price change | $270,000-1.5%$283/sqft |
Source: Doorify MLS #10165810 Report a problem | ||
| 5/25/2026 | Price change | $274,000-0.4%$288/sqft |
Source: Doorify MLS #10165810 Report a problem | ||
| 5/8/2026 | Listed for sale | $275,000-26.7%$289/sqft |
Source: Doorify MLS #10165810 Report a problem | ||
| 2/17/2025 | Listing removed | $1,900$2/sqft |
Source: Zillow Rentals Report a problem | ||
| 2/3/2025 | Listed for rent | $1,900$2/sqft |
Source: Zillow Rentals Report a problem | ||
| 2/2/2025 | Listing removed | $375,000$393/sqft |
Source: Doorify MLS #10052327 Report a problem | ||
| 1/9/2025 | Price change | $375,000-1.3%$393/sqft |
Source: Doorify MLS #10052327 Report a problem | ||
| 11/20/2024 | Price change | $380,000-2.6%$399/sqft |
Source: Doorify MLS #10052327 Report a problem | ||
| 10/14/2024 | Price change | $390,000-2.5%$409/sqft |
Source: Doorify MLS #10052327 Report a problem | ||
| 9/25/2024 | Price change | $399,999-2.4%$420/sqft |
Source: Doorify MLS #10052327 Report a problem | ||
| 9/12/2024 | Listed for sale | $410,000+64%$430/sqft |
Source: Doorify MLS #10052327 Report a problem | ||
| 8/16/2013 | Sold | $250,000-12.9%$262/sqft |
Source: Public Record Report a problem | ||
| 7/27/2006 | Sold | $287,000+11.7%$301/sqft |
Source: Public Record Report a problem | ||
| 1/20/2006 | Sold | $257,000$270/sqft |
Source: Public Record Report a problem | ||
Nearby homes
- $510,0002 bd2 ba1.1k sqft618 N Boylan Ave SUITE 304, Raleigh, NC 27603Sold
- $385,0002 bd2 ba1.1k sqft618 N Boylan Ave SUITE 400, Raleigh, NC 27603Sold
- $436,2002 bd2 ba1.1k sqft618 N Boylan Ave SUITE 404, Raleigh, NC 27603Off Market
- $500,0002 bd2 ba1.4k sqft618 N Boylan Ave SUITE 518, Raleigh, NC 27603Sold
Get a cash offer in 3 minutes
Find out how much your home could sell for in as little as 3 minutes with a no-obligation cash offer.
Estimated market value
$244,700
