Skip main navigation
Sold for $505,000
Street View
  • $505,000

    618 N Boylan Ave Suite 720, Raleigh, NC 27603

    2beds
    1,170sqft
    Condominium, Residential
    Built in 2005
    -- sqft lot
    $501,100 Zestimate®
    $432/sqft
    $2,242 Estimated rent

    Home value

    $501,100

    $476,000 - $526,000

    $2,242/mo

    Zestimate® history
    Loading
    Loading...

    Owner options

    List your home for rent

    $2,242/mo

    Rent Zestimate®

    Find your next renter with Zillow Rental Manager. Plus, with online applications, you can quickly screen prospective tenants – for free.

    Learn more

    $2,242/mo

    Rent Zestimate®

    Refinance and save

    $3,528/mo

    Est. payment

    Refinancing to a lower rate could help reduce your monthly payments and save thousands over the life of the loan.

    See today's rates

    $3,528/mo

    Est. payment

    Explore your selling options

    Work with a Zillow partner agent

    Leverage their expertise and Zillow's premium Showcase listings to get your home seen by more buyers.

    Get started

    List with your own agent

    Get your home in front of millions of buyers by listing it on Zillow.

    Learn how to do it

    Sell it yourself

    Take full control of how buyers see your home on Zillow by listing For Sale by Owner (FSBO).

    List your home

    What's special

    Secured parkingPool terraceDual marble vanityFitness roomClub roomWood floorsUpdated kitchen
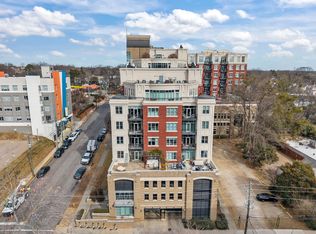
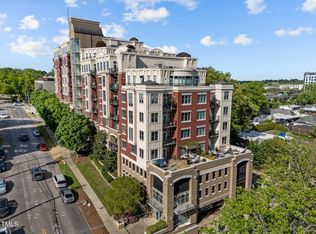
    Location is everything and this condo delivers. The Paramount is nestled in Glenwood South between the Village District and Smoky Hollow, you'll be just steps away from the bustling city life, dining, grocery, shopping & endless entertainment. This 7th floor unit overlooks the 5th floor, south facing pool terrace. This unit features an open kitchen/living floorplan, balcony, two ensuite bedrooms, 9.5ft ceilings, wood floors, updated kitchen w/sleek grey quartz counters, built-in wine fridge & dining bar. A luxurious main suite w/large walk-in closet, sitting area & balcony access. The main bath boasts a dual marble vanity, glass door/marble shower & floor. On site amenities include the pool terrace for relaxing, outdoor grills, club room w/billiard table/TV/kitchen, fitness room w/new equipment, secured parking (2 spaces), storage unit and 10th floor patio. An unparalleled combination of luxury, location, and lifestyle awaits you.

    Zillow last checked:

    Listing updated:

    Listed by:

    Damon Vaughn 919-414-8933,

    Keller Williams Realty

    Bought with:

    Rose Brogli, 84702

    Coldwell Banker HPW

    Source: Doorify MLS,MLS#: 2513731MLS Logo

    Facts & features

    Interior

    Bedrooms & bathrooms
    • Bedrooms: 2
    • Bathrooms: 2
    • Full bathrooms: 2
    Heating
    • Electric, Forced Air
    Cooling
    • Central Air
    Appliances
    • Included: Dishwasher, Electric Range, Electric Water Heater, Microwave, Plumbed For Ice Maker, Refrigerator, Washer/Dryer Stacked
    • Laundry: Electric Dryer Hookup, Laundry Closet, Main Level
    Features
    • Bathtub Only, Ceiling Fan(s), Double Vanity, Entrance Foyer, High Ceilings, High Speed Internet, Living/Dining Room Combination, Pantry, Master Downstairs, Quartz Counters, Shower Only, Smooth Ceilings, Storage, Walk-In Closet(s), Walk-In Shower, Wired for Sound
    • Flooring: Marble, Tile, Wood
    • Windows: Blinds, Insulated Windows
    • Has fireplace: No
    Interior area
    • Total structure area: 1,170
    • Total interior livable area: 1,170 sqft
    • Finished area above ground: 1,170
    • Finished area below ground: 0

    Property

    Parking
    • Total spaces: 2
    • Parking features: Assigned, Attached, Covered, Garage
    • Attached garage spaces: 2
    Accessibility
    • Accessibility features: Accessible Elevator Installed
    Features
    • Levels: One
    • Stories: 1
    • Patio & porch: Porch
    • Exterior features: Balcony, Gas Grill
    • Pool features: Community
    • Has view: Yes
    Lot
    • Features: Corner Lot, Landscaped
    Details
    • Parcel number: 1704412869048

    Construction

    Type & style
    • Home type: Condo
    • Architectural style: Transitional
    • Property subtype: Condominium, Residential
    Materials
    • Brick, Stucco
    Condition
    • New construction: No
    • Year built: 2005

    Utilities & green energy

    • Sewer: Public Sewer
    • Water: Public
    • Utilities for property: Cable Available

    Community & neighborhood

    Community
    • Community features: Fitness Center, Pool
    Location
    • Region: Raleigh
    • Subdivision: Paramount

    HOA & financial

    HOA
    • Has HOA: Yes
    • HOA fee: $545 monthly
    • Amenities included: Pool
    • Services included: Insurance, Maintenance Grounds, Maintenance Structure, Sewer, Trash, Water

    Price history

    DateEventPrice
    9/13/2023Sold$505,000-2.7%$432/sqft
    Source: Doorify MLS #2513731 Report a problem
    8/17/2023Contingent$519,000$444/sqft
    Source: Doorify MLS #2513731 Report a problem
    5/31/2023Listed for sale$519,000+7%$444/sqft
    Source: Doorify MLS #2513731 Report a problem
    9/30/2021Sold$484,900$414/sqft
    Source: Doorify MLS #2400549 Report a problem
    8/13/2021Contingent$484,900$414/sqft
    Source: Doorify MLS #2400549 Report a problem
    8/8/2021Listed for sale$484,900+94%$414/sqft
    Source: Doorify MLS #2400549 Report a problem
    12/25/2020Listing removed--
    Source: Owner Report a problem
    9/1/2020Listed for sale$250,000-47.4%$214/sqft
    Source: Owner Report a problem
    4/14/2020Listing removed$475,000$406/sqft
    Source: Simmons Realty Group #2311894 Report a problem
    4/3/2020Listed for sale$475,000+18.8%$406/sqft
    Source: Simmons Realty Group #2311894 Report a problem
    5/31/2017Sold$400,000+8.1%$342/sqft
    Source: Doorify MLS #2118220 Report a problem
    7/7/2006Sold$370,000+9.1%$316/sqft
    Source: Public Record Report a problem
    3/23/2006Sold$339,000$290/sqft
    Source: Public Record Report a problem

    Public tax history

    YearProperty taxesTax assessment
    2025$4,731 +0.4%$501,098
    2024$4,713 -5.3%$501,098 +18.1%
    2023$4,978 +7.1%$424,308
    2022$4,650 +7.3%$424,308
    2021$4,335 +1.8%$424,308
    2020$4,260 +3.7%$424,308 +26.8%
    2019$4,107 $334,527
    2018$4,107 +10.7%$334,527
    2017$3,711 +2%$334,527
    2016$3,639 -8.1%$334,527 -5.4%
    2015$3,961 +5%$353,742
    2014$3,771 $353,742
    2013-- $353,742
    2012-- $353,742
    2011-- $353,742
    2010-- $353,742
    2009-- $353,742
    2008-- --
    2007-- --
    2006-- --

    Find assessor info on the county website

    Neighborhood: Hillsborough

    Nearby schools

    GreatSchools rating
    Schools provided by the listing agent
    • Elementary: Wake - Wiley
    • Middle: Wake - Oberlin
    • High: Wake - Broughton

    Source: Doorify MLS. This data may not be complete. We recommend contacting the local school district to confirm school assignments for this home.

    Get a cash offer in 3 minutes
    Find out how much your home could sell for in as little as 3 minutes with a no-obligation cash offer.
    Estimated market value
    $501,100
    Get a cash offer in 3 minutes
    Find out how much your home could sell for in as little as 3 minutes with a no-obligation cash offer.
    Estimated market value
    $501,100