One level living at its best! This beautiful Grain Valley home offers 3 bedrooms, 2 bathrooms along with 2 car garage with fully fenced backyard backing up to treed space. You will love the large living room and beautiful kitchen, with granite countertops, tile backsplash and stainless steel appliances. Primary bedroom sits off living room, great in size and offers large bathroom with tub and tile shower along with walk in closet. 2 additional bedrooms and full bath situated away from primary bedroom. Backyard is gorgeous with trees views, large patio and electrical in place for hot tub. Home is located within walking distance of Grain Valley Highschool, no HOA, and close to the growing downtown Grain Valley.
Active
Price cut: $11K (10/16)
$319,000
618 NW Walnut St, Grain Valley, MO 64029
3beds
1,424sqft
Single Family Residence
Built in 2017
8,276 Square Feet Lot
$-- Zestimate®
$224/sqft
$-- HOA
What's special
- 28 days
- 473
- 54
Zillow last checked:
Listing updated:
Listed by:
Jessica Smotherman 816-590-6890,
RE/MAX Elite, REALTORS
Source: Heartland MLS as distributed by MLS GRID,MLS#: 2643172
Facts & features
Interior
Bedrooms & bathrooms
- Bedrooms: 3
- Bathrooms: 2
- Full bathrooms: 2
Primary bedroom
- Features: All Carpet, Ceiling Fan(s)
- Level: Main
- Dimensions: 14 x 14
Bedroom 1
- Features: All Carpet, Ceiling Fan(s)
- Level: Main
- Dimensions: 11 x 11
Bedroom 2
- Features: All Carpet, Ceiling Fan(s), Walk-In Closet(s)
- Level: Main
- Dimensions: 12 x 10
Primary bathroom
- Features: Ceramic Tiles, Double Vanity, Granite Counters, Separate Shower And Tub
- Level: Main
- Dimensions: 10 x 9
Bathroom 2
- Features: Granite Counters, Luxury Vinyl
- Level: Main
- Dimensions: 9 x 9
Family room
- Features: Ceiling Fan(s), Fireplace
- Level: Main
- Dimensions: 16 x 15
Kitchen
- Features: Granite Counters, Kitchen Island
- Level: Main
- Dimensions: 20 x 12
Heating
- Heat Pump
Cooling
- Electric
Appliances
- Included: Dishwasher, Disposal, Electric Range
- Laundry: Main Level
Features
- Ceiling Fan(s), Kitchen Island, Vaulted Ceiling(s), Walk-In Closet(s)
- Flooring: Luxury Vinyl, Wood
- Basement: Slab
- Number of fireplaces: 1
- Fireplace features: Family Room
Interior area
- Total structure area: 1,424
- Total interior livable area: 1,424 sqft
- Finished area above ground: 1,424
- Finished area below ground: 0
Property
Parking
- Total spaces: 2
- Parking features: Attached, Garage Door Opener, Garage Faces Front
- Attached garage spaces: 2
Features
- Patio & porch: Patio
- Fencing: Wood
Lot
- Size: 8,276 Square Feet
- Features: Sprinkler-In Ground, Wooded
Details
- Additional structures: Gazebo
- Parcel number: 37910052600000000
Construction
Type & style
- Home type: SingleFamily
- Architectural style: Other
- Property subtype: Single Family Residence
Materials
- Frame
- Roof: Composition
Condition
- Year built: 2017
Utilities & green energy
- Water: Public
Community & HOA
Community
- Security: Smoke Detector(s)
- Subdivision: Harmony Meadows
HOA
- Has HOA: No
Location
- Region: Grain Valley
Financial & listing details
- Price per square foot: $224/sqft
- Tax assessed value: $264,500
- Annual tax amount: $4,094
- Date on market: 9/23/2026
- Ownership: Private
Estimated market value
Not available
Estimated sales range
Not available
Not available
Price history
| Date | Event | Price |
|---|---|---|
| 10/16/2026 | Price change | $319,000-3.3%$224/sqft |
Source:  Heartland MLS as distributed by MLS GRID #2643172 Report a problem | ||
| 9/23/2026 | Listed for sale | $329,950+4.7%$232/sqft |
Source: Heartland MLS as distributed by MLS GRID #2643172 Report a problem | ||
| 2/1/2024 | Sold | -- |
Source: Heartland MLS as distributed by MLS GRID #2465424 Report a problem | ||
| 12/16/2023 | Pending sale | $315,000$221/sqft |
Source: Heartland MLS as distributed by MLS GRID #2465424 Report a problem | ||
| 12/15/2023 | Listed for sale | $315,000$221/sqft |
Source: Heartland MLS as distributed by MLS GRID #2465424 Report a problem | ||
| 3/24/2021 | Listing removed | -- |
Source: Owner Report a problem | ||
| 1/3/2020 | Listing removed | $1,450$1/sqft |
Source: Owner Report a problem | ||
| 12/18/2019 | Listed for rent | $1,450+3.9%$1/sqft |
Source: Owner Report a problem | ||
| 10/16/2018 | Listing removed | $1,395$1/sqft |
Source: Owner Report a problem | ||
| 9/17/2018 | Listed for rent | $1,395$1/sqft |
Source: Owner Report a problem | ||
Public tax history
| Year | Property taxes | Tax assessment |
|---|---|---|
| 2025 | $4,094 +9.9% | $50,255 +11.1% |
| 2024 | $3,726 +3.9% | $45,235 |
| 2023 | $3,587 +4.1% | $45,235 +19% |
| 2022 | $3,445 +2.4% | $38,000 |
| 2021 | $3,364 -1.4% | $38,000 |
| 2020 | $3,411 -18.5% | $38,000 -20.2% |
| 2019 | $4,185 | $47,591 +35.4% |
| 2018 | $4,185 +25.1% | $35,150 +825% |
| 2017 | $3,344 | $3,800 |
Find assessor info on the county website
Monthly payment
Est. payment
Payment breakdown
Explore the cost of this home by adjusting the details. Changes won't be saved.Climate risks
Neighborhood: 64029
Nearby schools
Schools provided by the listing agent
- Elementary: Matthews
- Middle: Grain Valley South
- High: Grain Valley
Source: Heartland MLS as distributed by MLS GRID. This data may not be complete. We recommend contacting the local school district to confirm school assignments for this home.


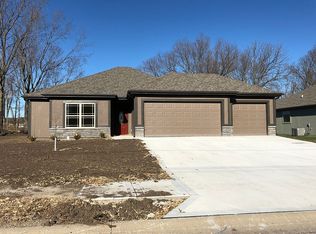
Similar homes
- $359,9003 bd3 ba1.6k sqft1409 NE Jaclyn Dr, Grain Valley, MO 64029For Sale
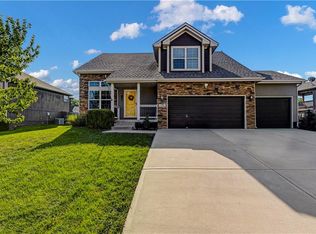 MLS ID #2647522, Janice Siglar, Compass Realty Group. Heartland MLS as distributed by MLS GRID
- $349,9004 bd3 ba1.7k sqft1405 NE Jaclyn Dr, Grain Valley, MO 64029For Sale
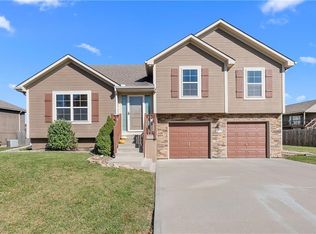 MLS ID #2644217, Ali Parsons, Real Broker, LLC. Heartland MLS as distributed by MLS GRID
- $285,0004 bd3 ba1.9k sqft509 Broadway St, Grain Valley, MO 64029For Sale
 MLS ID #2647183, Lance Tomlin, ReeceNichols - Lees Summit. Heartland MLS as distributed by MLS GRID
- $345,0004 bd3 ba1.9k sqft1252 NW High View Dr, Grain Valley, MO 64029For Sale
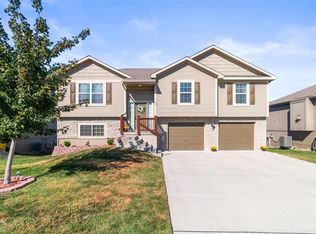 MLS ID #2647306, Amy Arndorfer, Premium Realty Group LLC. Heartland MLS as distributed by MLS GRID
- $410,0004 bd3 ba1.9k sqft1803 NW Madi Ct, Grain Valley, MO 64029For Sale
 MLS ID #104440, Amy J Corn, Real Broker LLC. WCAR MO
- $419,9003 bd2 ba1.6k sqft34004 E Truman Rd, Grain Valley, MO 64029For SaleMLS ID #104243, Skeeter J Smith, Platinum Realty LLC. WCAR MO
