Spacious 1.5-story brick home in an excellent Williamsburg location within easy walking distance to the University of the Cumberlands and just minutes from downtown shopping, dining, and local amenities. Situated on approximately 0.53 acres, this 4-bedroom, 2-bath home offers approximately 2,436 sq ft of heated living space and approximately 3,700 sq ft under roof, including additional sunroom, utility, and large two-car garage areas. Additional features include natural gas service and a covered front porch. Recent improvements include luxury vinyl flooring, fresh interior paint, and an updated kitchen with new cabinetry, lighting, ceiling, and appliances. The upstairs bathroom has been expanded and remodeled with a freestanding tub, walk-in shower, double vanity, and updated lighting. Additional updates include remodeled stairs and banister, a new laundry closet with washer and dryer hookups in the utility room, durable multipurpose flooring in the sunroom, a newly installed exterior door in the living room, and added garage workspace with counter area and cabinetry. Offering generous space, numerous recent updates, and a highly convenient location near the university and town amenities, this property combines character, functionality, and versatility in one attractive package.
Contingent
Price cut: $26K (5/25)
$299,000
618 S 2nd St, Williamsburg, KY 40769
4beds
2,436sqft
:
Get pre-qualified$1,863/mo
Single Family Residence
Built in ----
0.53 Acres Lot
$287,300 Zestimate®
$123/sqft
$-- HOA
What's special
Remodeled stairs and banisterFresh interior paintLarge two-car garage areasCovered front porchAdditional sunroomLuxury vinyl flooring
- 131 days |
- 379 |
- 20 |
Zillow last checked:
Listing updated:
Listed by:
Eric Anderson 606-310-4491,
Anderson's Premier Realty
Source: Imagine MLS,MLS#: 26004949
Facts & features
Interior
Bedrooms & bathrooms
- Bedrooms: 4
- Bathrooms: 2
- Full bathrooms: 2
Primary bedroom
- Level: Second
Bedroom 2
- Level: Second
Bedroom 3
- Level: Second
Bathroom 1
- Level: First
Bathroom 2
- Level: Second
Bathroom 4
- Level: First
Family room
- Level: First
Kitchen
- Level: First
Living room
- Level: First
Other
- Description: Sunroom
- Level: First
Other
- Description: Garage
- Level: First
Utility room
- Description: Laundry Hookup
- Level: First
Heating
- Forced Air, Natural Gas
Cooling
- Electric
Appliances
- Included: Dishwasher, Microwave, Refrigerator, Range
- Laundry: Electric Dryer Hookup, Washer Hookup
Features
- Breakfast Bar, Ceiling Fan(s)
- Flooring: Carpet, Hardwood, Tile
- Windows: Blinds, Screens
- Basement: Crawl Space
- Number of fireplaces: 2
- Fireplace features: Gas Log, Living Room, Recreation Room
Interior area
- Total structure area: 2,436
- Total interior livable area: 2,436 sqft
- Finished area above ground: 2,436
- Finished area below ground: 0
Property
Parking
- Total spaces: 2
- Parking features: Attached Garage, Driveway, Garage Door Opener, Off Street, Garage Faces Front
- Garage spaces: 2
- Has uncovered spaces: Yes
Features
- Levels: One and One Half
- Fencing: Partial,Wood
- Has view: Yes
- View description: Neighborhood, Other
Lot
- Size: 0.53 Acres
- Features: Landscaped
Details
- Parcel number: 1113003006.00
Construction
Type & style
- Home type: SingleFamily
- Property subtype: Single Family Residence
Materials
- Brick Veneer, Vinyl Siding
- Foundation: Block
- Roof: Shingle
Utilities & green energy
- Sewer: Public Sewer
- Water: Public
- Utilities for property: Electricity Connected, Natural Gas Connected, Sewer Connected, Water Connected
Community & HOA
Community
- Features: Park
- Subdivision: City Limits
HOA
- Has HOA: No
Location
- Region: Williamsburg
Financial & listing details
- Price per square foot: $123/sqft
- Tax assessed value: $136,000
- Annual tax amount: $447
- Date on market: 3/16/2026
Estimated market value
$287,300
$273,000 - $302,000
$1,818/mo
Price history
| Date | Event | Price |
|---|---|---|
| 7/12/2026 | Contingent | $299,000$123/sqft |
Source:  Imagine MLS #26004949 Report a problem Imagine MLS #26004949 Report a problem | ||
| 5/25/2026 | Price change | $299,000-8%$123/sqft |
Source: Imagine MLS #26004949 Report a problem | ||
| 4/18/2026 | Price change | $324,999-6.9%$133/sqft |
Source: Imagine MLS #26004949 Report a problem | ||
| 3/16/2026 | Listed for sale | $349,000+2808.3%$143/sqft |
Source: Imagine MLS #26004949 Report a problem | ||
| 9/1/2003 | Sold | $12,000$5/sqft |
Source: Agent Provided Report a problem | ||
Public tax history
| Year | Property taxes | Tax assessment |
|---|---|---|
| 2024 | $447 -2.4% | $136,000 |
| 2023 | $458 -1.5% | $136,000 |
| 2022 | $465 -3.4% | $136,000 |
| 2021 | $481 -1.4% | $136,000 |
| 2020 | $488 | $136,000 |
| 2018 | -- | $136,000 |
| 2017 | -- | $136,000 +81.3% |
| 2015 | -- | $75,000 |
| 2014 | $140 | $75,000 |
| 2010 | -- | $75,000 |
Find assessor info on the county website
Monthly payment
Est. payment
Payment breakdown
Explore the cost of this home by adjusting the details. Changes won't be saved.Climate risks
Neighborhood: 40769
Nearby schools
GreatSchools rating
- 2/10Williamsburg City SchoolGrades: PK-12Distance: 0.5 mi
Schools provided by the listing agent
- Elementary: Williamsburg
- Middle: Williamsburg
- High: Williamsburg
Source: Imagine MLS. This data may not be complete. We recommend contacting the local school district to confirm school assignments for this home.
- $1,000-- bd-- ba-- sqft618 S 2nd St, Williamsburg, KY 40769Off Market
- $5,000-- bd-- ba-- sqft618 S 2nd St, Williamsburg, KY 40769Off Market
- $136,0004 bd1 ba2.4k sqft618 S 2nd St, Williamsburg, KY 40769Off Market
- $145,1004 bd2 ba1.9k sqft515 Elm St, Williamsburg, KY 40769Off Market
- $141,8003 bd2 ba1.5k sqft604 S 2nd St, Williamsburg, KY 40769Off Market
- $117,7004 bd1 ba1.4k sqft600 S 5th St, Williamsburg, KY 40769Off Market
- $25,0003 bd1 ba780 sqft513 Elm St, Williamsburg, KY 40769Off Market
- $36,0003 bd1 ba1.8k sqft607 S 2nd St, Williamsburg, KY 40769Off Market
A local agent can set up tours, give advice and negotiate with sellers.
A local lender can help you make sure your offer is ready when you are.
Similar homes
- $299,0004 bd3 ba2.4k sqft542 S 2nd St, Williamsburg, KY 40769For Sale
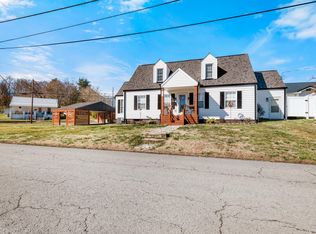
 MLS ID #26002768, Eric Anderson, Anderson's Premier Realty. Imagine MLS
 - $335,0004 bd3 ba2.4k sqft663 Redbird Rd, Williamsburg, KY 40769For Sale
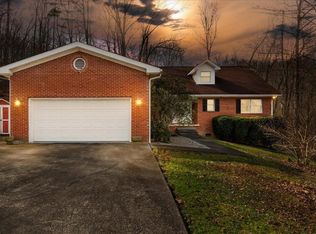 MLS ID #26003592, Bobby Joe Monhollen, Reliance One Realty. Imagine MLS
 - $329,9995 bd2 ba3.4k sqft10 Joan St, Williamsburg, KY 40769For Sale
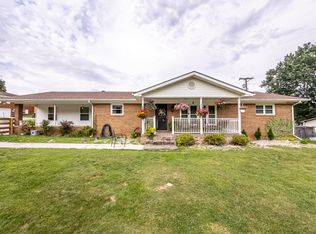 MLS ID #26015249, Julie Huff, WEICHERT REALTORS - Ford Brothers. Imagine MLS
 - $249,5004 bd2 ba1.7k sqft31 Cemetery Rd, Williamsburg, KY 40769For Sale
 MLS ID #26007380, Rocio Gonzalez, Freeman Brothers Realty LLC. Imagine MLS
 - $214,9003 bd2 ba2k sqft37 Kentucky Ln, Williamsburg, KY 40769For SaleMLS ID #26017520, Misty Lewis, CENTURY 21 Advantage Realty. Imagine MLS
- $334,9004 bd2 ba2.2k sqft12149 E Highway 92, Williamsburg, KY 40769For SaleMLS ID #26010836, Rachel Brown, Reliance One Realty. Imagine MLS
- $204,9003 bd2 ba1.7k sqft316 Mountain View Rd, Williamsburg, KY 40769For SaleMLS ID #26017384, Michael Campbell, RE/MAX On Main, Inc. Imagine MLS
- $220,0003 bd2 ba1.7k sqft400 Buc Rd, Williamsburg, KY 40769For SaleMLS ID #26012479, Brandy Noe, Revolution Realty, LLC. Imagine MLS
- $272,5003 bd2 ba1.9k sqft231 Cox Rd, Williamsburg, KY 40769For SaleMLS ID #26009700, Anthony Christian, Keller Williams Legacy Group. Imagine MLS
- $249,9003 bd3 ba3.5k sqft75 Letha Petrey Rd, Williamsburg, KY 40769For SaleMLS ID #26012923, Chris McHargue, Huddleston Real Estate. Imagine MLS
- $309,0003 bd3 ba2.2k sqft455 Mosley Branch Rd, Woodbine, KY 40771For SaleMLS ID #26019207, H Geral Wells, WEICHERT REALTORS - Ford Brothers. Imagine MLS
- $310,0003 bd3 ba3k sqft7620 Todd St, Corbin, KY 40701For SaleMLS ID #26009306, Tammy S Smith, Shawn Rogers Realty, Inc. Imagine MLS
- $385,0003 bd2 ba2.2k sqft4302 E 904th Hwy, Williamsburg, KY 40769For SaleMLS ID #25507686, Eric Anderson, Anderson's Premier Realty. Imagine MLS
- $330,6605 bd2 ba2.3k sqft7850 Cumberland Falls Hwy, Corbin, KY 40701For SaleMLS ID #26010934, Tonya L Farmer, CENTURY 21 Advantage Realty. Imagine MLS
- $310,0003 bd1 ba1.2k sqft679 New Hope Church Rd, Barbourville, KY 40906For SaleMLS ID #26019375, Brandy Noe, Revolution Realty, LLC. Imagine MLS
- $345,0004 bd2 ba1.6k sqft141 Junior Hayes Loop #141, Rockholds, KY 40759For SaleMLS ID #26014973, Heather Martinez, Shawn Rogers Realty, Inc. Imagine MLS
- $312,5003 bd2 ba2.1k sqft195 Kennedy Ln, Whitley City, KY 42653For SaleMLS ID #26011147, Grant Marsh, Weichert Realtors Ford Brothers, Inc.. Imagine MLS
- $299,0003 bd2 ba1.6k sqft176 Matthew Dr, Corbin, KY 40701For Sale By Owner
- $324,9003 bd2 ba2k sqft903 W 7th St, Corbin, KY 40701For SaleMLS ID #26017244, Sean Disney, USA Realty. Imagine MLS
- $335,0003 bd2 ba1.9k sqft4194 Highway 297, Newcomb, TN 37819For Sale
 MLS ID #1326573, Kaylee Anne Queener, Alco Builders & Realty Co. East Tennessee Realtors
