Skip main navigation
Off market
  • Price Unknown

    6182 Route 12, Pt Hill, PE C0B 2C0

    4beds
    1,152sqft
    Single Family Residence
    Built in ----
    1 Acres Lot
    $-- Zestimate®
    C$--/sqft
    C$1,484 Estimated rent

    Home value

    Not available

    Estimated sales range

    Not available

    Not available

    Loading
    Loading...

    Owner options

    List your home for rent

    C$1,484/mo

    Rent Zestimate®

    Find your next renter with Zillow Rental Manager. Plus, with online applications, you can quickly screen prospective tenants – for free.

    Learn more

    C$1,484/mo

    Rent Zestimate®

    Refinance and save

    Refinancing to a lower rate could help reduce your monthly payments and save thousands over the life of the loan.

    See today's rates

    Explore your selling options

    Work with a Zillow partner agent

    Leverage their expertise and Zillow's premium Showcase listings to get your home seen by more buyers.

    Get started

    List with your own agent

    Get your home in front of millions of buyers by listing it on Zillow.

    Learn how to do it

    Sell it yourself

    Take full control of how buyers see your home on Zillow by listing For Sale by Owner (FSBO).

    List your home

    What's special

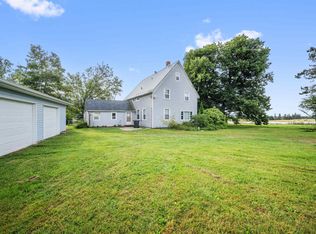
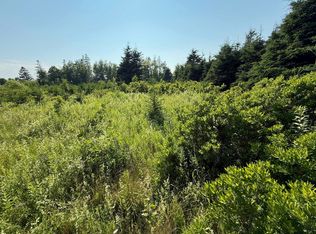
    Sometimes a home doesnt just serve a purpose, it tells a story! 6182 Route 12 in Port Hill is the kind of rural property that feels like it has always had a place in your long-term plans, even before you knew it existed. If you have searching for space, charm, and versatility, this property offers a mix of timeless charm and modern updates. Set on a full acre in a quiet country setting, this four (4) bedroom, one and a half (1.5)bath home balances comfort with potential. The heart of the home is the updated kitchen, complete with a generous island that invites conversation and casual meals. The open dining area flows easily into a spacious living room, big enough for family movie nights and your childrens play zone. A heat pump provides energy-efficient heating and cooling, supported by both an oil furnace and a forced air wood system. Two of the four bedrooms have been recently renovated, and the basement holds promise for future development. Outside, the updates continue: a durable steel roof, a new front step, and a detached 24' x 40.5' shop with a huge loft overhead; ideal for hobbyists, entrepreneurs, or extra storage. Located just minutes from Tyne Valley, Green Park, and only 30 minutes to Summerside, you are never far from essentials while enjoying the peace of rural living. The area is also known for its strong school district, a key factor for your growing family. This is the kind of place that doesnt just meet your needs, it grows with them.

    This property is off market, which means it's not currently listed for sale or rent on Zillow. This may be different from what's available on other websites or public sources.
    Zillow last checked:

    Source: Century 21 Canada,MLS®#: 202517514MLS Logo

    Facts & features

    Interior

    Bedrooms & bathrooms
    • Bedrooms: 4
    • Bathrooms: 2
    • Full bathrooms: 1
    • 1/2 bathrooms: 1
    Heating
    • Has Heating (Unspecified Type)
    Features
    • Basement: yes
    Interior area
    • Total structure area: 1,152
    • Total interior livable area: 1,152 sqft

    Property

    Parking
    • Parking features: WIRED, WIRED, DETACHED, TRIPLE
    Lot
    • Size: 1 Acres
    Details
    • Parcel number: 21626

    Construction

    Type & style
    • Home type: SingleFamily
    • Property subtype: Single Family Residence

    Community & HOA

    Location
    • Region: Pt Hill

    Financial & listing details

    • Date on market: 7/15/2025
    • Lease term: Contact For Details

    Price history

    Price history is unavailable.

    Public tax history

    Tax history is unavailable.

    Neighborhood: C0B

    Nearby schools

    GreatSchools rating

    No schools nearby

    We couldn't find any schools near this home.

    Schools provided by the listing agent
    • Elementary: ELLERSLIE ELEMENTARY SCHOOL
    • Middle: HERNEWOOD INTERMEDIATE SCHOOL
    • High: WESTISLE COMPOSITE HIGH SCHOOL

    Source: Century 21 Canada. This data may not be complete. We recommend contacting the local school district to confirm school assignments for this home.